Beautifully maintained home in an established neighborhood packed with amenities including tennis courts and two community swimming pools! From the moment you walk in, you’ll appreciate the inviting open floor plan, abundant natural light, and the pride of ownership throughout. This home offers a warm and functional layout perfect for both everyday living and entertaining guests.
The spacious living areas flow seamlessly into the kitchen and dining space, creating an airy and connected feel that today’s buyers are looking for. Large windows throughout the home allow sunlight to pour in, giving every room a bright and welcoming atmosphere.
The sellers have taken exceptional care of this property, making it truly move in ready. One standout feature is the temperature controlled garage, offering added comfort and versatility for hobbies, storage, workouts, or projects year round.
Outside, you’ll love the large flat backyard with plenty of space to relax, play, garden, or entertain. The wide driveway provides comfortable parking and added convenience for guests and multiple vehicles.
Located in a desirable neighborhood with fantastic community amenities and easy access to shopping, dining, and schools, this home offers the perfect combination of comfort, functionality, and lifestyle. Whether you’re hosting friends, enjoying a quiet evening at home, or taking advantage of the neighborhood amenities, 5007 Terlingua Dr is ready to welcome its next owners home
For sale
Price cut: $5.6K (7/13)
$294,111
5007 Terlingua Dr, Granbury, TX 76048
3beds
1,753sqft
Single Family Residence
Built in 2019
0.33 Acres Lot
$292,500 Zestimate®
$168/sqft
$29/mo HOA
What's special
Temperature controlled garageLarge flat backyardAbundant natural lightInviting open floor planWide drivewayAiry and connected feelWarm and functional layout
- 95 days |
- 241 |
- 26 |
Likely to sell faster than
Zillow last checked:
Listing updated:
Listed by:
Jasmine Bradford (682)361-9525,
Keller Williams Brazos West 817-279-6996
Source: NTREIS,MLS#: 21276936
Facts & features
Interior
Bedrooms & bathrooms
- Bedrooms: 3
- Bathrooms: 2
- Full bathrooms: 2
Primary bedroom
- Level: First
- Dimensions: 1 x 1
Living room
- Features: Built-in Features
- Level: First
- Dimensions: 1 x 1
Appliances
- Included: Dishwasher, Electric Cooktop, Electric Oven, Disposal, Microwave
Features
- Built-in Features, Decorative/Designer Lighting Fixtures, Eat-in Kitchen, Granite Counters, High Speed Internet, Kitchen Island, Open Floorplan, Pantry, Walk-In Closet(s)
- Has basement: No
- Has fireplace: No
Interior area
- Total interior livable area: 1,753 sqft
Video & virtual tour
Property
Parking
- Total spaces: 4
- Parking features: Aggregate, Driveway, Garage Faces Front, Garage, Garage Door Opener
- Attached garage spaces: 2
- Carport spaces: 2
Features
- Levels: One
- Stories: 1
- Pool features: None
Lot
- Size: 0.33 Acres
- Features: Cleared, Landscaped, Level
Details
- Parcel number: R000004173
Construction
Type & style
- Home type: SingleFamily
- Architectural style: Detached
- Property subtype: Single Family Residence
Condition
- Year built: 2019
Utilities & green energy
- Sewer: Public Sewer
- Water: Public
- Utilities for property: Electricity Available, Sewer Available, Water Available
Community & HOA
Community
- Features: Community Mailbox
- Subdivision: Canyon Creek
HOA
- Has HOA: Yes
- Amenities included: Concierge
- Services included: Maintenance Grounds
- HOA fee: $350 annually
- HOA name: Canyon Creek Poa
- HOA phone: 817-573-3371
Location
- Region: Granbury
Financial & listing details
- Price per square foot: $168/sqft
- Tax assessed value: $313,900
- Annual tax amount: $2,342
- Date on market: 5/20/2026
- Cumulative days on market: 266 days
Estimated market value
$292,500
$278,000 - $307,000
$2,173/mo
Price history
| Date | Event | Price |
|---|---|---|
| 7/13/2026 | Price change | $294,111-1.9%$168/sqft |
Source: NTREIS #21276936 Report a problem | ||
| 5/20/2026 | Listed for sale | $299,750-3.3%$171/sqft |
Source: NTREIS #21276936 Report a problem | ||
| 5/15/2026 | Listing removed | $310,000$177/sqft |
Source: NTREIS #21119468 Report a problem | ||
| 3/3/2026 | Price change | $310,000-1.6%$177/sqft |
Source: NTREIS #21119468 Report a problem | ||
| 11/26/2025 | Price change | $315,000+15.8%$180/sqft |
Source: NTREIS #21119468 Report a problem | ||
| 6/9/2021 | Pending sale | $272,000$155/sqft |
Source: NTREIS #14587339 Report a problem | ||
| 5/27/2021 | Listed for sale | $272,000+18.3%$155/sqft |
Source: NTREIS #14587339 Report a problem | ||
| 6/28/2019 | Sold | -- |
Source: Agent Provided Report a problem | ||
| 6/3/2019 | Pending sale | $230,000$131/sqft |
Source: Elevate Realty Group #14031847 Report a problem | ||
| 5/20/2019 | Price change | $230,000-3.8%$131/sqft |
Source: Elevate Realty Group #14031847 Report a problem | ||
| 5/15/2019 | Price change | $239,000-0.6%$136/sqft |
Source: Elevate Realty Group #14031847 Report a problem | ||
| 4/25/2019 | Price change | $240,500-0.2%$137/sqft |
Source: Elevate Realty Group #14031847 Report a problem | ||
| 4/8/2019 | Listed for sale | $241,000$137/sqft |
Source: Elevate Realty Group #14031847 Report a problem | ||
| 3/18/2019 | Pending sale | $241,000$137/sqft |
Source: Elevate Realty Group #14031847 Report a problem | ||
| 3/1/2019 | Listed for sale | $241,000+3113.3%$137/sqft |
Source: Elevate Realty Group #14031847 Report a problem | ||
| 10/10/2018 | Listing removed | $7,500$4/sqft |
Source: Keller Williams Realty #13936550 Report a problem | ||
| 9/18/2018 | Listed for sale | $7,500$4/sqft |
Source: Keller Williams Realty #13936550 Report a problem | ||
Public tax history
| Year | Property taxes | Tax assessment |
|---|---|---|
| 2025 | $2,342 -13% | $313,900 +1.8% |
| 2024 | $2,694 +2.2% | $308,290 -2.7% |
| 2023 | $2,636 -25.8% | $316,970 +18.8% |
| 2022 | $3,550 -2.6% | $266,780 +10.5% |
| 2021 | $3,644 +8.3% | $241,440 +10.2% |
| 2020 | $3,363 +3508.9% | $219,070 +3551.2% |
| 2019 | $93 +91.1% | $6,000 |
| 2018 | $49 | $6,000 +100% |
| 2017 | $49 +45.8% | $3,000 +50% |
| 2016 | $33 +0.9% | $2,000 |
| 2015 | $33 | $2,000 |
| 2014 | $33 | $2,000 -33.3% |
| 2013 | -- | $3,000 -40% |
| 2012 | -- | $5,000 |
| 2011 | -- | $5,000 |
| 2010 | -- | $5,000 |
Find assessor info on the county website
Monthly payment
Est. payment
Payment breakdown
Explore the cost of this home by adjusting the details. Changes won't be saved.Climate risks
Neighborhood: Canyon Creek
Nearby schools
GreatSchools rating
- 7/10Mambrino SchoolGrades: PK-5Distance: 2 mi
- 4/10Granbury Middle SchoolGrades: 6-8Distance: 5.5 mi
- 6/10Granbury High SchoolGrades: 9-12Distance: 5.1 mi
Schools provided by the listing agent
- Elementary: Mambrino
- Middle: Granbury
- High: Granbury
- District: Granbury ISD
Source: NTREIS. This data may not be complete. We recommend contacting the local school district to confirm school assignments for this home.
- $327,1003 bd2 ba1.8k sqft5005 Terlingua Dr, Granbury, TX 76048Off Market

- $20,000-- bd-- ba-- sqft5009 Terlingua Dr, Granbury, TX 76048Off Market
- $336,8004 bd2 ba1.8k sqft5003 Terlingua Dr, Granbury, TX 76048Off Market

- $267,700-- bd-- ba1.3k sqft2502 Christine Dr, Granbury, TX 76048Off Market

- $20,000-- bd-- ba-- sqft2500 Christine Dr, Granbury, TX 76048Off Market
- $302,8004 bd2 ba1.8k sqft5011 Terlingua Dr, Granbury, TX 76048Off Market
- $340,1003 bd2 ba1.8k sqft5008 Terlingua Dr, Granbury, TX 76048Off Market
- $304,7004 bd2 ba1.7k sqft2506 Christine Dr, Granbury, TX 76048Off Market
A local agent can set up tours, give advice and negotiate with sellers.
A local lender can help you make sure your offer is ready when you are.
Similar homes
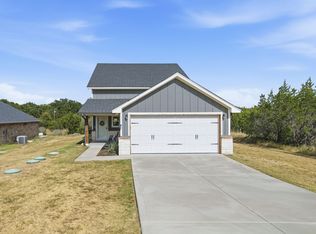
- $325,0003 bd2 ba1.8k sqft5101 Santa Fe St, Granbury, TX 76048New Construction
 NTREIS
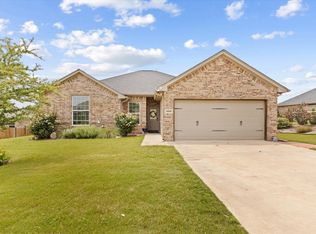
 - $300,0003 bd2 ba1.4k sqft5000 Terlingua Dr, Granbury, TX 76048For Sale
 MLS ID #21185255, Cinda Murphy. NTREIS
 - $289,0003 bd2 ba1.4k sqft2514 San Gabriel Dr, Granbury, TX 76048For Sale
 MLS ID #21291689, Angela Hornburg. NTREIS
 - $279,0003 bd2 ba1.5k sqft2513 Christine Dr, Granbury, TX 76048For Sale
 MLS ID #21253986, Jessica Mangus. NTREIS
 - $275,0003 bd2 ba1.5k sqft2708 San Gabriel Dr, Granbury, TX 76048For SaleMLS ID #21327134, Virginia Padilla. NTREIS
- $299,0003 bd4 ba1.8k sqft2601 Austin Dr, Granbury, TX 76048For SaleMLS ID #21213315, Chance Vann. NTREIS
- $323,9003 bd2 ba1.8k sqft2128 Christine Dr, Granbury, TX 76048For SaleMLS ID #21323156, Lilia Arreguin. NTREIS
- $289,9003 bd3 ba1.9k sqft5708 Black Pine Cir, Granbury, TX 76048For SaleMLS ID #21188294, Jasmine Bradford. NTREIS
- $324,0003 bd2 ba1.5k sqft5502 Northview Ct, Granbury, TX 76048For SaleMLS ID #21195023, Camille White. NTREIS
- $299,9003 bd2 ba1.6k sqft2617 Creek Dr, Granbury, TX 76048For SaleMLS ID #21244662, Angela Gill. NTREIS
- $273,5003 bd3 ba1.8k sqft2625 Austin Dr, Granbury, TX 76048For SaleMLS ID #21244417, Ivan Munoz. NTREIS
- $299,9003 bd2 ba1.7k sqft2303 Pedernales Ct, Granbury, TX 76048For SaleMLS ID #21098479, Cody Bryant. NTREIS
- $331,0003 bd2 ba1.4k sqft2206 Navasota St, Granbury, TX 76048For SaleMLS ID #21180490, Annette Mangold. NTREIS
- $275,0003 bd2 ba1.6k sqft2404 Beverly Dr, Granbury, TX 76048For SaleMLS ID #21287326, Jordan Davis. NTREIS
- $330,0003 bd2 ba1.6k sqft2507 Santiago Dr, Granbury, TX 76048For SaleMLS ID #21294935, Toni Floroplus. NTREIS
- $345,0004 bd2 ba1.7k sqft5018 San Marcos Dr, Granbury, TX 76048For SaleMLS ID #21318704, Joshua Shelton. NTREIS
- $311,9994 bd2 ba1.9k sqft4016 Cherokee Ct, Granbury, TX 76048For SaleMLS ID #21299737, Hayden Haynes. NTREIS
- $300,0003 bd2 ba1.6k sqft5707 Stonegate Cir, Granbury, TX 76048For SaleMLS ID #21234718, Mitchell Ford. NTREIS
- $265,0003 bd2 ba1.5k sqft2926 Paluxy Trl, Granbury, TX 76048For SaleMLS ID #21265407, Morgan Irelan. NTREIS
- $300,0003 bd3 ba1.7k sqft4913 Wichita St, Granbury, TX 76048For SaleMLS ID #20779689, Sharon Hodnett. NTREIS
