GATED & GUARDED COMMUNITY*NEW CONSTRUCTION BY BLUE RIBBON HOMES*2 POOLS*2 TENNIS COURTS*CLUBHOUSE*2 BOAT RAMPS*ACCESS TO LAKE GRANBURY*SWIMMING, BOATING & FISHING*1-STORYBEAUTY*LARGE BACKYARD W-COVERED PATIO*LOT IS 60 X 119, APPROX .158 acre lot*WOODED LOT*FENCED*CITY WATER & SEPTIC *QUALITY CONSTRUCTION*QUARTZ COUNTERS*KITCHEN W-WATERFALL ISLAND, GE APPLIANCES, RECYCLE DRAWER, COFFEE BAR, WALK-IN PANTRY W-STORAGE & SHELVING*4-BURNER ELECTRIC RANGE*42-INCH WHITE CABINETRY W-BLACK PULLS*STAINLESS SINK*LAUNDRY ROOM W-QUARTZ COUNTERS,SINK, ROOM FOR FREEZER*PROPELLER FANS & LUXURY WATERPROOF VINYL FLOORING-EDWARDOAK*LIVING W-REMOTE ELECTRIC FIREPLACE, STONE SURROUND & HEARTH*FIREPLACE CAN EMIT HEAT OR PROVIDE AMBIANCE*OPEN FLOOR PLAN*3 BED, 2.5 BATHS*LOVELY PRIMARY SUITE W-ELEGANT BATH,STAND-ALONE TUB, HUGE SHOWER W-FRAMELESS GLASS*OVERSIZED CLOSET*HOA $308 YR*2 CAR GARAGE W-SINGLE DOOR*ATTIC PULL-DOWN*CEILING FANS THROUGHOUT*SPECIAL FINANCING AVAILABLE* 5 PERCENT DOWN PAYMENT ASSISTANCE*YOU DO NOT HAVE TO BE A FIRST TIME HOMEBUYER* 6 AND ONE EIGHTH RATE PROGRAM AVAILALBE TOO*CALL FOR DETAILS*SEE 360 TOUR*
For sale
$300,000
4913 Wichita St, Granbury, TX 76048
3beds
1,749sqft
Single Family Residence
Built in 2024
6,882 Square Feet Lot
$-- Zestimate®
$172/sqft
$26/mo HOA
What's special
Open floor planWooded lotLarge backyard w-covered patioWaterfall islandQuartz countersStainless sinkOversized closet
- 696 days
- 112
- 22
Zillow last checked:
Listing updated:
Listed by:
Sharon Hodnett 0400242 817-994-7152,
Keller Williams Realty 817-329-8850
Source: NTREIS,MLS#: 20779689
Facts & features
Interior
Bedrooms & bathrooms
- Bedrooms: 3
- Bathrooms: 3
- Full bathrooms: 2
- 1/2 bathrooms: 1
Primary bedroom
- Features: En Suite Bathroom, Walk-In Closet(s)
- Level: First
- Dimensions: 13 x 14
Bedroom
- Features: Ceiling Fan(s), Split Bedrooms, Walk-In Closet(s)
- Level: First
- Dimensions: 11 x 11
Bedroom
- Features: Ceiling Fan(s), Split Bedrooms, Walk-In Closet(s)
- Level: First
- Dimensions: 11 x 11
Primary bathroom
- Features: Built-in Features, Dual Sinks, En Suite Bathroom, Linen Closet, Stone Counters, Separate Shower
- Level: First
- Dimensions: 9 x 14
Dining room
- Level: First
- Dimensions: 10 x 12
Other
- Features: Built-in Features, Stone Counters
- Level: First
- Dimensions: 7 x 5
Half bath
- Features: Solid Surface Counters
- Level: First
- Dimensions: 3 x 7
Kitchen
- Features: Breakfast Bar, Built-in Features, Eat-in Kitchen, Kitchen Island, Stone Counters, Walk-In Pantry
- Level: First
- Dimensions: 10 x 12
Living room
- Features: Fireplace
- Level: First
- Dimensions: 16 x 19
Utility room
- Features: Built-in Features, Utility Room, Utility Sink
- Level: First
- Dimensions: 6 x 11
Heating
- Central, Electric, ENERGY STAR Qualified Equipment
Cooling
- Central Air, Ceiling Fan(s), Electric, ENERGY STAR Qualified Equipment
Appliances
- Included: Dishwasher, Electric Range, Disposal, Microwave
Features
- Decorative/Designer Lighting Fixtures, Double Vanity, Eat-in Kitchen, High Speed Internet, Kitchen Island, Open Floorplan, Pantry, Cable TV, Wired for Data, Walk-In Closet(s)
- Flooring: Luxury Vinyl Plank, Tile
- Has basement: No
- Number of fireplaces: 1
- Fireplace features: Living Room, Masonry, Raised Hearth
Interior area
- Total interior livable area: 1,749 sqft
Video & virtual tour
Property
Parking
- Total spaces: 2
- Parking features: Door-Single, Driveway, Garage, Garage Door Opener, Inside Entrance, Side By Side
- Attached garage spaces: 2
Features
- Levels: One
- Stories: 1
- Exterior features: Rain Gutters
- Pool features: None
- Fencing: Back Yard,Privacy,Wood
Lot
- Size: 6,882 Square Feet
- Dimensions: 59 x 119 x 60 x 119
- Features: Interior Lot, Level, Subdivision
Details
- Parcel number: R000003244
- Other equipment: Irrigation Equipment
Construction
Type & style
- Home type: SingleFamily
- Architectural style: Traditional,Detached
- Property subtype: Single Family Residence
Materials
- Brick, Rock, Stone
- Foundation: Slab
- Roof: Composition,Shingle
Condition
- New Construction
- Year built: 2024
Utilities & green energy
- Sewer: Septic Tank
- Water: Public
- Utilities for property: Electricity Available, Septic Available, Separate Meters, Underground Utilities, Water Available, Cable Available
Community & HOA
Community
- Security: Fire Alarm, Security Gate, Smoke Detector(s), Security Guard, Security Lights
- Subdivision: Canyon Creek
HOA
- Has HOA: Yes
- Services included: Association Management, Security
- HOA fee: $154 semi-annually
- HOA name: Canyon Creek
- HOA phone: 817-573-3371
Location
- Region: Granbury
Financial & listing details
- Price per square foot: $172/sqft
- Tax assessed value: $329,200
- Annual tax amount: $195
- Date on market: 11/18/2024
- Cumulative days on market: 697 days
- Listing terms: Cash,Conventional,FHA,VA Loan
Estimated market value
Not available
Estimated sales range
Not available
$2,354/mo
Price history
| Date | Event | Price |
|---|---|---|
| 6/30/2026 | Price change | $300,000-4.8%$172/sqft |
Source: NTREIS #20779689 Report a problem | ||
| 2/23/2026 | Price change | $315,000-4.5%$180/sqft |
Source: NTREIS #20779689 Report a problem | ||
| 9/5/2025 | Price change | $330,000-5.7%$189/sqft |
Source: NTREIS #20779689 Report a problem | ||
| 3/31/2025 | Price change | $350,000-2.8%$200/sqft |
Source: NTREIS #20779689 Report a problem | ||
| 1/12/2025 | Price change | $360,000-1.4%$206/sqft |
Source: NTREIS #20779689 Report a problem | ||
| 11/18/2024 | Listed for sale | $365,000$209/sqft |
Source: NTREIS #20779689 Report a problem | ||
Public tax history
| Year | Property taxes | Tax assessment |
|---|---|---|
| 2025 | $3,981 +1975% | $329,200 +1957.5% |
| 2024 | $192 -1.5% | $16,000 |
| 2023 | $195 +4.5% | $16,000 +14.3% |
| 2022 | $186 +76.4% | $14,000 +100% |
| 2021 | $106 +72% | $7,000 +75% |
| 2020 | $61 -1.1% | $4,000 |
| 2019 | $62 +90.3% | $4,000 |
| 2018 | $33 | $4,000 +100% |
| 2017 | $33 +95.2% | $2,000 +100% |
| 2016 | $17 +0.9% | $1,000 |
| 2015 | $17 | $1,000 |
| 2014 | $17 | $1,000 |
| 2013 | -- | $1,000 -50% |
| 2012 | -- | $2,000 |
| 2011 | -- | $2,000 |
| 2010 | -- | $2,000 |
Find assessor info on the county website
Monthly payment
Est. payment
Payment breakdown
Explore the cost of this home by adjusting the details. Changes won't be saved.Climate risks
Neighborhood: Canyon Creek
Nearby schools
Schools provided by the listing agent
- Elementary: Mambrino
- Middle: Granbury
- High: Granbury
- District: Granbury ISD
Source: NTREIS. This data may not be complete. We recommend contacting the local school district to confirm school assignments for this home.
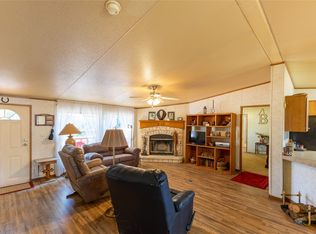
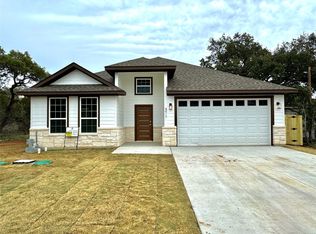
Similar homes
- $328,0003 bd2 ba1.4k sqft2206 Navasota St, Granbury, TX 76048For Sale
 MLS ID #21412655, Annette Mangold. NTREIS
 - $299,9993 bd2 ba1.8k sqft5101 Santa Fe St, Granbury, TX 76048New Construction
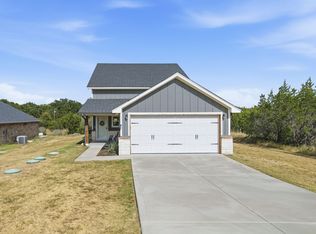 NTREIS
 - $298,0003 bd2 ba1.6k sqft2308 Pedernales Ct, Granbury, TX 76048For Sale
 MLS ID #21378026, Julian Munoz. NTREIS
 - $295,0003 bd2 ba1.7k sqft2210 San Saba Ct, Granbury, TX 76048For Sale
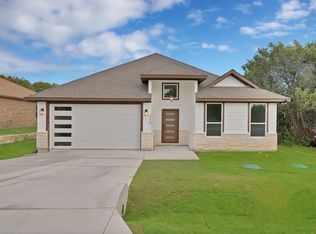 MLS ID #21370848, Sia Motlagh. NTREIS
