Experience elevated living in this stunning new construction home where timeless style meets forward-thinking design. Built with durable steel framing, this two-story residence delivers exceptional strength, superior energy efficiency, and long-term peace of mind. Engineered to resist warping, rot, and termites, it offers a solid foundation designed to stand the test of time. Inside, you’ll find four generously sized bedrooms and three-and-a-half beautifully finished baths, creating a layout that balances comfort and flexibility. Whether you need space for guests, a dedicated home office, or room to grow, this floor plan adapts effortlessly to your lifestyle. Natural light pours through strategically placed windows, enhancing the open-concept design and highlighting sleek, modern finishes throughout. The spacious living areas flow seamlessly into one another, making everyday living and entertaining equally enjoyable. A two-car garage adds convenience, while the home’s thoughtfully selected materials support a low-maintenance lifestyle without sacrificing luxury. This is more than new construction—it’s a bold statement in quality, innovation, and refined living. Discover the lasting value and contemporary elegance of steel-framed construction.
For sale
Price cut: $15K (8/5)
$325,000
5426 Van Horn Dr, Granbury, TX 76048
4beds
2,359sqft
Single Family Residence
Built in 2025
4,356 Square Feet Lot
$-- Zestimate®
$138/sqft
$25/mo HOA
What's special
Four generously sized bedroomsTwo-story residenceSleek modern finishes throughoutThree-and-a-half beautifully finished bathsTwo-car garage adds convenienceDurable steel framingOpen-concept design
- 190 days |
- 169 |
- 22 |
Zillow last checked:
Listing updated:
Listed by:
Nathan Smothermon 0701338 817-894-5722,
The Trusted Property Advisors 682-262-0613
Source: NTREIS,MLS#: 21181083
Facts & features
Interior
Bedrooms & bathrooms
- Bedrooms: 4
- Bathrooms: 4
- Full bathrooms: 3
- 1/2 bathrooms: 1
Primary bedroom
- Level: Second
- Dimensions: 0 x 0
Bedroom
- Level: Second
- Dimensions: 0 x 0
Bedroom
- Level: Second
- Dimensions: 0 x 0
Bedroom
- Level: Second
- Dimensions: 0 x 0
Primary bathroom
- Level: Second
- Dimensions: 0 x 0
Living room
- Level: First
- Dimensions: 0 x 0
Heating
- Central, Electric
Cooling
- Central Air, Ceiling Fan(s), Electric
Appliances
- Included: Dishwasher, Disposal, Microwave
Features
- Dry Bar, Decorative/Designer Lighting Fixtures, Eat-in Kitchen, Granite Counters, High Speed Internet, In-Law Floorplan, Kitchen Island, Multiple Master Suites, Open Floorplan, Pantry, Cable TV, Vaulted Ceiling(s), Walk-In Closet(s)
- Flooring: Carpet, Vinyl
- Has basement: No
- Has fireplace: No
Interior area
- Total interior livable area: 2,359 sqft
Video & virtual tour
Property
Parking
- Total spaces: 2
- Parking features: Garage Faces Front, Garage
- Attached garage spaces: 2
Features
- Levels: Two
- Stories: 2
- Patio & porch: Balcony, Covered
- Exterior features: Balcony, Lighting
- Pool features: None
- Fencing: Back Yard,Wood
Lot
- Size: 4,356 Square Feet
Details
- Parcel number: R000005591
Construction
Type & style
- Home type: SingleFamily
- Architectural style: Contemporary/Modern,Mid-Century Modern,Detached
- Property subtype: Single Family Residence
- Attached to another structure: Yes
Materials
- Brick, Rock, Stone
- Foundation: Slab
- Roof: Composition
Condition
- Year built: 2025
Utilities & green energy
- Sewer: Septic Tank
- Water: Community/Coop
- Utilities for property: Electricity Available, Septic Available, Water Available, Cable Available
Community & HOA
Community
- Security: Carbon Monoxide Detector(s), Smoke Detector(s)
- Subdivision: Canyon Creek V
HOA
- Has HOA: Yes
- Services included: All Facilities
- HOA fee: $149 semi-annually
- HOA name: Canyon Creek Poa
- HOA phone: 817-573-3371
Location
- Region: Granbury
Financial & listing details
- Price per square foot: $138/sqft
- Tax assessed value: $275,090
- Annual tax amount: $4,774
- Date on market: 2/16/2026
- Cumulative days on market: 191 days
- Listing terms: Cash,Conventional,FHA,VA Loan
Estimated market value
Not available
Estimated sales range
Not available
$2,589/mo
Price history
| Date | Event | Price |
|---|---|---|
| 8/5/2026 | Price change | $325,000-4.4%$138/sqft |
Source: NTREIS #21181083 Report a problem | ||
| 6/1/2026 | Price change | $340,000-2.9%$144/sqft |
Source: NTREIS #21181083 Report a problem | ||
| 3/23/2026 | Price change | $350,000-6.7%$148/sqft |
Source: NTREIS #21181083 Report a problem | ||
| 2/16/2026 | Listed for sale | $375,000+2.7%$159/sqft |
Source: NTREIS #21181083 Report a problem | ||
| 12/24/2025 | Listing removed | $365,000$155/sqft |
Source: NTREIS #21042294 Report a problem | ||
| 11/6/2025 | Price change | $365,000-2.7%$155/sqft |
Source: NTREIS #21042294 Report a problem | ||
| 10/18/2025 | Listing removed | $2,675$1/sqft |
Source: Zillow Rentals Report a problem | ||
| 10/9/2025 | Price change | $2,675-0.9%$1/sqft |
Source: Zillow Rentals Report a problem | ||
| 8/26/2025 | Listed for rent | $2,700$1/sqft |
Source: Zillow Rentals Report a problem | ||
| 8/22/2025 | Listing removed | $375,000$159/sqft |
Source: NTREIS #20908765 Report a problem | ||
| 7/2/2025 | Price change | $375,000-6%$159/sqft |
Source: NTREIS #20908765 Report a problem | ||
| 4/21/2025 | Listed for sale | $399,000+45.1%$169/sqft |
Source: NTREIS #20908765 Report a problem | ||
| 8/14/2024 | Listing removed | -- |
Source: NTREIS #20633986 Report a problem | ||
| 8/14/2024 | Listed for sale | $275,000$117/sqft |
Source: NTREIS #20633986 Report a problem | ||
| 8/1/2024 | Pending sale | $275,000$117/sqft |
Source: NTREIS #20633986 Report a problem | ||
| 7/15/2024 | Price change | $275,000-31.1%$117/sqft |
Source: NTREIS #20633986 Report a problem | ||
| 6/17/2024 | Listed for sale | $399,000$169/sqft |
Source: NTREIS #20633986 Report a problem | ||
| 6/5/2024 | Listing removed | -- |
Source: NTREIS #20633986 Report a problem | ||
| 6/2/2024 | Listed for sale | $399,000$169/sqft |
Source: NTREIS #20633986 Report a problem | ||
| 11/2/2023 | Listing removed | -- |
Source: NTREIS #20202708 Report a problem | ||
| 6/30/2023 | Price change | $399,000-0.7%$169/sqft |
Source: NTREIS #20202708 Report a problem | ||
| 11/8/2022 | Listed for sale | $401,800+2578.7%$170/sqft |
Source: NTREIS #20202708 Report a problem | ||
| 10/12/2022 | Sold | -- |
Source: NTREIS #20149112 Report a problem | ||
| 9/8/2022 | Pending sale | $15,000$6/sqft |
Source: NTREIS #20149112 Report a problem | ||
| 9/2/2022 | Listed for sale | $15,000$6/sqft |
Source: NTREIS #20149112 Report a problem | ||
Public tax history
| Year | Property taxes | Tax assessment |
|---|---|---|
| 2025 | $3,327 -30.3% | $275,090 -30.9% |
| 2024 | $4,774 +2352.1% | $398,120 +2388.3% |
| 2023 | $195 +4.5% | $16,000 +14.3% |
| 2022 | $186 +76.4% | $14,000 +100% |
| 2021 | $106 +72% | $7,000 +75% |
| 2020 | $61 -1.1% | $4,000 |
| 2019 | $62 +90.3% | $4,000 |
| 2018 | $33 | $4,000 +100% |
| 2017 | $33 +95.2% | $2,000 +100% |
| 2016 | $17 +0.9% | $1,000 |
| 2015 | $17 | $1,000 |
| 2014 | $17 | $1,000 |
| 2013 | -- | $1,000 -50% |
| 2012 | -- | $2,000 |
| 2011 | -- | $2,000 |
| 2010 | -- | $2,000 |
| 2009 | -- | $2,000 |
| 2008 | -- | $2,000 |
| 2007 | -- | $2,000 |
| 2006 | -- | $2,000 |
| 2005 | -- | $2,000 |
| 2004 | -- | $2,000 |
Find assessor info on the county website
Monthly payment
Est. payment
Payment breakdown
Explore the cost of this home by adjusting the details. Changes won't be saved.Climate risks
Neighborhood: Canyon Creek
Nearby schools
GreatSchools rating
- 7/10Mambrino SchoolGrades: PK-5Distance: 1.5 mi
- 4/10Granbury Middle SchoolGrades: 6-8Distance: 5.9 mi
- 6/10Granbury High SchoolGrades: 9-12Distance: 5.6 mi
Schools provided by the listing agent
- Elementary: Mambrino
- Middle: Granbury
- High: Granbury
- District: Granbury ISD
Source: NTREIS. This data may not be complete. We recommend contacting the local school district to confirm school assignments for this home.
- $16,000-- bd-- ba-- sqft5500 Van Horn Dr, Granbury, TX 76048Off Market
- $--3 bd2 ba1.3k sqft5424 Van Horn Dr, Granbury, TX 76048Sold
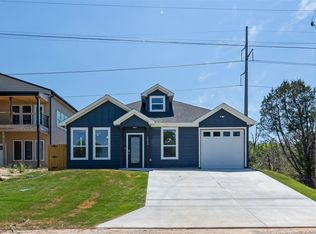
- $16,000-- bd-- ba-- sqft5502 Van Horn Dr, Granbury, TX 76048Off Market
- $16,000-- bd-- ba-- sqft5422 Van Horn Dr, Granbury, TX 76048Off Market
- $20,000-- bd-- ba-- sqft2500 Santiago Dr, Granbury, TX 76048Off Market
- $16,000-- bd-- ba-- sqft5504 Van Horn Dr, Granbury, TX 76048Off Market
- $--4 bd3 ba2.2k sqft5420 Van Horn Dr, Granbury, TX 76048Sold
- $--3 bd2 ba1.4k sqft5843 Black Pine Cir, Granbury, TX 76048Sold
A local agent can set up tours, give advice and negotiate with sellers.
A local lender can help you make sure your offer is ready when you are.
Similar homes
- $325,0004 bd3 ba2.2k sqft5702 Barkridge Dr, Granbury, TX 76048For Sale
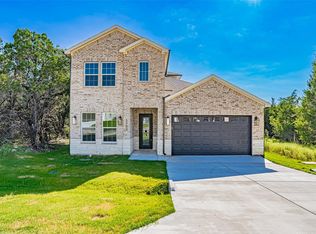 MLS ID #21363990, Nathan Smothermon. NTREIS
 - $325,0004 bd3 ba2.2k sqft5634 Barkridge Dr, Granbury, TX 76048For Sale
 MLS ID #21215948, Nathan Smothermon. NTREIS
 - $295,0004 bd4 ba2k sqft5660 Lone Star Cir, Granbury, TX 76048For Sale
 MLS ID #21350121, Micalyn Slemmons. NTREIS
 - $299,5004 bd2 ba1.7k sqft5115 Waterbury Ct, Granbury, TX 76048For Sale
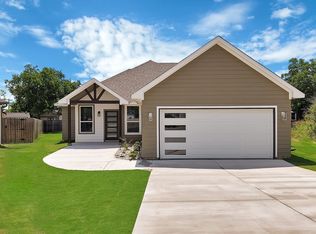 MLS ID #21319153, Sia Motlagh. NTREIS
 - $289,9003 bd3 ba1.9k sqft5708 Black Pine Cir, Granbury, TX 76048For SaleMLS ID #21188294, Jasmine Bradford. NTREIS
- $331,0003 bd2 ba1.4k sqft2206 Navasota St, Granbury, TX 76048For SaleMLS ID #21180490, Annette Mangold. NTREIS
- $309,5003 bd2 ba1.7k sqft2712 Steepleridge Cir, Granbury, TX 76048For SaleMLS ID #21366754, Hamed Tavakoli. NTREIS
- $294,1113 bd2 ba1.7k sqft5007 Terlingua Dr, Granbury, TX 76048For SaleMLS ID #21276936, Jasmine Bradford. NTREIS
- $359,0004 bd3 ba2.4k sqft3805 Sage Ct, Granbury, TX 76048For SaleMLS ID #21344975, Kathy Vander Zee. NTREIS
- $339,9004 bd2 ba1.7k sqft2209 Snake River Dr, Granbury, TX 76048For SaleMLS ID #21280153, Kaley Slemmons. NTREIS
- $275,0004 bd3 ba1.6k sqft5721 San Jacinto Dr, Granbury, TX 76048For SaleMLS ID #21261574, Dalton Sheridan. NTREIS
- $289,9003 bd2 ba1.6k sqft2617 Creek Dr, Granbury, TX 76048For SaleMLS ID #21244662, Angela Gill. NTREIS
- $375,0004 bd2 ba2k sqft2309 Christine Dr, Granbury, TX 76048For SaleMLS ID #21337415, Jacque Gordon. NTREIS
- $289,0003 bd2 ba1.4k sqft2514 San Gabriel Dr, Granbury, TX 76048For SaleMLS ID #21291689, Angela Hornburg. NTREIS
- $365,0004 bd3 ba2.3k sqft7206 Treaty Oaks Blvd, Granbury, TX 76048For SaleMLS ID #21320603, Jennifer Palma. NTREIS
- $273,5003 bd3 ba1.8k sqft2625 Austin Dr, Granbury, TX 76048For SaleMLS ID #21244417, Ivan Munoz. NTREIS
- $299,9003 bd2 ba1.7k sqft2303 Pedernales Ct, Granbury, TX 76048For SaleMLS ID #21098479, Cody Bryant. NTREIS
- $349,5004 bd2 ba1.9k sqft1017 Mojave Trl, Granbury, TX 76048For SaleMLS ID #21342611, Bonifacio Aguilar. NTREIS
- $329,0003 bd2 ba1.6k sqft1103 Bandera Trl, Granbury, TX 76048For SaleMLS ID #21309071, Lucy Grano. NTREIS
- $340,0004 bd2 ba1.8k sqft4019 Seminole Trl, Granbury, TX 76048For SaleMLS ID #21266676, Bonifacio Aguilar. NTREIS
