New build with plenty of room for everyone! This home has a primary bedroom on the 1st floor with a full ensuite bath and a secondary primary suite on the 2nd floor with a full ensuite bath. There are 2 more bedrooms upstairs along with a full bath and a half bath on the 1st floor. Home has foam insulation, hardwood engineered flooring, a large 5 ton AC unit, custom cabinets, and beautiful black countertops on a large kitchen island. This home is NOT a septic and one of the last lots being built out in Canyon Creek on the city sewer. You will need an agent to get in the gate at Canyon Creek. All information deemed reliable but not guaranteed. Buyer and buyers rep to verify all information.
For sale
Price cut: $30K (6/3)
$279,000
5660 Lone Star Cir, Granbury, TX 76048
4beds
2,009sqft
:
Get pre-qualified$1,923/mo
Single Family Residence
Built in 2026
3,528 Square Feet Lot
$278,600 Zestimate®
$139/sqft
$25/mo HOA
What's special
Hardwood engineered flooringFoam insulationCustom cabinets
- 122 days |
- 310 |
- 34 |
Zillow last checked:
Listing updated:
Listed by:
Erienne Higgins 5059470812,
Empire Realty Group 254-396-5056
Source: NTREIS,MLS#: 21200192
Facts & features
Interior
Bedrooms & bathrooms
- Bedrooms: 4
- Bathrooms: 4
- Full bathrooms: 3
- 1/2 bathrooms: 1
Primary bedroom
- Features: En Suite Bathroom, Walk-In Closet(s)
- Level: First
- Dimensions: 1 x 1
Primary bedroom
- Features: En Suite Bathroom, Walk-In Closet(s)
- Level: Second
- Dimensions: 1 x 1
Living room
- Features: Ceiling Fan(s)
- Level: First
- Dimensions: 1 x 1
Appliances
- Included: Electric Range
Features
- Kitchen Island, Multiple Master Suites, Walk-In Closet(s)
- Has basement: No
- Has fireplace: No
Interior area
- Total interior livable area: 2,009 sqft
Video & virtual tour
Property
Parking
- Parking features: Driveway, No Garage, On Street
Features
- Levels: Two
- Stories: 2
- Pool features: None
Lot
- Size: 3,528 Square Feet
Details
- Parcel number: R000005385
Construction
Type & style
- Home type: SingleFamily
- Architectural style: Detached
- Property subtype: Single Family Residence
- Attached to another structure: Yes
Condition
- Year built: 2026
Utilities & green energy
- Sewer: Public Sewer
- Utilities for property: Sewer Available
Community & HOA
Community
- Subdivision: Canyon Creek
HOA
- Has HOA: Yes
- Services included: All Facilities
- HOA fee: $148 semi-annually
- HOA name: Canyon Creek
- HOA phone: 817-573-3371
Location
- Region: Granbury
Financial & listing details
- Price per square foot: $139/sqft
- Tax assessed value: $16,000
- Annual tax amount: $194
- Date on market: 3/26/2026
- Cumulative days on market: 123 days
- Listing terms: Cash,Conventional,FHA,USDA Loan,VA Loan
Estimated market value
$278,600
$265,000 - $293,000
$2,390/mo
Price history
| Date | Event | Price |
|---|---|---|
| 6/3/2026 | Price change | $279,000-9.7%$139/sqft |
Source: NTREIS #21200192 Report a problem | ||
| 5/1/2026 | Price change | $309,000-4.7%$154/sqft |
Source: NTREIS #21200192 Report a problem | ||
| 3/26/2026 | Listed for sale | $324,225+1521.1%$161/sqft |
Source: NTREIS #21200192 Report a problem | ||
| 8/27/2024 | Sold | -- |
Source: NTREIS #20662282 Report a problem | ||
| 8/6/2024 | Pending sale | $20,000$10/sqft |
Source: NTREIS #20662282 Report a problem | ||
| 7/24/2024 | Contingent | $20,000$10/sqft |
Source: NTREIS #20662282 Report a problem | ||
| 7/19/2024 | Price change | $20,000+25%$10/sqft |
Source: NTREIS #20662282 Report a problem | ||
| 7/1/2024 | Listed for sale | $16,000-36%$8/sqft |
Source: NTREIS #20662282 Report a problem | ||
| 3/2/2022 | Listing removed | -- |
Source: NTREIS #14637684 Report a problem | ||
| 10/30/2021 | Listing removed | $25,000$12/sqft |
Source: NTREIS #14637684 Report a problem | ||
| 7/29/2021 | Listed for sale | $25,000$12/sqft |
Source: NTREIS #14637684 Report a problem | ||
Public tax history
| Year | Property taxes | Tax assessment |
|---|---|---|
| 2025 | $194 +0.9% | $16,000 |
| 2024 | $192 -1.5% | $16,000 |
| 2023 | $195 +4.5% | $16,000 +14.3% |
| 2022 | $186 +76.4% | $14,000 +100% |
| 2021 | $106 | $7,000 +75% |
| 2020 | -- | $4,000 |
| 2019 | -- | $4,000 |
| 2018 | -- | $4,000 +100% |
| 2017 | $1,163 | $2,000 +100% |
| 2016 | $1,163 | $1,000 |
| 2015 | -- | $1,000 -50% |
| 2010 | -- | $2,000 |
Find assessor info on the county website
Monthly payment
Est. payment
Payment breakdown
Explore the cost of this home by adjusting the details. Changes won't be saved.Climate risks
Neighborhood: Canyon Creek
Nearby schools
GreatSchools rating
- 7/10Mambrino SchoolGrades: PK-5Distance: 1.4 mi
- 4/10Granbury Middle SchoolGrades: 6-8Distance: 6 mi
- 6/10Granbury High SchoolGrades: 9-12Distance: 5.7 mi
Schools provided by the listing agent
- Elementary: Mambrino
- Middle: Granbury
- High: Granbury
- District: Granbury ISD
Source: NTREIS. This data may not be complete. We recommend contacting the local school district to confirm school assignments for this home.
- $16,000-- bd-- ba-- sqft5658 Lone Star Cir, Granbury, TX 76048Off Market
- $16,000-- bd-- ba-- sqft5662 Lone Star Cir, Granbury, TX 76048Off Market
- $16,000-- bd-- ba-- sqft5656 Lone Star Cir, Granbury, TX 76048Off Market
- $16,000-- bd-- ba-- sqft5664 Lone Star Cir, Granbury, TX 76048Off Market
- $14,000-- bd-- ba-- sqft5659 Lone Star Cir, Granbury, TX 76048Off Market
- $14,000-- bd-- ba-- sqft5657 Lone Star Cir, Granbury, TX 76048Off Market
- $14,000-- bd-- ba-- sqft5661 Lone Star Cir, Granbury, TX 76048Off Market
- $16,000-- bd-- ba-- sqft5654 Lone Star Cir, Granbury, TX 76048Off Market
A local agent can set up tours, give advice and negotiate with sellers.
A local lender can help you make sure your offer is ready when you are.
Similar homes
- $277,5003 bd3 ba1.8k sqft2625 Austin Dr, Granbury, TX 76048For Sale
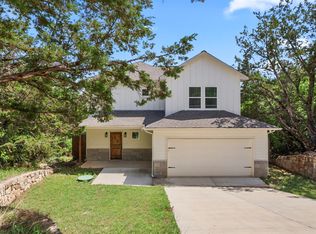 MLS ID #21244417, Ivan Munoz. NTREIS
 - $290,0003 bd2 ba1.6k sqft5111 San Marcos Ct, Granbury, TX 76048For Sale
 MLS ID #21330367, Shaye Van Horne. NTREIS
 - $275,0003 bd2 ba1.6k sqft5402 Celina Ct, Granbury, TX 76048For Sale
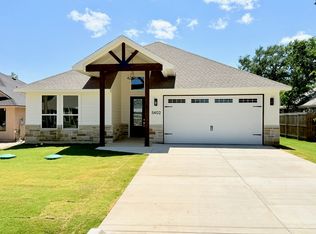 MLS ID #21317137, Hossein Tavakoli. NTREIS
 - $299,5004 bd2 ba1.7k sqft5115 Waterbury Ct, Granbury, TX 76048For Sale
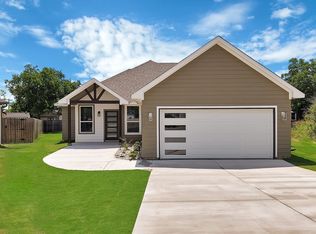 MLS ID #21319153, Sia Motlagh. NTREIS
 - $289,0003 bd2 ba1.6k sqft2615 San Gabriel Dr, Granbury, TX 76048New ConstructionMLS ID #21247424, Pam Knieper. NTREIS
- $234,9003 bd2 ba1.5k sqft2415 San Gabriel Dr, Granbury, TX 76048For SaleMLS ID #21277822, Joel Broyles. NTREIS
- $259,9503 bd2 ba1.4k sqft5620 Van Horn Dr, Granbury, TX 76048For SaleMLS ID #21265018, Hossein Tavakoli. NTREIS
- $258,0003 bd2 ba1.3k sqft5829 Black Pine Cir, Granbury, TX 76048For SaleMLS ID #20793998, Nicole Gross. NTREIS
- $255,0003 bd2 ba1.4k sqft5622 Van Horn Dr, Granbury, TX 76048For SaleMLS ID #21298471, Hossein Tavakoli. NTREIS
- $340,0004 bd4 ba2.3k sqft5426 Van Horn Dr, Granbury, TX 76048For SaleMLS ID #21181083, Nathan Smothermon. NTREIS
- $319,0003 bd2 ba1.6k sqft2813 Catfish Ct, Granbury, TX 76048For SaleMLS ID #21203939, Cathy Figurilli. NTREIS
- $255,0003 bd2 ba1.4k sqft5700 Barkridge Dr, Granbury, TX 76048For SaleMLS ID #21280274, Hossein Tavakoli. NTREIS
- $300,0003 bd2 ba1.6k sqft5707 Stonegate Cir, Granbury, TX 76048For SaleMLS ID #21234718, Mitchell Ford. NTREIS
- $299,9993 bd2 ba1.4k sqft5416 Belaire Cir, Granbury, TX 76048For SaleMLS ID #21162174, Shelia Lindsey. NTREIS
- $340,0004 bd3 ba2.2k sqft5702 Barkridge Dr, Granbury, TX 76048For SaleMLS ID #21217039, Nathan Smothermon. NTREIS
- $299,5004 bd2 ba1.6k sqft2714 Steepleridge Cir, Granbury, TX 76048For SaleMLS ID #21312019, Hossein Tavakoli. NTREIS
- $340,0004 bd3 ba2.2k sqft5634 Barkridge Dr, Granbury, TX 76048For SaleMLS ID #21215948, Nathan Smothermon. NTREIS
- $239,0003 bd2 ba1.4k sqft5717 San Jacinto Dr, Granbury, TX 76048For SaleMLS ID #21299573, Sydney Lindsey. NTREIS
- $289,5003 bd2 ba1.7k sqft2712 Steepleridge Cir, Granbury, TX 76048For SaleMLS ID #21311675, Hossein Tavakoli. NTREIS
- $235,0003 bd3 ba1.4k sqft5703 Barkridge Dr, Granbury, TX 76048For SaleMLS ID #21326278, John Zimmerman. NTREIS
