Step into sophistication in this beautifully crafted two-story residence, where thoughtful design meets everyday comfort. Offering over 2,200 square feet of interior space, this 4-bedroom, 3-bathroom home includes a spacious 2-car garage and countless upgrades throughout. From the moment you enter through the grand 8-foot wrought iron doors, you're greeted by soaring ceilings and an airy layout. The main living area impresses with its dramatic 20-foot ceilings and abundant natural light, creating an inviting space for relaxing or entertaining.Centrally located, the gourmet kitchen is a true centerpiece—equipped with custom cabinets, a generous center island, and upscale finishes that elevate every meal. The luxurious downstairs primary suite offers a tranquil escape, complete with a spa-inspired bath and a sizable walk-in closet. Upstairs, two additional bedrooms each include a private study nook, offering the perfect blend of privacy and productivity for remote work or homework time. Additional features include a dedicated mudroom, well-appointed laundry area with built-in sink, full home spray foam insulation, a complete sprinkler system, and a fully fenced backyard with cedar privacy fencing. Built with durability, energy efficiency, and modern living in mind—this home is ready to impress. Don’t miss the opportunity to see it for yourself!
For sale
Price cut: $15K (8/5)
$325,000
5702 Barkridge Dr, Granbury, TX 76048
4beds
2,228sqft
:
Get pre-qualified$2,227/mo
Single Family Residence
Built in 2025
3,920 Square Feet Lot
$324,400 Zestimate®
$146/sqft
$25/mo HOA
What's special
Upscale finishesAbundant natural lightComplete sprinkler systemSizable walk-in closetSoaring ceilingsDedicated mudroomGourmet kitchen
- 143 days |
- 356 |
- 33 |
Zillow last checked:
Listing updated:
Listed by:
Nathan Smothermon 0701338 817-894-5722,
The Trusted Property Advisors 682-262-0613
Source: NTREIS,MLS#: 21217039
Facts & features
Interior
Bedrooms & bathrooms
- Bedrooms: 4
- Bathrooms: 3
- Full bathrooms: 3
Primary bedroom
- Features: Ceiling Fan(s), Dual Sinks, En Suite Bathroom, Walk-In Closet(s)
- Level: First
- Dimensions: 0 x 0
Bedroom
- Features: Ceiling Fan(s), Walk-In Closet(s)
- Level: First
- Dimensions: 0 x 0
Bedroom
- Features: Ceiling Fan(s), Walk-In Closet(s)
- Level: Second
- Dimensions: 0 x 0
Bedroom
- Features: Ceiling Fan(s), Walk-In Closet(s)
- Level: Second
- Dimensions: 0 x 0
Kitchen
- Features: Granite Counters, Kitchen Island, Pantry
- Level: First
- Dimensions: 0 x 0
Living room
- Features: Ceiling Fan(s), Fireplace
- Level: First
- Dimensions: 0 x 0
Utility room
- Features: Built-in Features, Utility Sink
- Level: First
- Dimensions: 0 x 0
Heating
- Central, Electric
Cooling
- Central Air, Ceiling Fan(s), Electric
Appliances
- Included: Dishwasher, Electric Range, Disposal, Microwave
Features
- Chandelier, Decorative/Designer Lighting Fixtures, Double Vanity, Granite Counters, High Speed Internet, Kitchen Island, Open Floorplan, Vaulted Ceiling(s), Walk-In Closet(s)
- Flooring: Luxury Vinyl Plank
- Has basement: No
- Number of fireplaces: 1
- Fireplace features: Electric, Living Room
Interior area
- Total interior livable area: 2,228 sqft
Video & virtual tour
Property
Parking
- Total spaces: 2
- Parking features: Door-Single, Driveway, Garage Faces Front, Garage
- Attached garage spaces: 2
Features
- Levels: Two
- Stories: 2
- Pool features: None
- Fencing: Wood
Lot
- Size: 3,920 Square Feet
- Features: Interior Lot
Details
- Parcel number: R000005881
Construction
Type & style
- Home type: SingleFamily
- Architectural style: Traditional,Detached
- Property subtype: Single Family Residence
- Attached to another structure: Yes
Materials
- Brick, Cedar, Frame, Fiberglass Siding, Concrete, Rock, Stone, Wood Siding
- Foundation: Slab
- Roof: Composition
Condition
- Year built: 2025
Utilities & green energy
- Sewer: Septic Tank
- Water: Community/Coop
- Utilities for property: Electricity Available, Septic Available, Water Available
Community & HOA
Community
- Security: Smoke Detector(s)
- Subdivision: Canyon Creek V
HOA
- Has HOA: Yes
- Services included: All Facilities, Security
- HOA fee: $149 semi-annually
- HOA name: Canyon Creek Poa
- HOA phone: 817-573-3371
Location
- Region: Granbury
Financial & listing details
- Price per square foot: $146/sqft
- Tax assessed value: $361,430
- Annual tax amount: $192
- Date on market: 3/24/2026
- Cumulative days on market: 144 days
- Listing terms: Cash,Conventional,FHA,VA Loan
Estimated market value
$324,400
$308,000 - $341,000
$2,611/mo
Price history
| Date | Event | Price |
|---|---|---|
| 8/5/2026 | Price change | $325,000-4.4%$146/sqft |
Source: NTREIS #21217039 Report a problem | ||
| 6/1/2026 | Price change | $340,000-2.9%$153/sqft |
Source: NTREIS #21217039 Report a problem | ||
| 4/22/2026 | Price change | $350,000-4.1%$157/sqft |
Source: NTREIS #21217039 Report a problem | ||
| 3/24/2026 | Listed for sale | $365,000+4.3%$164/sqft |
Source: NTREIS #21217039 Report a problem | ||
| 9/5/2025 | Listing removed | $2,500$1/sqft |
Source: Zillow Rentals Report a problem | ||
| 8/26/2025 | Listing removed | $349,900$157/sqft |
Source: NTREIS #21024153 Report a problem | ||
| 8/15/2025 | Listed for rent | $2,500$1/sqft |
Source: Zillow Rentals Report a problem | ||
| 8/6/2025 | Listed for sale | $349,900-2.8%$157/sqft |
Source: NTREIS #21024153 Report a problem | ||
| 7/31/2025 | Listing removed | $360,000$162/sqft |
Source: NTREIS #20830732 Report a problem | ||
| 5/29/2025 | Price change | $360,000-5.2%$162/sqft |
Source: NTREIS #20830732 Report a problem | ||
| 4/4/2025 | Price change | $379,900-3.8%$171/sqft |
Source: NTREIS #20830732 Report a problem | ||
| 3/7/2025 | Price change | $395,000-1.3%$177/sqft |
Source: NTREIS #20830732 Report a problem | ||
| 1/30/2025 | Listed for sale | $400,000-0.4%$180/sqft |
Source: NTREIS #20830732 Report a problem | ||
| 7/1/2023 | Listing removed | -- |
Source: NTREIS #20201769 Report a problem | ||
| 11/6/2022 | Listed for sale | $401,800+2578.7%$180/sqft |
Source: NTREIS #20201769 Report a problem | ||
| 10/17/2022 | Sold | -- |
Source: NTREIS #20074333 Report a problem | ||
| 6/8/2022 | Pending sale | $15,000$7/sqft |
Source: NTREIS #20074333 Report a problem | ||
| 6/3/2022 | Listed for sale | $15,000$7/sqft |
Source: NTREIS #20074333 Report a problem | ||
Public tax history
| Year | Property taxes | Tax assessment |
|---|---|---|
| 2025 | $4,371 +2178.1% | $361,430 +2158.9% |
| 2024 | $192 -1.5% | $16,000 |
| 2023 | $195 +4.5% | $16,000 +14.3% |
| 2022 | $186 +76.4% | $14,000 +100% |
| 2021 | $106 +72% | $7,000 +75% |
| 2020 | $61 -1.1% | $4,000 |
| 2019 | $62 +90.3% | $4,000 |
| 2018 | $33 | $4,000 +100% |
| 2017 | $33 +95.2% | $2,000 +100% |
| 2016 | $17 +0.9% | $1,000 |
| 2015 | $17 | $1,000 |
| 2014 | $17 | $1,000 |
| 2013 | -- | $1,000 -50% |
| 2012 | -- | $2,000 |
| 2011 | -- | $2,000 |
| 2010 | -- | $2,000 |
| 2009 | -- | $2,000 |
| 2008 | -- | $2,000 |
| 2007 | -- | $2,000 |
| 2006 | -- | $2,000 |
| 2005 | -- | $2,000 +33.3% |
| 2004 | -- | $1,500 |
Find assessor info on the county website
Monthly payment
Est. payment
Payment breakdown
Explore the cost of this home by adjusting the details. Changes won't be saved.Climate risks
Neighborhood: Canyon Creek
Nearby schools
GreatSchools rating
- 7/10Mambrino SchoolGrades: PK-5Distance: 1.4 mi
- 4/10Granbury Middle SchoolGrades: 6-8Distance: 6.1 mi
- 6/10Granbury High SchoolGrades: 9-12Distance: 5.8 mi
Schools provided by the listing agent
- Elementary: Mambrino
- Middle: Granbury
- High: Granbury
- District: Granbury ISD
Source: NTREIS. This data may not be complete. We recommend contacting the local school district to confirm school assignments for this home.
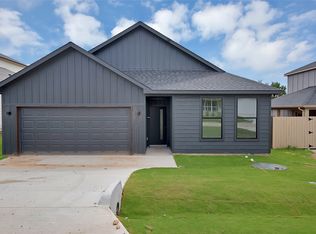
- $245,0003 bd2 ba1.4k sqft5700 Barkridge Dr, Granbury, TX 76048For Sale
- $16,000-- bd-- ba-- sqft5704 Barkridge Dr, Granbury, TX 76048Off Market
- $--3 bd2 ba1.4k sqft5609 San Jacinto Dr, Granbury, TX 76048Sold

- $16,000-- bd-- ba-- sqft5607 San Jacinto Dr, Granbury, TX 76048Off Market
- $--5 bd3 ba1.9k sqft5638 Barkridge Dr, Granbury, TX 76048Sold
- $16,000-- bd-- ba-- sqft5706 Barkridge Dr, Granbury, TX 76048Off Market
- $16,000-- bd-- ba-- sqft5611 San Jacinto Dr, Granbury, TX 76048Off Market
- $16,000-- bd-- ba-- sqft5605 San Jacinto Dr, Granbury, TX 76048Off Market
A local agent can set up tours, give advice and negotiate with sellers.
A local lender can help you make sure your offer is ready when you are.
Similar homes

- $325,0004 bd3 ba2.2k sqft5634 Barkridge Dr, Granbury, TX 76048For Sale
 MLS ID #21215948, Nathan Smothermon. NTREIS
 - $325,0004 bd4 ba2.3k sqft5426 Van Horn Dr, Granbury, TX 76048For Sale
 MLS ID #21181083, Nathan Smothermon. NTREIS
 - $295,0004 bd4 ba2k sqft5660 Lone Star Cir, Granbury, TX 76048For Sale
 MLS ID #21350121, Micalyn Slemmons. NTREIS
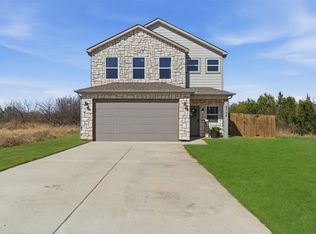
 - $289,9003 bd3 ba1.9k sqft5708 Black Pine Cir, Granbury, TX 76048For Sale
 MLS ID #21188294, Jasmine Bradford. NTREIS
 - $299,5004 bd2 ba1.7k sqft5115 Waterbury Ct, Granbury, TX 76048For SaleMLS ID #21319153, Sia Motlagh. NTREIS
- $294,1113 bd2 ba1.7k sqft5007 Terlingua Dr, Granbury, TX 76048For SaleMLS ID #21276936, Jasmine Bradford. NTREIS
- $359,0004 bd3 ba2.4k sqft3805 Sage Ct, Granbury, TX 76048For SaleMLS ID #21344975, Kathy Vander Zee. NTREIS
- $339,9004 bd2 ba1.7k sqft2209 Snake River Dr, Granbury, TX 76048For SaleMLS ID #21280153, Kaley Slemmons. NTREIS
- $331,0003 bd2 ba1.4k sqft2206 Navasota St, Granbury, TX 76048For SaleMLS ID #21180490, Annette Mangold. NTREIS
- $273,5003 bd3 ba1.8k sqft2625 Austin Dr, Granbury, TX 76048For SaleMLS ID #21244417, Ivan Munoz. NTREIS
- $299,9003 bd2 ba1.6k sqft2617 Creek Dr, Granbury, TX 76048For SaleMLS ID #21244662, Angela Gill. NTREIS
- $375,0004 bd2 ba2k sqft2309 Christine Dr, Granbury, TX 76048For SaleMLS ID #21337415, Jacque Gordon. NTREIS
- $370,0004 bd3 ba2.3k sqft7206 Treaty Oaks Blvd, Granbury, TX 76048For SaleMLS ID #21320603, Jennifer Palma. NTREIS
- $289,0003 bd2 ba1.4k sqft2514 San Gabriel Dr, Granbury, TX 76048For SaleMLS ID #21291689, Angela Hornburg. NTREIS
- $326,0004 bd2 ba1.6k sqft451 Silverton Dr, Granbury, TX 76049For SaleMLS ID #21348129, Natalie Haarmeyer. NTREIS
- $349,5004 bd2 ba1.9k sqft1017 Mojave Trl, Granbury, TX 76048For SaleMLS ID #21342611, Bonifacio Aguilar. NTREIS
- $245,0003 bd2 ba1.4k sqft5700 Barkridge Dr, Granbury, TX 76048For SaleMLS ID #21352965, Hossein Tavakoli. NTREIS
- $329,0003 bd2 ba1.6k sqft1103 Bandera Trl, Granbury, TX 76048For SaleMLS ID #21309071, Lucy Grano. NTREIS
- $340,0004 bd2 ba1.8k sqft4019 Seminole Trl, Granbury, TX 76048For SaleMLS ID #21266676, Bonifacio Aguilar. NTREIS
- $296,9003 bd2 ba1.5k sqft2714 Austin Dr, Granbury, TX 76048For SaleMLS ID #21166093, Ann Winston. NTREIS
