Welcome to your dream home in the highly sought-after Canyon Creek subdivision of Granbury. This exquisite property features a seamless open floor plan designed for both everyday living and entertaining, adorned with elegant ceramic tile flooring that flows effortlessly throughout the home. The heart of this residence is a stunning kitchen, showcasing beautiful granite countertops, sleek stainless steel appliances, and a spacious island perfect for meal prep or casual dining. Adjacent to the kitchen, the inviting living area captivates with a cozy electric fireplace, its warm glow enhanced by an exquisite coffered ceiling that adds a touch of architectural elegance.
Retreat to the luxurious master suite, a true sanctuary featuring a spacious walk-in closet with ample storage and a master bathroom that exudes sophistication. Indulge in the oversized walk-in shower, unwind at the double basin vanity, and enjoy the serene ambiance created by thoughtful design details. Additional highlights include a full utility room for added convenience, making laundry days a breeze, and a fully fenced backyard—ideal for pets or simply relaxing in your private oasis. The property also boasts a one-car garage with an extended driveway, providing plenty of parking space for multiple vehicles and guests.
Nestled within the prestigious Canyon Creek community, this home offers exclusive access to an impressive array of amenities. Socialize at the clubhouse, or take a refreshing dip in the community pool. Outdoor enthusiasts will love the boat ramps and fishing ponds, while the playgrounds, basketball courts, and tennis courts ensure endless recreation for all ages. Located in a prime Granbury location, this home combines modern luxury with a vibrant community lifestyle, making it the perfect place to create lasting memories. Don’t miss your chance to own this exceptional property—schedule your private tour today!
Sold
Price Unknown
5609 San Jacinto Dr, Granbury, TX 76048
3beds
1,425sqft
Farm, Single Family Residence
Built in 2023
3,746 Square Feet Lot
$253,600 Zestimate®
$--/sqft
$2,105 Estimated rent
Home value
$253,600
$228,000 - $281,000
$2,105/mo
Zestimate® history
Owner options
List your home for rent
$2,105/mo
Rent Zestimate®
Find your next renter with Zillow Rental Manager. Plus, with online applications, you can quickly screen prospective tenants – for free.
$2,105/mo
Rent Zestimate®
Refinance and save
$147/mo
Est. payment
Refinancing to a lower rate could help reduce your monthly payments and save thousands over the life of the loan.
$147/mo
Est. payment
Explore your selling options
Work with a Zillow partner agent
Leverage their expertise and Zillow's premium Showcase listings to get your home seen by more buyers.
Get startedList with your own agent
Get your home in front of millions of buyers by listing it on Zillow.
Learn how to do itSell it yourself
Take full control of how buyers see your home on Zillow by listing For Sale by Owner (FSBO).
List your homeWhat's special
Cozy electric fireplaceSeamless open floor planSleek stainless steel appliancesBeautiful granite countertopsElegant ceramic tile flooringExquisite coffered ceilingOversized walk-in shower
Zillow last checked:
Listing updated:
Listed by:
Gabriela Juarez 0755109 214-736-3909,
Fraser Realty 214-736-3909
Bought with:
Ashley Armijo
Compass RE Texas , LLC
Source: NTREIS,MLS#: 21151519
Facts & features
Interior
Bedrooms & bathrooms
- Bedrooms: 3
- Bathrooms: 2
- Full bathrooms: 2
Primary bedroom
- Features: Ceiling Fan(s), Dual Sinks, En Suite Bathroom, Walk-In Closet(s)
- Level: First
- Dimensions: 14 x 12
Bedroom
- Features: Ceiling Fan(s)
- Level: First
- Dimensions: 12 x 13
Bedroom
- Features: Ceiling Fan(s)
- Level: First
- Dimensions: 12 x 13
Dining room
- Level: First
- Dimensions: 9 x 14
Laundry
- Level: First
- Dimensions: 8 x 6
Living room
- Features: Ceiling Fan(s), Fireplace
- Level: First
- Dimensions: 17 x 14
Heating
- Central, Electric, Fireplace(s)
Cooling
- Central Air, Ceiling Fan(s), Electric
Appliances
- Included: Dishwasher, Electric Range, Electric Water Heater, Disposal, Microwave
Features
- Decorative/Designer Lighting Fixtures, Double Vanity, Granite Counters, Kitchen Island, Open Floorplan
- Flooring: Ceramic Tile
- Has basement: No
- Number of fireplaces: 1
- Fireplace features: Electric, Living Room
Interior area
- Total interior livable area: 1,425 sqft
Property
Parking
- Total spaces: 1
- Parking features: Door-Single, Driveway, Garage Faces Front, Garage, Garage Door Opener
- Attached garage spaces: 1
- Has uncovered spaces: Yes
Features
- Levels: One
- Stories: 1
- Patio & porch: Covered
- Exterior features: Rain Gutters
- Pool features: None
- Fencing: Back Yard,Privacy,Wood
Lot
- Size: 3,746 Square Feet
- Dimensions: 75 x 50
- Features: Interior Lot, Subdivision
Details
- Parcel number: R000005845
Construction
Type & style
- Home type: SingleFamily
- Architectural style: Farmhouse,Modern,Detached
- Property subtype: Farm, Single Family Residence
Materials
- Cedar, Rock, Stone
- Foundation: Slab
- Roof: Composition
Condition
- Year built: 2023
Utilities & green energy
- Sewer: Public Sewer
- Water: Community/Coop
- Utilities for property: Electricity Available, Sewer Available, Water Available
Green energy
- Energy efficient items: Insulation
Community & HOA
Community
- Features: Community Mailbox, Gated
- Security: Gated Community, Security Guard
- Subdivision: Canyon Creek V
HOA
- Has HOA: Yes
- Services included: All Facilities, Association Management
- HOA fee: $147 semi-annually
- HOA name: Canyon Creek POA
- HOA phone: 817-573-3371
Location
- Region: Granbury
Financial & listing details
- Tax assessed value: $256,050
- Annual tax amount: $3,096
- Date on market: 1/15/2026
- Cumulative days on market: 215 days
- Listing terms: Cash,Conventional,FHA,VA Loan
- Exclusions: All Staging Items
- Electric utility on property: Yes
Price history
| Date | Event | Price |
|---|---|---|
| 3/23/2026 | Sold | -- |
Source: NTREIS #21151519 Report a problem | ||
| 2/24/2026 | Pending sale | $259,999$182/sqft |
Source: NTREIS #21151519 Report a problem | ||
| 2/16/2026 | Contingent | $259,999$182/sqft |
Source: NTREIS #21151519 Report a problem | ||
| 1/15/2026 | Listed for sale | $259,999$182/sqft |
Source: NTREIS #21151519 Report a problem | ||
| 1/15/2026 | Listing removed | $259,999$182/sqft |
Source: NTREIS #20944746 Report a problem | ||
| 10/6/2025 | Price change | $259,9990%$182/sqft |
Source: NTREIS #20944746 Report a problem | ||
| 9/8/2025 | Price change | $260,000-1.9%$182/sqft |
Source: NTREIS #20944746 Report a problem | ||
| 7/15/2025 | Listed for sale | $265,000$186/sqft |
Source: NTREIS #20944746 Report a problem | ||
Public tax history
| Year | Property taxes | Tax assessment |
|---|---|---|
| 2025 | $3,096 +3.7% | $256,050 +2.8% |
| 2024 | $2,987 -2.3% | $249,060 -0.9% |
| 2023 | $3,058 +1541.2% | $251,280 +1694.9% |
| 2022 | $186 +76.4% | $14,000 +100% |
| 2021 | $106 +72% | $7,000 +75% |
| 2020 | $61 -1.1% | $4,000 |
| 2019 | $62 +91% | $4,000 |
| 2018 | $33 | $4,000 +100% |
| 2017 | $33 +94.5% | $2,000 +100% |
| 2016 | $17 +0.9% | $1,000 |
| 2015 | $17 | $1,000 |
| 2014 | $17 | $1,000 |
| 2013 | -- | $1,000 -50% |
| 2012 | -- | $2,000 |
| 2011 | -- | $2,000 |
| 2010 | -- | $2,000 |
| 2009 | -- | $2,000 |
| 2008 | -- | $2,000 |
| 2007 | -- | $2,000 |
| 2006 | -- | $2,000 |
| 2005 | -- | $2,000 +33.3% |
| 2004 | -- | $1,500 |
Find assessor info on the county website
Neighborhood: Canyon Creek
Nearby homes
- $16,000-- bd-- ba-- sqft5611 San Jacinto Dr, Granbury, TX 76048Off Market
- $16,000-- bd-- ba-- sqft5607 San Jacinto Dr, Granbury, TX 76048Off Market
- $325,0004 bd3 ba2.2k sqft5702 Barkridge Dr, Granbury, TX 76048For Sale
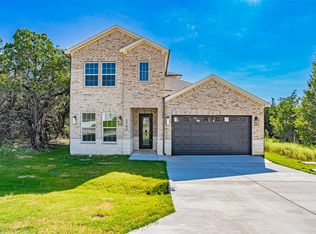
- $16,000-- bd-- ba-- sqft5704 Barkridge Dr, Granbury, TX 76048Off Market
- $--3 bd2 ba1.4k sqft5613 San Jacinto Dr, Granbury, TX 76048Sold
- $16,000-- bd-- ba-- sqft5605 San Jacinto Dr, Granbury, TX 76048Off Market
- $245,0003 bd2 ba1.4k sqft5700 Barkridge Dr, Granbury, TX 76048For Sale
- $16,000-- bd-- ba-- sqft5706 Barkridge Dr, Granbury, TX 76048Off Market
Nearby schools
GreatSchools rating
- 7/10Mambrino SchoolGrades: PK-5Distance: 1.4 mi
- 4/10Granbury Middle SchoolGrades: 6-8Distance: 6.1 mi
- 6/10Granbury High SchoolGrades: 9-12Distance: 5.8 mi
Schools provided by the listing agent
- Elementary: Acton
- Middle: Granbury
- High: Granbury
- District: Granbury ISD
Source: NTREIS. This data may not be complete. We recommend contacting the local school district to confirm school assignments for this home.
Get a cash offer in 3 minutes
Find out how much your home could sell for in as little as 3 minutes with a no-obligation cash offer.
Estimated market value
$253,600
Get a cash offer in 3 minutes
Find out how much your home could sell for in as little as 3 minutes with a no-obligation cash offer.
Estimated market value
$253,600
- Texas
- Hood County
- Granbury
- 76048
- Canyon Creek
- 5609 San Jacinto Dr
Nearby cities
Nearby neighborhoods
Nearby zip codes
Other Granbury Topics
