Welcome to this stunning brand-new home featuring a bright open-concept design that blends comfort, style, and functionality. Step through the spacious front porch into an inviting living space that opens seamlessly to the dining area and kitchen — perfect for both relaxing evenings and entertaining guests. The kitchen is designed for the modern chef, showcasing sleek quartz countertops, an electric range, built-in wall microwave, and a large peninsula, ideal for meal prep or gathering. The hidden sink and dishwasher are tucked neatly beside the walk-in pantry, keeping the space clean and streamlined. The primary suite offers a serene retreat with a generous walk-in closet and a luxurious ensuite bath featuring a glass-enclosed shower and dual sinks with quartz countertops. Additional highlights include three spacious guest bedrooms, a full secondary bath with quartz counters, and a convenient laundry room that provides direct access to the two-car garage with utility wall with hooks for storage. Step outside to enjoy the covered back porch overlooking a large backyard — the perfect setting for outdoor dining, play, or peaceful evenings at home. Living in Canyon Creek comes with boat ramp access to Lake Granbury, two community pools, and playgrounds. This home combines thoughtful design and modern finishes to create the perfect blend of comfort and elegance. Schedule your showing today and experience all that this beautiful new home has to offer!
For sale
$329,500
2203 Christine Dr, Granbury, TX 76048
4beds
1,711sqft
Single Family Residence
Built in 2026
9,016 Square Feet Lot
$-- Zestimate®
$193/sqft
$25/mo HOA
What's special
Large backyardHidden sink and dishwasherInviting living spaceThree spacious guest bedroomsBuilt-in wall microwaveSpacious front porchSleek quartz countertops
- 76 days |
- 357 |
- 30 |
Zillow last checked:
Listing updated:
Listed by:
Hossein Tavakoli 0681615 817-313-0945,
Master Key Realty 817-313-0945
Source: NTREIS,MLS#: 21293730
Facts & features
Interior
Bedrooms & bathrooms
- Bedrooms: 4
- Bathrooms: 2
- Full bathrooms: 2
Primary bedroom
- Features: Ceiling Fan(s), Dual Sinks, En Suite Bathroom, Walk-In Closet(s)
- Level: First
- Dimensions: 14 x 14
Living room
- Features: Ceiling Fan(s)
- Level: First
- Dimensions: 19 x 17
Heating
- Central, Electric
Cooling
- Central Air, Ceiling Fan(s), Electric
Appliances
- Included: Dishwasher, Electric Range, Disposal, Microwave
- Laundry: Washer Hookup, Dryer Hookup, ElectricDryer Hookup
Features
- Decorative/Designer Lighting Fixtures, Double Vanity, Kitchen Island, Open Floorplan, Other, Pantry, Walk-In Closet(s)
- Has basement: No
- Has fireplace: No
Interior area
- Total interior livable area: 1,711 sqft
Video & virtual tour
Property
Parking
- Total spaces: 2
- Parking features: Driveway, Garage
- Attached garage spaces: 2
Features
- Levels: One
- Stories: 1
- Pool features: None, Community
Lot
- Size: 9,016 Square Feet
Details
- Parcel number: R000003122
Construction
Type & style
- Home type: SingleFamily
- Architectural style: Detached
- Property subtype: Single Family Residence
Condition
- Year built: 2026
Utilities & green energy
- Sewer: Septic Tank
- Water: Public
- Utilities for property: Electricity Connected, Septic Available, Water Available
Community & HOA
Community
- Features: Boat Facilities, Clubhouse, Dock, Gated, Lake, Pool, Community Mailbox
- Subdivision: Canyon Creek
HOA
- Has HOA: Yes
- Services included: All Facilities, Association Management, Security
- HOA fee: $149 semi-annually
- HOA name: Canyon Creek Poa
- HOA phone: 817-573-3371
Location
- Region: Granbury
Financial & listing details
- Price per square foot: $193/sqft
- Tax assessed value: $20,000
- Annual tax amount: $242
- Date on market: 6/10/2026
- Cumulative days on market: 77 days
Estimated market value
Not available
Estimated sales range
Not available
Not available
Price history
| Date | Event | Price |
|---|---|---|
| 6/10/2026 | Listed for sale | $329,500+1547.5%$193/sqft |
Source: NTREIS #21293730 Report a problem | ||
| 5/16/2025 | Sold | -- |
Source: NTREIS #20616034 Report a problem | ||
| 5/8/2025 | Pending sale | $20,000$12/sqft |
Source: NTREIS #20616034 Report a problem | ||
| 4/22/2025 | Price change | $20,000+33.3%$12/sqft |
Source: NTREIS #20616034 Report a problem | ||
| 4/18/2025 | Price change | $15,000-57.1%$9/sqft |
Source: NTREIS #20616034 Report a problem | ||
| 5/14/2024 | Listed for sale | $35,000-12.5%$20/sqft |
Source: NTREIS #20616034 Report a problem | ||
| 5/2/2022 | Sold | -- |
Source: NTREIS #14755961 Report a problem | ||
| 4/17/2022 | Pending sale | $40,000$23/sqft |
Source: NTREIS #14755961 Report a problem | ||
| 3/9/2022 | Listed for sale | $40,000+330.1%$23/sqft |
Source: NTREIS #14755961 Report a problem | ||
| 5/29/2020 | Listing removed | $9,300$5/sqft |
Source: Keller Williams Realty #14288508 Report a problem | ||
| 5/5/2020 | Pending sale | $9,300$5/sqft |
Source: Keller Williams Realty #14288508 Report a problem | ||
| 2/25/2020 | Listed for sale | $9,300$5/sqft |
Source: Keller Williams Realty #14288508 Report a problem | ||
Public tax history
| Year | Property taxes | Tax assessment |
|---|---|---|
| 2025 | $242 +0.8% | $20,000 |
| 2024 | $240 -1.5% | $20,000 |
| 2023 | $243 +1.6% | $20,000 +11.1% |
| 2022 | $240 +76.3% | $18,000 +100% |
| 2021 | $136 +47.5% | $9,000 +50% |
| 2020 | $92 -1.2% | $6,000 |
| 2019 | $93 +87.7% | $6,000 |
| 2018 | $50 | $6,000 +100% |
| 2017 | $50 +48.4% | $3,000 +50% |
| 2016 | $33 +0.9% | $2,000 |
| 2015 | $33 | $2,000 |
| 2014 | $33 | $2,000 |
| 2013 | -- | $2,000 |
| 2012 | -- | $2,000 |
| 2011 | -- | $2,000 |
| 2010 | -- | $2,000 |
Find assessor info on the county website
Monthly payment
Est. payment
Payment breakdown
Explore the cost of this home by adjusting the details. Changes won't be saved.Climate risks
Neighborhood: Canyon Creek
Nearby schools
GreatSchools rating
- 7/10Mambrino SchoolGrades: PK-5Distance: 2 mi
- 4/10Granbury Middle SchoolGrades: 6-8Distance: 5.5 mi
- 6/10Granbury High SchoolGrades: 9-12Distance: 5.1 mi
Schools provided by the listing agent
- Elementary: Mambrino
- Middle: Granbury
- High: Granbury
- District: Granbury ISD
Source: NTREIS. This data may not be complete. We recommend contacting the local school district to confirm school assignments for this home.
- $16,000-- bd-- ba-- sqft2205 Christine Dr, Granbury, TX 76048Off Market
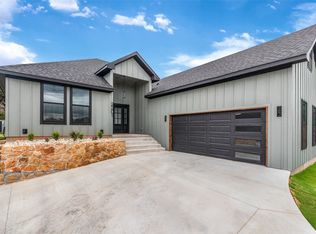
- $315,0004 bd2 ba1.6k sqft2201 Christine Dr, Granbury, TX 76048For Sale
- $16,000-- bd-- ba-- sqft5315 Stonegate Cir, Granbury, TX 76048Off Market
- $16,000-- bd-- ba-- sqft5313 Stonegate Cir, Granbury, TX 76048Off Market
- $8,000-- bd-- ba-- sqft2207 Christine Dr, Granbury, TX 76048Off Market
- $16,000-- bd-- ba-- sqft2131 Christine Dr, Granbury, TX 76048Off Market
- $385,500-- bd-- ba2.5k sqft5401 Stonegate Cir, Granbury, TX 76048Off Market
- $40,0006,614 sqft5105 Santa Fe St, Granbury, TX 76048Off Market
A local agent can set up tours, give advice and negotiate with sellers.
A local lender can help you make sure your offer is ready when you are.
Similar homes
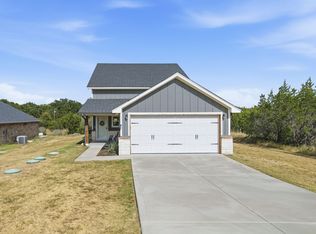
- $325,0003 bd2 ba1.8k sqft5101 Santa Fe St, Granbury, TX 76048New Construction
 NTREIS
 - $331,0003 bd2 ba1.4k sqft2206 Navasota St, Granbury, TX 76048For Sale
 MLS ID #21180490, Annette Mangold. NTREIS
 - $339,9004 bd2 ba1.7k sqft2209 Snake River Dr, Granbury, TX 76048For Sale
 MLS ID #21280153, Kaley Slemmons. NTREIS
 - $330,0003 bd2 ba1.6k sqft2507 Santiago Dr, Granbury, TX 76048For Sale
 MLS ID #21294935, Toni Floroplus. NTREIS
 - $309,5003 bd2 ba1.7k sqft2712 Steepleridge Cir, Granbury, TX 76048For SaleMLS ID #21366754, Hamed Tavakoli. NTREIS
- $324,0003 bd2 ba1.5k sqft5502 Northview Ct, Granbury, TX 76048For SaleMLS ID #21195023, Camille White. NTREIS
- $299,5004 bd2 ba1.7k sqft5115 Waterbury Ct, Granbury, TX 76048For SaleMLS ID #21319153, Sia Motlagh. NTREIS
- $299,5004 bd2 ba1.6k sqft2714 Steepleridge Cir, Granbury, TX 76048For SaleMLS ID #21312019, Hamed Tavakoli. NTREIS
- $329,9003 bd2 ba1.6k sqft1311 E Apache Trl, Granbury, TX 76048For SaleMLS ID #21242172, Jennifer Jacocks. NTREIS
- $299,9003 bd2 ba1.7k sqft2303 Pedernales Ct, Granbury, TX 76048For SaleMLS ID #21098479, Cody Bryant. NTREIS
- $295,0004 bd4 ba2k sqft5660 Lone Star Cir, Granbury, TX 76048For SaleMLS ID #21350121, Micalyn Slemmons. NTREIS
- $310,0003 bd2 ba1.7k sqft5908 Collins Ct, Granbury, TX 76048For SaleMLS ID #21364725, Kathy Cheek. NTREIS
- $329,0003 bd2 ba1.6k sqft1103 Bandera Trl, Granbury, TX 76048For SaleMLS ID #21309071, Lucy Grano. NTREIS
- $349,9504 bd3 ba1.9k sqft2925 River Ridge Ct, Granbury, TX 76048For SaleMLS ID #21313829, Hamed Tavakoli. NTREIS
- $329,0003 bd2 ba1.7k sqft4300 Lucero Dr, Granbury, TX 76048For SaleMLS ID #21181358, DeAnna King. NTREIS
- $365,0004 bd3 ba2.3k sqft7206 Treaty Oaks Blvd, Granbury, TX 76048For SaleMLS ID #21320603, Jennifer Palma. NTREIS
- $300,0003 bd2 ba1.6k sqft5707 Stonegate Cir, Granbury, TX 76048For SaleMLS ID #21234718, Mitchell Ford. NTREIS
- $325,0004 bd3 ba2.2k sqft5634 Barkridge Dr, Granbury, TX 76048For SaleMLS ID #21215948, Nathan Smothermon. NTREIS
- $289,9003 bd3 ba1.9k sqft5708 Black Pine Cir, Granbury, TX 76048For SaleMLS ID #21188294, Jasmine Bradford. NTREIS
- $295,0004 bd3 ba1.9k sqft2100 Cactus Aly, Granbury, TX 76048For SaleMLS ID #21223673, Lana Robinson. NTREIS
