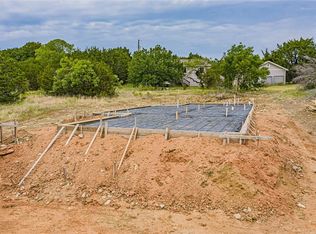
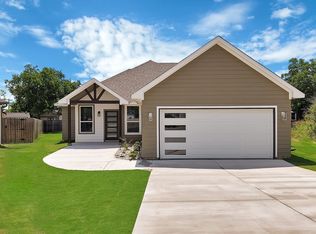
Get more space and more flexibility in this beautiful two-story Granbury home, featuring 4 bedrooms, 2 living areas, and a first-floor primary suite. Enjoy a spacious kitchen with quartz countertops, a large island, abundant storage, and double wall ovens, perfect for cooking and entertaining. The large upstairs balcony offers beautiful neighborhood and Brazos River views, while the covered back porch and backyard give you plenty of outdoor space to relax. With a two-car garage, modern finishes, and room for everyone, this home offers the space and comfort you want without sacrificing style!
For sale
$309,500
2925 River Ridge Ct, Granbury, TX 76048
4beds
1,940sqft
Single Family Residence
Built in 2026
5,488 Square Feet Lot
$-- Zestimate®
$160/sqft
$25/mo HOA
What's special
Modern finishesLarge upstairs balconyTwo-car garageQuartz countertopsSpacious kitchenAbundant storageLarge island
- 21 days
- 535
- 52
Likely to sell faster than
Zillow last checked:
Listing updated:
Listed by:
Hamed Tavakoli 0855918 817-247-1312,
Master Key Realty 817-313-0945,
Hossein Tavakoli 0681615 817-313-0945,
Master Key Realty
Source: NTREIS,MLS#: 21381947
Facts & features
Interior
Bedrooms & bathrooms
- Bedrooms: 4
- Bathrooms: 3
- Full bathrooms: 2
- 1/2 bathrooms: 1
Primary bedroom
- Features: Ceiling Fan(s), Dual Sinks, En Suite Bathroom, Walk-In Closet(s)
- Level: First
- Dimensions: 13 x 14
Bedroom
- Features: Ceiling Fan(s)
- Level: Second
- Dimensions: 10 x 12
Bedroom
- Features: Ceiling Fan(s)
- Level: Second
- Dimensions: 11 x 13
Bedroom
- Features: Ceiling Fan(s)
- Level: Second
- Dimensions: 10 x 14
Family room
- Features: Ceiling Fan(s)
- Level: Second
- Dimensions: 8 x 11
Living room
- Features: Ceiling Fan(s)
- Level: First
- Dimensions: 15 x 21
Heating
- Central, Electric
Cooling
- Central Air, Ceiling Fan(s), Electric
Appliances
- Included: Double Oven, Dishwasher, Electric Cooktop, Electric Oven, Disposal, Microwave
- Laundry: Washer Hookup, Dryer Hookup, ElectricDryer Hookup, Laundry in Utility Room
Features
- Decorative/Designer Lighting Fixtures, Double Vanity, Granite Counters, Kitchen Island, Open Floorplan, Other, Pantry, Walk-In Closet(s)
- Has basement: No
- Has fireplace: No
Interior area
- Total interior livable area: 1,940 sqft
Video & virtual tour
Property
Parking
- Total spaces: 2
- Parking features: Driveway, Garage Faces Front, Garage
- Attached garage spaces: 2
Features
- Levels: Two
- Stories: 2
- Pool features: None, Community
Lot
- Size: 5,488 Square Feet
Details
- Parcel number: R000004764
Construction
Type & style
- Home type: SingleFamily
- Architectural style: Detached
- Property subtype: Single Family Residence
Condition
- Year built: 2026
Utilities & green energy
- Sewer: Public Sewer
- Water: Public
- Utilities for property: Electricity Connected, Sewer Available, Water Available
Community & HOA
Community
- Features: Clubhouse, Fishing, Lake, Other, Playground, Park, Pool, Tennis Court(s), Community Mailbox, Gated
- Security: Gated Community
- Subdivision: Canyon Creek Iii
HOA
- Has HOA: Yes
- Services included: All Facilities, Association Management, Security
- HOA fee: $149 semi-annually
- HOA name: Canyon Creek Poa
- HOA phone: 817-573-3371
Location
- Region: Granbury
Financial & listing details
- Price per square foot: $160/sqft
- Tax assessed value: $16,000
- Annual tax amount: $194
- Date on market: 9/10/2026
- Cumulative days on market: 148 days
- Listing terms: Cash,Conventional,FHA,USDA Loan,VA Loan
Estimated market value
Not available
Estimated sales range
Not available
Not available
Price history
| Date | Event | Price |
|---|---|---|
| 9/10/2026 | Listed for sale | $309,500-11.6%$160/sqft |
Source: NTREIS #21381947 Report a problem | ||
| 9/9/2026 | Listing removed | $2,300$1/sqft |
Source: Zillow Rentals Report a problem | ||
| 9/1/2026 | Listing removed | $349,950$180/sqft |
Source: NTREIS #21313829 Report a problem | ||
| 8/31/2026 | Price change | $2,300-8%$1/sqft |
Source: Zillow Rentals Report a problem | ||
| 7/15/2026 | Listed for rent | $2,500$1/sqft |
Source: Zillow Rentals Report a problem | ||
| 7/2/2026 | Listed for sale | $349,950+6.2%$180/sqft |
Source: NTREIS #21313829 Report a problem | ||
| 6/24/2026 | Listing removed | $329,500$170/sqft |
Source: NTREIS #21235603 Report a problem | ||
| 6/11/2026 | Price change | $329,500-2.9%$170/sqft |
Source: NTREIS #21235603 Report a problem | ||
| 4/18/2026 | Listed for sale | $339,500$175/sqft |
Source: NTREIS #21235603 Report a problem | ||
Public tax history
| Year | Property taxes | Tax assessment |
|---|---|---|
| 2025 | $194 +0.9% | $16,000 |
| 2024 | $192 -1.5% | $16,000 |
| 2023 | $195 +4.5% | $16,000 +14.3% |
| 2022 | $186 +76.4% | $14,000 +100% |
| 2021 | $106 +72% | $7,000 +75% |
| 2020 | $61 -1.1% | $4,000 |
| 2019 | $62 +90.3% | $4,000 |
| 2018 | $33 | $4,000 +100% |
| 2017 | $33 +95.2% | $2,000 +100% |
| 2016 | $17 +0.9% | $1,000 |
| 2015 | $17 | $1,000 |
| 2014 | $17 | $1,000 |
| 2013 | -- | $1,000 -50% |
| 2012 | -- | $2,000 |
| 2011 | -- | $2,000 |
| 2010 | -- | $2,000 |
| 2009 | -- | $2,000 |
| 2008 | -- | $2,000 |
| 2007 | -- | $2,000 |
| 2006 | -- | $2,000 |
| 2005 | -- | $2,000 +14.3% |
| 2004 | -- | $1,750 |
Find assessor info on the county website
Monthly payment
Est. payment
Payment breakdown
Explore the cost of this home by adjusting the details. Changes won't be saved.Climate risks
Neighborhood: Canyon Creek
Nearby schools
Schools provided by the listing agent
- Elementary: Mambrino
- Middle: Granbury
- High: Granbury
- District: Granbury ISD
Source: NTREIS. This data may not be complete. We recommend contacting the local school district to confirm school assignments for this home.
Similar homes
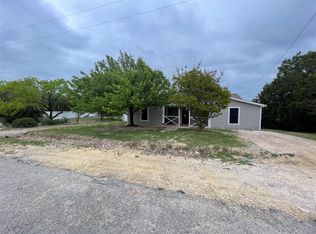
- $315,0004 bd2 ba1.6k sqft2201 Christine Dr, Granbury, TX 76048For Sale
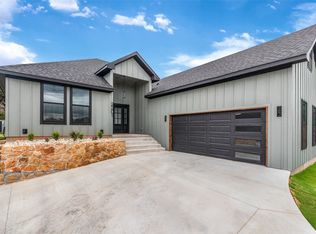 MLS ID #21379043, Hamed Tavakoli. NTREIS
 - $325,5003 bd2 ba1.7k sqft4300 Lucero Dr, Granbury, TX 76048For Sale
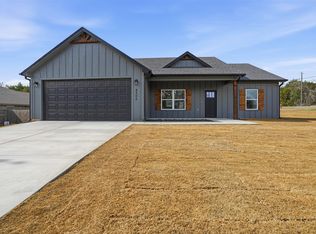 MLS ID #21397778, DeAnna King. NTREIS
 - $319,5004 bd2 ba1.7k sqft2203 Christine Dr, Granbury, TX 76048For Sale
 MLS ID #21376544, Hamed Tavakoli. NTREIS
 - $299,5004 bd2 ba1.7k sqft5115 Waterbury Ct, Granbury, TX 76048For Sale
 MLS ID #21319153, Sia Motlagh. NTREIS
