Welcome to 5707 Stonegate Circle in Granbury, Texas, located in the Canyon Creek subdivision. This 2024 built 3 bed, 2 bath home offers 1,619 square feet of modern living with stylish finishes and abundant natural light. Step inside to an inviting open-concept layout featuring a seamless flow between the living, dining, and kitchen areas—ideal for both entertaining and everyday living. The spacious primary suite provides a private retreat with a well-appointed ensuite bath and generous closet space. Two additional bedrooms offer flexibility for guests, a home office, or growing needs. The resident's of the Canyon Creek gated community enjoy lake access, two pools, two boat ramps and other community amenities. Enjoy the best of Granbury living—schedule your showing today!
For sale
Price cut: $10K (9/29)
$290,000
5707 Stonegate Cir, Granbury, TX 76048
3beds
1,619sqft
Single Family Residence
Built in 2024
2,613 Square Feet Lot
$289,400 Zestimate®
$179/sqft
$27/mo HOA
What's special
Two poolsStylish finishesCanyon creek gated communityTwo boat rampsAbundant natural lightLake accessGenerous closet space
- 188 days
- 149
- 28
Zillow last checked:
Listing updated:
Listed by:
Mitchell Ford 0813732 888-455-6040,
Fathom Realty, LLC 888-455-6040
Source: NTREIS,MLS#: 21234718
Facts & features
Interior
Bedrooms & bathrooms
- Bedrooms: 3
- Bathrooms: 2
- Full bathrooms: 2
Primary bedroom
- Features: Dual Sinks, En Suite Bathroom, Walk-In Closet(s)
- Level: First
- Dimensions: 13 x 18
Bedroom
- Level: First
- Dimensions: 10 x 14
Bedroom
- Level: First
- Dimensions: 10 x 10
Dining room
- Level: First
- Dimensions: 11 x 7
Kitchen
- Features: Granite Counters, Kitchen Island, Pantry
- Level: First
- Dimensions: 14 x 8
Living room
- Level: First
- Dimensions: 24 x 12
Utility room
- Features: Utility Room
- Level: First
- Dimensions: 6 x 6
Heating
- Central, Electric
Cooling
- Central Air, Electric
Appliances
- Included: Dryer, Dishwasher, Electric Range, Microwave, Refrigerator, Washer
- Laundry: Washer Hookup, Electric Dryer Hookup
Features
- Granite Counters, Kitchen Island, Open Floorplan, Pantry, Walk-In Closet(s)
- Has basement: No
- Has fireplace: No
Interior area
- Total interior livable area: 1,619 sqft
Video & virtual tour
Property
Parking
- Total spaces: 2
- Parking features: Driveway, Garage
- Attached garage spaces: 2
Features
- Levels: One
- Stories: 1
- Pool features: None, Community
Lot
- Size: 2,613 Square Feet
Details
- Parcel number: R000004222
Construction
Type & style
- Home type: SingleFamily
- Architectural style: Detached
- Property subtype: Single Family Residence
Materials
- Roof: Shingle
Condition
- Year built: 2024
Utilities & green energy
- Sewer: Aerobic Septic
- Water: Community/Coop
- Utilities for property: Electricity Available, Septic Available, Water Available
Community & HOA
Community
- Features: Boat Facilities, Clubhouse, Dock, Fishing, Lake, Playground, Park, Pickleball, Pool, Tennis Court(s), Community Mailbox, Gated
- Security: Security Gate, Gated Community, Gated with Guard
- Subdivision: Canyon Creek
HOA
- Has HOA: Yes
- Services included: All Facilities, Security
- HOA fee: $159 semi-annually
- HOA name: Canyon Creek Poa
- HOA phone: 817-573-3371
Location
- Region: Granbury
Financial & listing details
- Price per square foot: $179/sqft
- Tax assessed value: $311,140
- Annual tax amount: $1,403
- Date on market: 4/14/2026
- Cumulative days on market: 189 days
- Listing terms: Cash,Conventional,FHA
Estimated market value
$289,400
$275,000 - $304,000
$2,216/mo
Price history
| Date | Event | Price |
|---|---|---|
| 9/29/2026 | Price change | $290,000-3.3%$179/sqft |
Source: NTREIS #21234718 Report a problem | ||
| 8/31/2026 | Listed for sale | $300,000$185/sqft |
Source: NTREIS #21234718 Report a problem | ||
| 8/27/2026 | Contingent | $300,000$185/sqft |
Source: NTREIS #21234718 Report a problem | ||
| 4/14/2026 | Listed for sale | $300,000+4.2%$185/sqft |
Source: NTREIS #21234718 Report a problem | ||
| 5/3/2024 | Sold | -- |
Source: NTREIS #20533210 Report a problem | ||
| 3/25/2024 | Contingent | $288,000$178/sqft |
Source: NTREIS #20533210 Report a problem | ||
| 3/5/2024 | Price change | $288,000-1.2%$178/sqft |
Source: NTREIS #20533210 Report a problem | ||
| 2/13/2024 | Listed for sale | $291,420$180/sqft |
Source: NTREIS #20533210 Report a problem | ||
Public tax history
| Year | Property taxes | Tax assessment |
|---|---|---|
| 2025 | $1,403 -39% | $311,140 -1.8% |
| 2024 | $2,300 +1587.5% | $316,870 +2729.2% |
| 2023 | $136 -26.8% | $11,200 -20% |
| 2022 | $186 +76.4% | $14,000 +100% |
| 2021 | $106 +72% | $7,000 +75% |
| 2020 | $61 -1.1% | $4,000 |
| 2019 | $62 +91% | $4,000 |
| 2018 | $33 | $4,000 +100% |
| 2017 | $33 +94.5% | $2,000 +100% |
| 2016 | $17 | $1,000 |
| 2015 | -- | $1,000 -50% |
| 2011 | -- | $2,000 |
| 2010 | -- | $2,000 |
Find assessor info on the county website
Monthly payment
Est. payment
Payment breakdown
Explore the cost of this home by adjusting the details. Changes won't be saved.Climate risks
Neighborhood: Canyon Creek
Nearby schools
Schools provided by the listing agent
- Elementary: Mambrino
- Middle: Granbury
- High: Granbury
- District: Granbury ISD
Source: NTREIS. This data may not be complete. We recommend contacting the local school district to confirm school assignments for this home.
Similar homes
- $290,0003 bd2 ba1.6k sqft5507 Stonegate Cir, Granbury, TX 76048For Sale
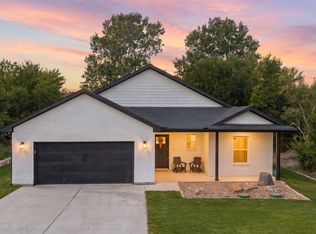 MLS ID #21369698, Ben Holmes. NTREIS
 - $299,9993 bd2 ba1.8k sqft5101 Santa Fe St, Granbury, TX 76048New Construction
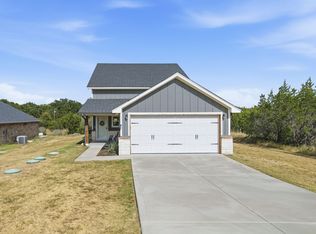 NTREIS
 - $294,9993 bd2 ba1.5k sqft2324 Creek Dr, Granbury, TX 76048For Sale
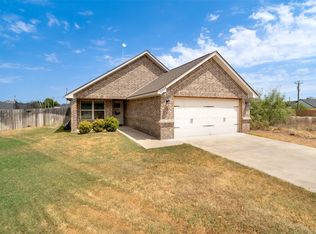 MLS ID #21377993, Darryl Malone. NTREIS
 - $259,9003 bd2 ba1.4k sqft5404 Celina Ct, Granbury, TX 76048For Sale
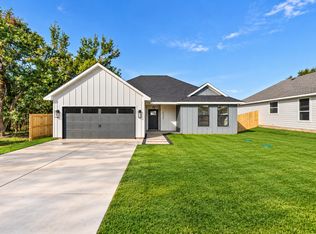 MLS ID #21413755, Hamed Tavakoli. NTREIS
