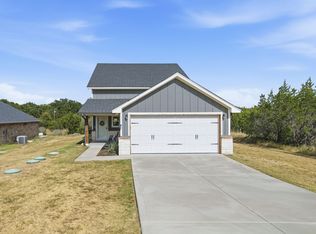
Welcome to 1311 E Apache Trail. This beautiful home has been meticulously cared for and feels brand new! No shortage of upgrades here. Govee exterior lighting, professional mosquito misting system, custom window treatments, leathered granite, wood look tile, tray ceilings, Icell workshop lighting in the garage, and so much more. This property is perfectly situated within the community on a corner lot and just a short walk down to the lake and boat launch. The foyer opens up to an open concept floorplan. Wood look tile floors through main areas for durability and style. Designer Window treatments throughout lift up or down to customize your preferred amount of light and privacy. The kitchen features leathered granite countertops, a matte tumbled subway tile backsplash, stainless appliances, single basin sink, and large walk in pantry. Primary ensuite is dreamy with LED lighting, ceiling fan and tray ceiling. The bathroom features dual sinks, leathered granite and stone and tile walk in shower. Secondary bedrooms are generously sized with great closets. Guest bath boasts a shower tub combo, upgraded lighting, tile and cabinets. Utility room includes plenty of storage plus an additional closet. Outside, this property includes a built in mosquito repellent system, gutters, and sprinkler system. Govee lights around the perimeter give a soft glow for the holidays or every day use. A fantastic covered back patio is perfect for morning coffee. Aerobic Septic system and Acton MUD water. This move-in ready home offers the perfect combination of upgrades, location, and lifestyle—don’t miss your opportunity to make it yours!
For sale
$329,900
1311 E Apache Trl, Granbury, TX 76048
3beds
1,646sqft
Single Family Residence
Built in 2024
0.29 Acres Lot
$326,500 Zestimate®
$200/sqft
$35/mo HOA
What's special
Beautiful foyerOpen concept floorplanStainless appliancesCorner lotTray ceilingDesigner window treatments throughoutCeiling fan
- 186 days
- 86
- 4
Zillow last checked:
Listing updated:
Listed by:
Jennifer Jacocks 0660882 817-870-1600,
RE/MAX Trinity 817-870-1600,
Casey Jacocks 0541463 817-683-2570,
RE/MAX Trinity
Source: NTREIS,MLS#: 21242172
Facts & features
Interior
Bedrooms & bathrooms
- Bedrooms: 3
- Bathrooms: 2
- Full bathrooms: 2
Primary bedroom
- Features: Closet Cabinetry, Ceiling Fan(s), Dual Sinks, En Suite Bathroom, Separate Shower, Walk-In Closet(s)
- Level: First
- Dimensions: 1 x 1
Living room
- Features: Ceiling Fan(s)
- Level: First
- Dimensions: 1 x 1
Heating
- Central, Electric
Cooling
- Central Air, Ceiling Fan(s), Electric
Appliances
- Included: Dishwasher, Electric Cooktop, Electric Oven, Electric Range, Electric Water Heater, Disposal, Microwave
- Laundry: Common Area, Washer Hookup, Electric Dryer Hookup, Laundry in Utility Room
Features
- Built-in Features, Chandelier, Decorative/Designer Lighting Fixtures, Double Vanity, Eat-in Kitchen, Granite Counters, High Speed Internet, Open Floorplan, Other, Pantry, Vaulted Ceiling(s), Walk-In Closet(s)
- Flooring: Tile
- Windows: Window Coverings
- Has basement: No
- Has fireplace: No
Interior area
- Total interior livable area: 1,646 sqft
Video & virtual tour
Property
Parking
- Total spaces: 2
- Parking features: Driveway, Garage Faces Front, Garage, Garage Door Opener
- Attached garage spaces: 2
Features
- Levels: One
- Stories: 1
- Patio & porch: Rear Porch, Patio, Covered, Mosquito System
- Exterior features: Lighting, Rain Gutters
- Pool features: None
- Fencing: None
Lot
- Size: 0.29 Acres
- Features: Back Yard, Cleared, Corner Lot, Interior Lot, Lawn, Landscaped, Level, Other, Subdivision, Sprinkler System
Details
- Additional structures: None
- Parcel number: R000015534
- Other equipment: Other
Construction
Type & style
- Home type: SingleFamily
- Architectural style: Traditional,Detached
- Property subtype: Single Family Residence
Materials
- Brick, Rock, Stone
- Foundation: Slab
- Roof: Composition
Condition
- Resale
- Year built: 2024
Utilities & green energy
- Sewer: Aerobic Septic
- Utilities for property: Electricity Available, Electricity Connected, Municipal Utilities, Septic Available, Water Available
Community & HOA
Community
- Subdivision: Indian Harbor Ph 17
HOA
- Has HOA: Yes
- Services included: All Facilities, Association Management, Security
- HOA fee: $415 annually
- HOA name: Pmi Alliance
- HOA phone: 817-617-8902
Location
- Region: Granbury
Financial & listing details
- Price per square foot: $200/sqft
- Tax assessed value: $305,490
- Annual tax amount: $3,694
- Date on market: 4/16/2026
- Cumulative days on market: 187 days
- Listing terms: Cash,Conventional,FHA,VA Loan
Estimated market value
$326,500
$310,000 - $343,000
$2,292/mo
Price history
| Date | Event | Price |
|---|---|---|
| 5/5/2026 | Price change | $329,900-2.7%$200/sqft |
Source: NTREIS #21242172 Report a problem | ||
| 4/16/2026 | Listed for sale | $339,000+1033.8%$206/sqft |
Source: NTREIS #21242172 Report a problem | ||
| 5/28/2021 | Sold | -- |
Source: Agent Provided Report a problem | ||
| 5/16/2021 | Pending sale | $29,900$18/sqft |
Source: NTREIS #14539990 Report a problem | ||
| 3/26/2021 | Listed for sale | $29,900$18/sqft |
Source: NTREIS #14539990 Report a problem | ||
| 6/4/2020 | Sold | -- |
Source: Agent Provided Report a problem | ||
Public tax history
| Year | Property taxes | Tax assessment |
|---|---|---|
| 2025 | $2,245 -23% | $305,490 -3.1% |
| 2024 | $2,914 +660.2% | $315,300 +901% |
| 2023 | $383 -4% | $31,500 +5% |
| 2022 | $399 +76.3% | $30,000 +100% |
| 2021 | $226 +22.9% | $15,000 +25% |
| 2020 | $184 -1.1% | $12,000 |
| 2019 | $186 +63.7% | $12,000 +33.3% |
| 2018 | $114 | $9,000 +28.6% |
| 2017 | $114 -2.8% | $7,000 |
| 2016 | $117 +0.9% | $7,000 |
| 2015 | $116 | $7,000 |
| 2014 | $116 | $7,000 |
| 2013 | -- | $7,000 |
| 2012 | -- | $7,000 -22.2% |
| 2011 | -- | $9,000 +28.6% |
| 2010 | -- | $7,000 |
Find assessor info on the county website
Monthly payment
Est. payment
Payment breakdown
Explore the cost of this home by adjusting the details. Changes won't be saved.Climate risks
Neighborhood: Indian Harbor
Nearby schools
Schools provided by the listing agent
- Elementary: Mambrino
- Middle: Granbury
- High: Granbury
- District: Granbury ISD
Source: NTREIS. This data may not be complete. We recommend contacting the local school district to confirm school assignments for this home.
Similar homes
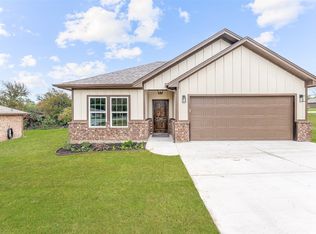
- $328,0003 bd2 ba1.4k sqft2206 Navasota St, Granbury, TX 76048For Sale
 MLS ID #21412655, Annette Mangold. NTREIS
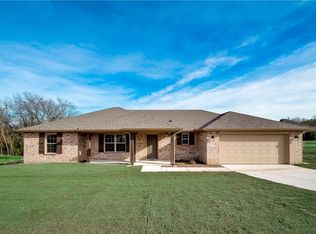
 - $325,5003 bd2 ba1.7k sqft4300 Lucero Dr, Granbury, TX 76048For Sale
 MLS ID #21397778, DeAnna King. NTREIS
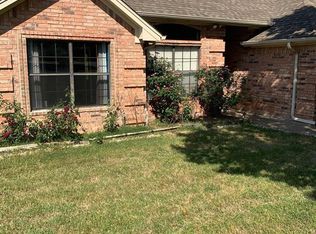
 - $299,9993 bd2 ba1.8k sqft5101 Santa Fe St, Granbury, TX 76048New Construction
 NTREIS
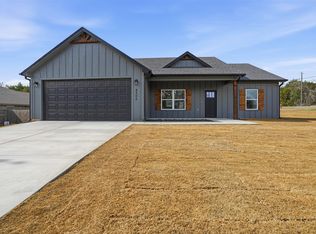
 - $330,0003 bd2 ba1.6k sqft2507 Santiago Dr, Granbury, TX 76048For Sale
 MLS ID #21294935, Toni Floroplus. NTREIS
