Motivated Seller. come see this modern Home Built in 2022 – Barely Lived In! Priced way below what he paid for it.
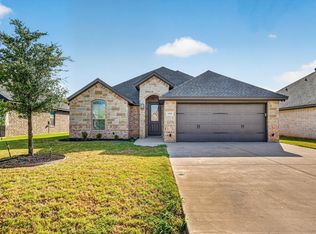
Step into luxury with this beautifully designed, home built in 2022. Featuring striking black-and-white granite countertops in both the kitchen and bathrooms, this home offers a sleek, modern aesthetic complemented by bright white cabinetry and an open, airy layout.
The spacious master suite is your personal retreat, complete with a deep luxury soaking tub, separate walk-in shower, and a huge walk-in closet. Enjoy the outdoors from the inviting front porch or relax on the cozy back porch there. There is abundance of trees and a dog run.
Meticulously maintained and barely lived in, this home combines high-end finishes, modern comfort, and peaceful surroundings—ready for you to make it your own.
For sale
Price cut: $10K (8/25)
$330,000
505 S Sky Ct, Granbury, TX 76049
3beds
1,892sqft
Single Family Residence
Built in 2022
0.36 Acres Lot
$329,200 Zestimate®
$174/sqft
$15/mo HOA
What's special
High-end finishesSpacious master suiteDog runDeep luxury soaking tubHuge walk-in closetInviting front porchAbundance of trees
- 70 days
- 241
- 24
Zillow last checked:
Listing updated:
Listed by:
Janet Peterman 0546667 817-946-0641,
Great Western Realty 817-689-2888
Source: NTREIS,MLS#: 21317358
Facts & features
Interior
Bedrooms & bathrooms
- Bedrooms: 3
- Bathrooms: 3
- Full bathrooms: 2
- 1/2 bathrooms: 1
Primary bedroom
- Features: Ceiling Fan(s), Dual Sinks, En Suite Bathroom, Hollywood Bath, Separate Shower, Walk-In Closet(s)
- Level: First
- Dimensions: 13 x 15
Breakfast room nook
- Level: First
- Dimensions: 13 x 10
Kitchen
- Features: Breakfast Bar, Built-in Features, Granite Counters, Pantry, Walk-In Pantry
- Level: First
- Dimensions: 15 x 12
Living room
- Features: Ceiling Fan(s)
- Level: First
- Dimensions: 20 x 15
Office
- Level: First
- Dimensions: 10 x 10
Utility room
- Features: Built-in Features, Utility Room, Utility Sink
- Level: First
- Dimensions: 8 x 6
Cooling
- Central Air, Ceiling Fan(s), Electric
Appliances
- Included: Dishwasher, Electric Range, Electric Water Heater, Microwave
- Laundry: Electric Dryer Hookup
Features
- Decorative/Designer Lighting Fixtures, High Speed Internet, Open Floorplan, Cable TV
- Windows: Window Coverings
- Has basement: No
- Has fireplace: No
Interior area
- Total interior livable area: 1,892 sqft
Video & virtual tour
Property
Parking
- Total spaces: 2
- Parking features: Garage, Garage Door Opener
- Attached garage spaces: 2
Features
- Levels: One
- Stories: 1
- Patio & porch: Covered
- Pool features: None
Lot
- Size: 0.36 Acres
Details
- Parcel number: R000032229
Construction
Type & style
- Home type: SingleFamily
- Architectural style: A-Frame,Contemporary/Modern,Traditional,Detached
- Property subtype: Single Family Residence
Materials
- Fiber Cement
- Foundation: Slab
- Roof: Composition
Condition
- Year built: 2022
Utilities & green energy
- Sewer: Aerobic Septic
- Utilities for property: Septic Available, Cable Available
Community & HOA
Community
- Features: Boat Facilities, Clubhouse
- Security: Security System
- Subdivision: Sky Harbour Sec 9
HOA
- Has HOA: Yes
- Services included: Association Management
- HOA fee: $174 annually
- HOA name: Sky Harbour Poa
- HOA phone: 817-573-8659
Location
- Region: Granbury
Financial & listing details
- Price per square foot: $174/sqft
- Tax assessed value: $384,930
- Annual tax amount: $1,494
- Date on market: 6/30/2026
- Cumulative days on market: 71 days
- Road surface type: Asphalt
Estimated market value
$329,200
$313,000 - $346,000
$2,693/mo
Price history
| Date | Event | Price |
|---|---|---|
| 8/25/2026 | Price change | $330,000-2.9%$174/sqft |
Source: NTREIS #21317358 Report a problem | ||
| 7/22/2026 | Price change | $340,000-1.4%$180/sqft |
Source: NTREIS #21317358 Report a problem | ||
| 6/30/2026 | Listed for sale | $345,000+3%$182/sqft |
Source: NTREIS #21317358 Report a problem | ||
| 5/28/2026 | Listing removed | $335,000$177/sqft |
Source: NTREIS #21226652 Report a problem | ||
| 5/22/2026 | Price change | $335,000-1.5%$177/sqft |
Source: NTREIS #21226652 Report a problem | ||
| 5/5/2026 | Price change | $340,000-2.9%$180/sqft |
Source: NTREIS #21226652 Report a problem | ||
| 4/20/2026 | Price change | $350,000-2.8%$185/sqft |
Source: NTREIS #21226652 Report a problem | ||
| 4/2/2026 | Listed for sale | $360,000-2.7%$190/sqft |
Source: NTREIS #21226652 Report a problem | ||
| 4/1/2026 | Listing removed | $370,000$196/sqft |
Source: NTREIS #21069451 Report a problem | ||
| 3/19/2026 | Price change | $370,000-1.1%$196/sqft |
Source: NTREIS #21069451 Report a problem | ||
| 3/6/2026 | Price change | $374,000-0.2%$198/sqft |
Source: NTREIS #21069451 Report a problem | ||
| 2/20/2026 | Price change | $374,9000%$198/sqft |
Source: NTREIS #21069451 Report a problem | ||
| 12/29/2025 | Price change | $375,000-2.6%$198/sqft |
Source: NTREIS #21069451 Report a problem | ||
| 11/20/2025 | Price change | $385,000-3.8%$203/sqft |
Source: NTREIS #21069451 Report a problem | ||
| 11/3/2025 | Price change | $400,000-1.2%$211/sqft |
Source: NTREIS #21069451 Report a problem | ||
| 10/8/2025 | Price change | $405,000-1.2%$214/sqft |
Source: NTREIS #21069451 Report a problem | ||
| 9/26/2025 | Listed for sale | $410,000+10.6%$217/sqft |
Source: NTREIS #21069451 Report a problem | ||
| 9/14/2022 | Sold | -- |
Source: NTREIS #20095150 Report a problem | ||
| 8/19/2022 | Pending sale | $370,832$196/sqft |
Source: NTREIS #20095150 Report a problem | ||
| 8/10/2022 | Contingent | $370,832$196/sqft |
Source: NTREIS #20095150 Report a problem | ||
| 6/23/2022 | Listed for sale | $370,832$196/sqft |
Source: NTREIS #20095150 Report a problem | ||
Public tax history
| Year | Property taxes | Tax assessment |
|---|---|---|
| 2025 | $1,494 -37.5% | $384,930 |
| 2024 | $2,391 -46.4% | $384,930 +5% |
| 2023 | $4,462 +1189.6% | $366,680 +1310.3% |
| 2022 | $346 +186.6% | $26,000 +225% |
| 2021 | $121 +162.2% | $8,000 +166.7% |
| 2020 | $46 -1.1% | $3,000 |
| 2019 | $47 -4.5% | $3,000 |
| 2018 | $49 | $3,000 |
| 2017 | $49 -2.8% | $3,000 |
| 2016 | $50 +0.9% | $3,000 |
| 2015 | $50 | $3,000 |
| 2014 | $50 | $3,000 |
| 2013 | -- | $3,000 |
| 2012 | -- | $3,000 |
| 2011 | -- | $3,000 |
| 2010 | -- | $3,000 |
| 2009 | -- | $3,000 |
Find assessor info on the county website
Monthly payment
Est. payment
Payment breakdown
Explore the cost of this home by adjusting the details. Changes won't be saved.Climate risks
Neighborhood: Sky Harbour
Nearby schools
Schools provided by the listing agent
- Elementary: John and Lynn Brawner
- Middle: Granbury
- High: Granbury
- District: Granbury ISD
Source: NTREIS. This data may not be complete. We recommend contacting the local school district to confirm school assignments for this home.
Similar homes
- $399,9004 bd3 ba2.3k sqft2808 Sky Harbour Dr, Granbury, TX 76049For Sale
 MLS ID #21193540, Paige Villalobos. NTREIS
 - $329,0003 bd2 ba2k sqft1812 Ruffian Rd, Granbury, TX 76049For Sale
 MLS ID #21370165, Morris Duree. NTREIS
 - $315,0003 bd2 ba1.4k sqft3331 Arrow Creek Dr, Granbury, TX 76049For Sale
 MLS ID #21373743, Wendy Howard. NTREIS
 - $320,0003 bd2 ba1.7k sqft3335 White Horse Dr, Granbury, TX 76049For Sale
 MLS ID #21354088, Joel Broyles. NTREIS
