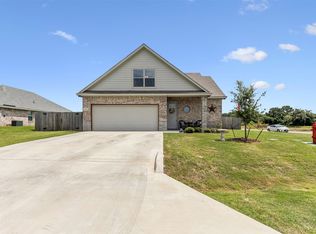
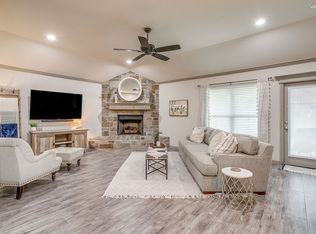
This beautifully designed 3 bedroom, 2 bathroom home with an office has a thoughtful layout and quality finishes throughout. Work from home in style with a dedicated office featuring elegant French doors, or use this space for an additional bedroom. The heart of the home features a seamless flow between the living room, dining area, and kitchen with is ideal for everyday living and entertaining. The living room centers around a cozy gas fireplace, creating warmth and ambiance year-round. The kitchen is appointed with granite countertops and stainless steel appliances. The spacious primary bedroom is a true sanctuary. The en suite bathroom impresses with a large walk-in shower, dual vanities with two sinks, and a stylish barn door that adds a touch of character. A generous walk-in closet rounds out this private retreat with all the storage you could want. Two additional bedrooms and a second full bathroom provide plenty of space for family, guests, or whatever your needs may be. The laundry room is off the garage entry with built in cabinetry, adjacent you'll find the mudroom room offering smart built-in storage to keep life organized. Step outside to a beautifully maintained, fully fenced yard. Perfect for pets, play, or simply unwinding in your own private space. The covered patio extends your living area outdoors, making it easy to enjoy morning coffee.
For sale
$315,000
3331 Arrow Creek Dr, Granbury, TX 76049
3beds
1,434sqft
Single Family Residence
Built in 2021
9,104 Square Feet Lot
$308,400 Zestimate®
$220/sqft
$-- HOA
What's special
Cozy gas fireplaceStainless steel appliancesGranite countertopsGenerous walk-in closetTwo additional bedroomsStylish barn doorSpacious primary bedroom
- 111 days |
- 162 |
- 11 |
Zillow last checked:
Listing updated:
Listed by:
Wendy Howard 0611968 817-713-7281,
Keller Williams Brazos West 817-279-6996
Source: NTREIS,MLS#: 21254834
Facts & features
Interior
Bedrooms & bathrooms
- Bedrooms: 3
- Bathrooms: 2
- Full bathrooms: 2
Primary bedroom
- Features: Dual Sinks, Double Vanity, En Suite Bathroom, Separate Shower, Walk-In Closet(s)
- Level: First
- Dimensions: 11 x 13
Bedroom
- Features: Ceiling Fan(s), Walk-In Closet(s)
- Level: First
- Dimensions: 10 x 10
Bedroom
- Features: Ceiling Fan(s), Walk-In Closet(s)
- Level: First
- Dimensions: 10 x 9
Dining room
- Level: First
- Dimensions: 9 x 8
Kitchen
- Features: Breakfast Bar, Built-in Features, Eat-in Kitchen, Granite Counters, Kitchen Island
- Level: First
- Dimensions: 10 x 8
Laundry
- Features: Built-in Features
- Level: First
- Dimensions: 6 x 6
Living room
- Features: Fireplace
- Level: First
- Dimensions: 18 x 17
Office
- Features: Ceiling Fan(s)
- Level: First
- Dimensions: 8 x 12
Heating
- Central, Electric
Cooling
- Central Air, Ceiling Fan(s), Electric
Appliances
- Included: Dishwasher, Electric Range, Disposal
Features
- Built-in Features, Decorative/Designer Lighting Fixtures, Double Vanity, Eat-in Kitchen, Granite Counters, Kitchen Island, Open Floorplan, Walk-In Closet(s)
- Flooring: Carpet, Ceramic Tile, Luxury Vinyl Plank
- Has basement: No
- Number of fireplaces: 1
- Fireplace features: Living Room, Propane
Interior area
- Total interior livable area: 1,434 sqft
Video & virtual tour
Property
Parking
- Total spaces: 2
- Parking features: Driveway, Garage Faces Front
- Attached garage spaces: 2
Features
- Levels: One
- Stories: 1
- Pool features: None
- Fencing: Wood
Lot
- Size: 9,104 Square Feet
- Features: Back Yard, Interior Lot, Lawn, Landscaped, Sprinkler System, Few Trees
Details
- Parcel number: R000106236
Construction
Type & style
- Home type: SingleFamily
- Architectural style: Traditional,Detached
- Property subtype: Single Family Residence
Materials
- Brick, Rock, Stone
- Foundation: Slab
- Roof: Composition
Condition
- Year built: 2021
Utilities & green energy
- Utilities for property: Municipal Utilities, Water Available
Community & HOA
Community
- Subdivision: Grand Places Of Hood County
HOA
- Has HOA: No
Location
- Region: Granbury
Financial & listing details
- Price per square foot: $220/sqft
- Annual tax amount: $3,686
- Date on market: 5/1/2026
- Cumulative days on market: 179 days
- Listing terms: Cash,Conventional,FHA,VA Loan
- Exclusions: propane tank, cameras, back door
Estimated market value
$308,400
$293,000 - $324,000
$2,210/mo
Price history
| Date | Event | Price |
|---|---|---|
| 5/1/2026 | Listed for sale | $315,000$220/sqft |
Source: NTREIS #21254834 Report a problem | ||
| 5/1/2026 | Listing removed | $315,000$220/sqft |
Source: NTREIS #21177495 Report a problem | ||
| 2/21/2026 | Listed for sale | $315,000$220/sqft |
Source: NTREIS #21177495 Report a problem | ||
Public tax history
Tax history is unavailable.
Monthly payment
Est. payment
Payment breakdown
Explore the cost of this home by adjusting the details. Changes won't be saved.Climate risks
Neighborhood: 76049
Nearby schools
GreatSchools rating
- 8/10Acton Elementary SchoolGrades: PK-5Distance: 2.7 mi
- 8/10Acton Middle SchoolGrades: 6-8Distance: 1.7 mi
- 6/10Granbury High SchoolGrades: 9-12Distance: 7 mi
Schools provided by the listing agent
- Elementary: Acton
- Middle: Acton
- High: Granbury
- District: Granbury ISD
Source: NTREIS. This data may not be complete. We recommend contacting the local school district to confirm school assignments for this home.
- $--3 bd2 ba1.5k sqft3329 Arrow Creek Dr, Granbury, TX 76049Sold

- $--3 bd3 ba1.6k sqft3333 Arrow Creek Dr, Granbury, TX 76049Sold
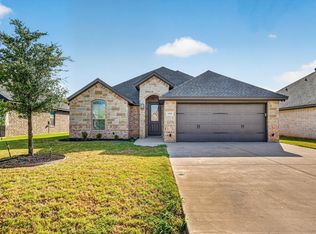
- $338,8004 bd2 ba1.8k sqft3336 Whitehorse Dr, Granbury, TX 76049Off Market
- $--4 bd2 ba1.8k sqft3332 White Horse Dr, Granbury, TX 76049Sold
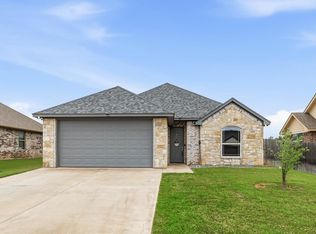
- $350,500-- bd-- ba1.9k sqft3338 White Horse Dr, Granbury, TX 76049Off Market
- $325,400-- bd-- ba1.6k sqft3330 White Horse Dr, Granbury, TX 76049Off Market
- $314,7003 bd2 ba1.6k sqft3330 Whitehorse Dr, Granbury, TX 76049Off Market
- $327,2004 bd2 ba1.7k sqft3341 White Horse Dr, Granbury, TX 76049Off Market
A local agent can set up tours, give advice and negotiate with sellers.
A local lender can help you make sure your offer is ready when you are.
Similar homes
- $320,0003 bd2 ba1.7k sqft3335 White Horse Dr, Granbury, TX 76049For Sale
 MLS ID #21354088, Joel Broyles. NTREIS
 - $319,5003 bd2 ba1.5k sqft3312 Arrow Creek Dr, Granbury, TX 76049For Sale
 MLS ID #21227658, Lindsy Santy. NTREIS
 - $315,0003 bd2 ba1.4k sqft3209 Main St, Granbury, TX 76049For Sale
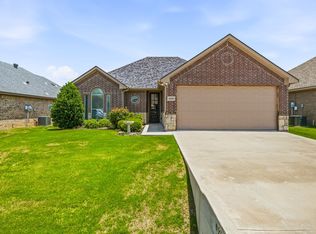 MLS ID #21338235, Dionne Watts. NTREIS
 - $326,0004 bd2 ba1.6k sqft451 Silverton Dr, Granbury, TX 76049For Sale
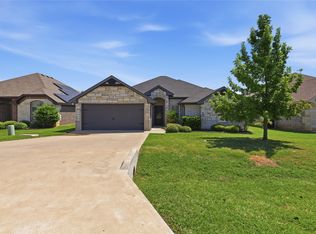 MLS ID #21348129, Natalie Haarmeyer. NTREIS
 - $349,0003 bd2 ba1.7k sqft2935 Meandering Way, Granbury, TX 76049For SaleMLS ID #21364904, Randall Luna. NTREIS
- $325,0003 bd3 ba2k sqft210 Donna Cir, Granbury, TX 76049For SaleMLS ID #21245297, Chad Smith. NTREIS
- $335,9003 bd2 ba1.8k sqft123 Donna Cir, Granbury, TX 76049For SaleMLS ID #21277899, Bailey Groves. NTREIS
- $349,0003 bd2 ba2k sqft3906 Cimmaron Trl, Granbury, TX 76049For SaleMLS ID #21282410, Kacey Huggins. NTREIS
- $279,9003 bd2 ba1.5k sqft200 Jacinth Ln, Granbury, TX 76049For SaleMLS ID #21349752, Katie Cross. NTREIS
- $330,0004 bd4 ba2k sqft5600 Choctaw Dr, Granbury, TX 76049For SaleMLS ID #21126767, Christi Durant. NTREIS
- $300,0003 bd2 ba1.4k sqft5000 Terlingua Dr, Granbury, TX 76048For SaleMLS ID #21185255, Cinda Murphy. NTREIS
- $324,0003 bd2 ba1.5k sqft5502 Northview Ct, Granbury, TX 76048For SaleMLS ID #21195023, Camille White. NTREIS
- $340,0003 bd3 ba1.8k sqft505 S Sky Ct, Granbury, TX 76049For SaleMLS ID #21317358, Janet Peterman. NTREIS
- $339,9003 bd3 ba1.8k sqft4403 Overlook Ct, Granbury, TX 76049For SaleMLS ID #21195920, Jessica Key. NTREIS
- $367,4004 bd2 ba1.9k sqft608 Donna Cir, Granbury, TX 76049For SaleMLS ID #21308741, Scott Ashford. NTREIS
- $294,1113 bd2 ba1.7k sqft5007 Terlingua Dr, Granbury, TX 76048For SaleMLS ID #21276936, Jasmine Bradford. NTREIS
- $330,0003 bd2 ba1.6k sqft2507 Santiago Dr, Granbury, TX 76048For SaleMLS ID #21294935, Toni Floroplus. NTREIS
- $311,9994 bd2 ba1.9k sqft4016 Cherokee Ct, Granbury, TX 76048For SaleMLS ID #21299737, Hayden Haynes. NTREIS
- $331,0003 bd2 ba1.4k sqft2206 Navasota St, Granbury, TX 76048For SaleMLS ID #21180490, Annette Mangold. NTREIS
- $286,0003 bd2 ba1.5k sqft2421 Creek Dr, Granbury, TX 76048For SaleMLS ID #21348403, Bailey Oakley. NTREIS
