MOVE IN READY! Come check out this clean 3-bedroom, 2-bath home nestled on a corner cul-de-sac lot in the desirable DeCordova Bend Estates. Step inside to an inviting, spacious living and dining area featuring wood-look tile plank flooring throughout the common spaces, offering both style and durability. The large kitchen offers ample white cabinetry, an electric range, microwave, dishwasher, and plenty of prep space for everyday cooking and entertaining. Retreat to the spacious primary suite, complete with two generous walk-in closets and an ensuite bath featuring dual sinks with a granite vanity and a stunning walk-in shower. The two additional well-sized bedrooms share a large secondary bathroom with dual sinks and a shower-tub combination. Outside, enjoy the tranquility of a fully fenced backyard with a large covered porch — perfect for unwinding or entertaining guests — plus a 10x20 concrete-floored storage building with electric. Located just 45 minutes from downtown Fort Worth in a guard-gated community, residents also enjoy an impressive lineup of amenities: golf, pickleball, tennis, a community pool, clubhouse dining, lake access, and more. Don't miss your chance to own this exceptional home — schedule your tour today!
For sale
Price cut: $14K (9/14)
$335,000
3906 Cimmaron Trl, Granbury, TX 76049
3beds
2,059sqft
Single Family Residence
Built in 1990
3,484 Square Feet Lot
$-- Zestimate®
$163/sqft
$309/mo HOA
What's special
Two generous walk-in closetsCorner cul-de-sac lotLarge kitchenFully fenced backyardElectric rangeTwo additional well-sized bedroomsSpacious primary suite
- 125 days
- 248
- 12
Zillow last checked:
Listing updated:
Listed by:
Kacey Huggins (682)459-3456,
Keller Williams Brazos West 817-279-6996
Source: NTREIS,MLS#: 21282410
Facts & features
Interior
Bedrooms & bathrooms
- Bedrooms: 3
- Bathrooms: 2
- Full bathrooms: 2
Primary bedroom
- Features: En Suite Bathroom, Walk-In Closet(s)
- Level: First
- Dimensions: 14 x 16
Bedroom
- Features: Ceiling Fan(s), Split Bedrooms
- Level: First
- Dimensions: 13 x 12
Bedroom
- Features: Ceiling Fan(s), Split Bedrooms
- Level: First
- Dimensions: 10 x 12
Dining room
- Level: First
- Dimensions: 10 x 11
Kitchen
- Features: Built-in Features, Eat-in Kitchen
- Level: First
- Dimensions: 13 x 24
Living room
- Features: Ceiling Fan(s), Fireplace
- Level: First
- Dimensions: 17 x 24
Heating
- Central, Electric, Fireplace(s)
Cooling
- Central Air, Ceiling Fan(s), Electric
Appliances
- Included: Dishwasher, Electric Range, Microwave
Features
- Decorative/Designer Lighting Fixtures, Eat-in Kitchen, Granite Counters, Walk-In Closet(s)
- Flooring: Carpet, Tile
- Has basement: No
- Number of fireplaces: 1
- Fireplace features: Wood Burning
Interior area
- Total interior livable area: 2,059 sqft
Video & virtual tour
Property
Parking
- Total spaces: 2
- Parking features: Garage Faces Front, Golf Cart Garage
- Attached garage spaces: 2
Accessibility
- Accessibility features: Accessible Full Bath
Features
- Levels: One
- Stories: 1
- Patio & porch: Covered
- Exterior features: Garden, Rain Gutters, Storage
- Pool features: None
- Fencing: Privacy
Lot
- Size: 3,484 Square Feet
- Features: Corner Lot, Cul-De-Sac, Landscaped, Subdivision
Details
- Parcel number: R000010178
Construction
Type & style
- Home type: SingleFamily
- Architectural style: Detached
- Property subtype: Single Family Residence
- Attached to another structure: Yes
Materials
- Brick
- Foundation: Slab
- Roof: Composition
Condition
- Resale
- Year built: 1990
Utilities & green energy
- Utilities for property: Electricity Available, Municipal Utilities, Sewer Available, Water Available
Community & HOA
Community
- Features: Gated
- Security: Security Gate, Gated Community, Security Guard
- Subdivision: Decordova Bend Estate
HOA
- Has HOA: Yes
- Services included: All Facilities, Security, Trash
- HOA fee: $309 monthly
- HOA name: Decordova Bend Estates
- HOA phone: 817-326-2381
Location
- Region: Granbury
Financial & listing details
- Price per square foot: $163/sqft
- Tax assessed value: $321,640
- Annual tax amount: $3,947
- Date on market: 6/8/2026
- Cumulative days on market: 126 days
- Listing terms: Cash,Conventional,FHA,USDA Loan,VA Loan
Estimated market value
Not available
Estimated sales range
Not available
Not available
Price history
| Date | Event | Price |
|---|---|---|
| 9/14/2026 | Price change | $335,000-4%$163/sqft |
Source: NTREIS #21282410 Report a problem | ||
| 7/16/2026 | Price change | $349,000-4.4%$169/sqft |
Source: NTREIS #21282410 Report a problem | ||
| 6/8/2026 | Listed for sale | $365,000+4.6%$177/sqft |
Source: NTREIS #21282410 Report a problem | ||
| 8/12/2025 | Listing removed | $349,000$169/sqft |
Source: NTREIS #20929188 Report a problem | ||
| 6/27/2025 | Price change | $349,000-9.4%$169/sqft |
Source: NTREIS #20929188 Report a problem | ||
| 5/13/2025 | Listed for sale | $385,000+57.1%$187/sqft |
Source: NTREIS #20929188 Report a problem | ||
| 6/18/2020 | Sold | -- |
Source: Agent Provided Report a problem | ||
| 2/25/2020 | Price change | $245,000-5.8%$119/sqft |
Source: Keller Williams Realty #14268998 Report a problem | ||
| 1/31/2020 | Listed for sale | $260,000$126/sqft |
Source: Keller Williams Realty #14268998 Report a problem | ||
| 3/26/1991 | Sold | -- |
Source: Agent Provided Report a problem | ||
Public tax history
| Year | Property taxes | Tax assessment |
|---|---|---|
| 2025 | $681 -54.4% | $321,640 -2.3% |
| 2024 | $1,493 -5% | $329,150 -1.1% |
| 2023 | $1,571 -46.7% | $332,900 +18.5% |
| 2022 | $2,949 -0.4% | $280,840 +23.9% |
| 2021 | $2,960 -7.7% | $226,650 +8.5% |
| 2020 | $3,207 +329.7% | $208,930 +4.2% |
| 2019 | $746 | $200,470 +5.5% |
| 2018 | $746 | $190,020 +1.7% |
| 2017 | $746 | $186,860 +13.2% |
| 2016 | $746 -14.5% | $165,100 +7.5% |
| 2015 | $873 | $153,520 -4.4% |
| 2014 | $873 | $160,540 +4.1% |
| 2013 | -- | $154,160 -12.4% |
| 2012 | -- | $176,010 |
| 2011 | -- | $176,010 |
| 2010 | -- | $176,010 -1.9% |
| 2009 | -- | $179,370 +11.8% |
| 2008 | -- | $160,370 |
| 2007 | -- | $160,370 |
| 2006 | -- | $160,370 +11% |
| 2005 | -- | $144,510 |
| 2004 | -- | $144,510 +3.2% |
| 2003 | -- | $140,030 +5.8% |
| 2002 | -- | $132,320 |
| 2001 | -- | $132,320 +3.5% |
| 2000 | -- | $127,840 |
Find assessor info on the county website
Monthly payment
Est. payment
Payment breakdown
Explore the cost of this home by adjusting the details. Changes won't be saved.Climate risks
Neighborhood: DeCordova
Nearby schools
Schools provided by the listing agent
- Elementary: Acton
- Middle: Acton
- High: Granbury
- District: Granbury ISD
Source: NTREIS. This data may not be complete. We recommend contacting the local school district to confirm school assignments for this home.
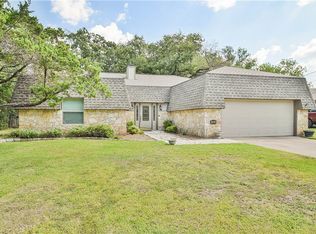


Similar homes
- $330,0004 bd4 ba2k sqft5600 Choctaw Dr, Granbury, TX 76049For Sale
 MLS ID #21126767, Christi Durant. NTREIS
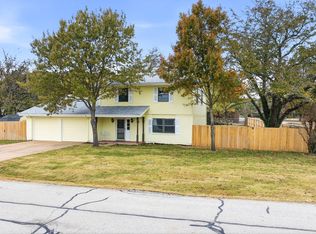
 - $299,0003 bd2 ba1.6k sqft6106 Laredo Ct, Granbury, TX 76049For Sale
 MLS ID #21227537, Eric Wilkins. NTREIS
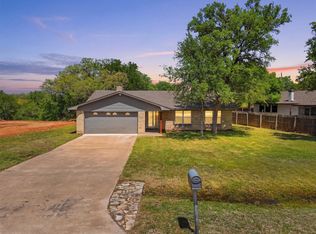
 - $399,9993 bd3 ba1.7k sqft4218 Mojave Dr, Granbury, TX 76049For Sale
 MLS ID #21180532, Terra Wood. NTREIS
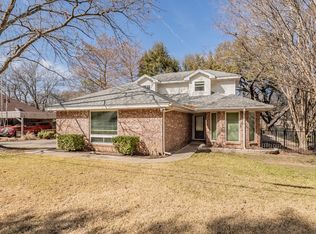
 - $349,9994 bd2 ba2.1k sqft3917 Country Meadows Cir, Granbury, TX 76049For Sale
 MLS ID #21168889, Jessica Vesely. NTREIS
