WELCOME HOME! This beautifully maintained 3 bedroom, 2 bath home offers turn key living with a spacious, inviting layout designed for everyday comfort and entertaining. The open concept living areas flow seamlessly into a well appointed kitchen featuring stainless steel appliances, granite countertops, and ample cabinet space.
Gather around the wood burning fireplace in the oversized living room and enjoy cozy evenings at home. Two bedrooms feature walk in closets and en suite bathrooms with beautiful granite countertops. Fresh paint, updated flooring, and modern touches throughout create a move in ready home you can enjoy right away.
Outside, the detached garage offers additional parking, shop benches, and plenty of space for hobbies or projects, with room for your golf cart as well. The fully fenced private yard provides space for gardening, outdoor activities, or letting your pets enjoy the outdoors.
Located in Pecan Plantation, residents have access to an impressive array of community amenities and recreational opportunities. Come see all that 8105 Ravenswood Dr has to offer and make this Granbury home yours!
For sale
Price cut: $21K (10/22)
$368,000
8105 Ravenswood Rd, Granbury, TX 76049
3beds
1,714sqft
Single Family Residence
Built in 1978
1,711 Square Feet Lot
$362,800 Zestimate®
$215/sqft
$205/mo HOA
What's special
Wood burning fireplaceModern touches throughoutDetached garageFresh paintUpdated flooringStainless steel appliancesFully fenced private yard
- 31 days
- 355
- 34
Likely to sell faster than
Zillow last checked:
Listing updated:
Listed by:
Morris Duree 0723813 (817)219-2220,
Granbury Realty, LLC 817-219-2220,
Danielle Ford 0797691 817-307-0204,
Granbury Realty, LLC
Source: NTREIS,MLS#: 21400812
Facts & features
Interior
Bedrooms & bathrooms
- Bedrooms: 3
- Bathrooms: 2
- Full bathrooms: 2
Primary bedroom
- Level: First
- Dimensions: 18 x 12
Living room
- Level: First
- Dimensions: 21 x 12
Heating
- Electric
Cooling
- Central Air, Electric
Appliances
- Included: Dishwasher, Electric Cooktop, Electric Oven, Microwave, Wine Cooler
Features
- Decorative/Designer Lighting Fixtures, Open Floorplan, Vaulted Ceiling(s), Walk-In Closet(s)
- Flooring: Luxury Vinyl Plank
- Has basement: No
- Number of fireplaces: 1
- Fireplace features: Living Room, Wood Burning
Interior area
- Total interior livable area: 1,714 sqft
Video & virtual tour
Property
Parking
- Total spaces: 3
- Parking features: Driveway, Garage, Golf Cart Garage, Private
- Attached garage spaces: 3
- Covered spaces: 2
Features
- Levels: One
- Stories: 1
- Pool features: None
- Fencing: Back Yard,Chain Link
Lot
- Size: 1,711 Square Feet
- Features: Cleared, Level
Details
- Parcel number: R000027731
Construction
Type & style
- Home type: SingleFamily
- Architectural style: Detached
- Property subtype: Single Family Residence
Materials
- Brick, Wood Siding
- Foundation: Slab
- Roof: Composition
Condition
- Resale
- Year built: 1978
Utilities & green energy
- Utilities for property: Electricity Connected, Municipal Utilities, Water Available
Community & HOA
Community
- Features: Gated
- Security: Security Gate, Gated Community, Security Guard
- Subdivision: Pecan Plantation
HOA
- Has HOA: Yes
- Services included: All Facilities, Association Management, Security
- HOA fee: $205 monthly
- HOA name: Pecan Plantation
- HOA phone: 817-573-2641
Location
- Region: Granbury
Financial & listing details
- Price per square foot: $215/sqft
- Tax assessed value: $271,180
- Annual tax amount: $2,318
- Date on market: 10/9/2026
- Cumulative days on market: 35 days
- Listing terms: Cash,Conventional,FHA,VA Loan
Estimated market value
$362,800
$345,000 - $381,000
$2,232/mo
Price history
| Date | Event | Price |
|---|---|---|
| 10/22/2026 | Price change | $368,000-5.4%$215/sqft |
Source: NTREIS #21400812 Report a problem | ||
| 10/9/2026 | Listed for sale | $389,000+19.7%$227/sqft |
Source: NTREIS #21400812 Report a problem | ||
| 4/24/2025 | Sold | -- |
Source: NTREIS #20888179 Report a problem | ||
| 4/13/2025 | Pending sale | $325,000$190/sqft |
Source: NTREIS #20888179 Report a problem | ||
| 4/9/2025 | Contingent | $325,000$190/sqft |
Source: NTREIS #20888179 Report a problem | ||
| 4/1/2025 | Listed for sale | $325,000$190/sqft |
Source: NTREIS #20888179 Report a problem | ||
| 3/1/2025 | Listing removed | $325,000$190/sqft |
Source: NTREIS #20744911 Report a problem | ||
| 2/12/2025 | Price change | $325,000-1.5%$190/sqft |
Source: NTREIS #20744911 Report a problem | ||
| 1/30/2025 | Price change | $330,000-1.5%$193/sqft |
Source: NTREIS #20744911 Report a problem | ||
| 12/11/2024 | Price change | $335,000-1.5%$195/sqft |
Source: NTREIS #20744911 Report a problem | ||
| 12/4/2024 | Price change | $340,000-2.3%$198/sqft |
Source: NTREIS #20744911 Report a problem | ||
| 11/18/2024 | Price change | $347,900-0.6%$203/sqft |
Source: NTREIS #20744911 Report a problem | ||
| 10/3/2024 | Listed for sale | $349,900+250.3%$204/sqft |
Source: NTREIS #20744911 Report a problem | ||
| 1/28/2011 | Listing removed | $99,900$58/sqft |
Source: Prudential Real Estate #11312270 Report a problem | ||
| 11/17/2010 | Pending sale | $99,900$58/sqft |
Source: Prudential Real Estate #11312270 Report a problem | ||
| 10/23/2010 | Price change | $99,900-9.1%$58/sqft |
Source: Prudential Real Estate #11312270 Report a problem | ||
| 7/17/2010 | Price change | $109,900-4.4%$64/sqft |
Source: Prudential Real Estate #11312270 Report a problem | ||
| 6/5/2010 | Price change | $115,000-4.1%$67/sqft |
Source: Prudential Real Estate #11312270 Report a problem | ||
| 5/7/2010 | Price change | $119,898-5%$70/sqft |
Source: Prudential Real Estate #11312270 Report a problem | ||
| 4/17/2010 | Price change | $126,248-0.6%$74/sqft |
Source: Prudential Real Estate #11312270 Report a problem | ||
| 4/3/2010 | Price change | $127,000-1.6%$74/sqft |
Source: Prudential Real Estate #11312270 Report a problem | ||
| 1/7/2010 | Price change | $129,000-4.4%$75/sqft |
Source: Prudential Real Estate #11312270 Report a problem | ||
| 12/5/2009 | Listed for sale | $134,900$79/sqft |
Source: Prudential Real Estate #11312270 Report a problem | ||
Public tax history
| Year | Property taxes | Tax assessment |
|---|---|---|
| 2025 | $2,318 -29.6% | $271,180 -1.3% |
| 2024 | $3,294 +670.3% | $274,670 -4.4% |
| 2023 | $428 -72.2% | $287,330 +9.2% |
| 2022 | $1,538 | $263,170 +33.2% |
| 2021 | $1,538 | $197,570 +7.3% |
| 2020 | $1,538 | $184,110 +4% |
| 2019 | $1,538 | $176,970 +7.1% |
| 2018 | $1,538 | $165,250 +7.4% |
| 2017 | $1,538 | $153,860 +9.4% |
| 2016 | $1,538 -24.4% | $140,700 +3.5% |
| 2015 | $2,034 | $136,000 +10.8% |
| 2014 | $2,034 | $122,790 -0.6% |
| 2013 | -- | $123,500 +10.5% |
| 2012 | -- | $111,740 -1% |
| 2011 | -- | $112,880 |
| 2010 | -- | $112,880 -3.9% |
| 2009 | -- | $117,480 +8.2% |
| 2008 | -- | $108,610 +9.6% |
| 2007 | -- | $99,100 |
| 2006 | -- | $99,100 +8.4% |
| 2005 | -- | $91,460 -1.7% |
| 2004 | -- | $93,050 +1.7% |
| 2003 | -- | $91,490 +4.8% |
| 2002 | -- | $87,320 |
| 2001 | -- | $87,320 +3.8% |
| 2000 | -- | $84,120 |
Find assessor info on the county website
Monthly payment
Est. payment
Payment breakdown
Explore the cost of this home by adjusting the details. Changes won't be saved.Climate risks
Neighborhood: Pecan Plantation
Nearby schools
Schools provided by the listing agent
- Elementary: Mambrino
- Middle: Acton
- High: Granbury
- District: Granbury ISD
Source: NTREIS. This data may not be complete. We recommend contacting the local school district to confirm school assignments for this home.


Similar homes
- $355,0003 bd2 ba1.9k sqft7115 Westover Dr, Granbury, TX 76049For Sale
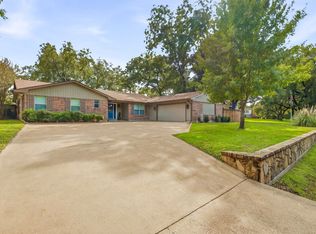 MLS ID #21184566, J J HAMPTON. NTREIS
- $368,0003 bd4 ba2.1k sqft5007 Comanche Dr, Granbury, TX 76049For Sale
 MLS ID #21272819, Eddie Funderburk. NTREIS
- $399,9993 bd3 ba1.7k sqft4218 Mojave Dr, Granbury, TX 76049For Sale
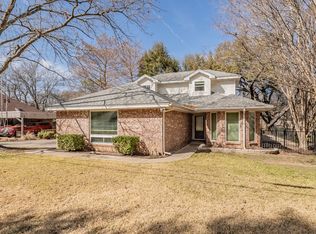 MLS ID #21180532, Terra Wood. NTREIS
- $315,0003 bd3 ba2.3k sqft9012 Bontura Rd, Granbury, TX 76049For Sale
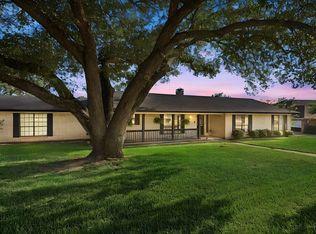 MLS ID #21383916, Steven Bloomquist. NTREIS
