Step into this beautifully updated 3-bedroom, 2-bath home, where modern comfort meets community charm. Recent upgrades include windows, fresh paint, and stylish flooring throughout. The heart of the home is the kitchen, boasting elegant granite countertops, crisp white cabinets and drawers, a functional center island, and all-electric appliances. The open living and dining area is perfect for both relaxing and entertaining, featuring a unique wall of open shelving with lower cabinets and a cozy brick fireplace that adds warmth and character. Outside, the fabulous backyard is an oasis with a covered porch, a charming gazebo, and an open stone area ideal for those summertime cookouts. Located in the gated community of Pecan Plantation, wrapped by the Brazos River and shaded by legacy pecan trees. Pecan Plantation isn’t just where people live; it’s how they live. Behind the gates, you’ll find a rhythm built around connection, recreation, and self-contained convenience. Whether you're relocating, retiring, or looking for a great family home. Pecan Plantation is a master-planned community in Hood County, Texas, offering a unique lifestyle centered around golf, aviation, and outdoor recreation on the banks of the Brazos River. Includes a private airport with a 4,000-foot paved runway, a 300-slip marina on the Brazos River, multiple swimming pools, tennis courts, and over 15 miles of equestrian trails. Residents enjoy a full-service club house, and a variety of recreational activities. The community is designed to support an active lifestyle and foster a strong sense of community among residents with shared interests.
For sale
Price cut: $2.5K (7/23)
$355,000
7115 Westover Dr, Granbury, TX 76049
3beds
1,984sqft
:
Get pre-qualified$2,613/mo
Single Family Residence
Built in 1977
3,920 Square Feet Lot
$-- Zestimate®
$179/sqft
$199/mo HOA
What's special
Cozy brick fireplaceAll-electric appliancesElegant granite countertopsCharming gazeboFunctional center islandCovered porch
- 158 days |
- 294 |
- 21 |
Zillow last checked:
Listing updated:
Listed by:
J J HAMPTON 254-965-4717,
J.J. HAMPTON REALTY 254-965-4717
Source: NTREIS,MLS#: 21184566
Facts & features
Interior
Bedrooms & bathrooms
- Bedrooms: 3
- Bathrooms: 2
- Full bathrooms: 2
Primary bedroom
- Features: Ceiling Fan(s), En Suite Bathroom, Walk-In Closet(s)
- Level: First
- Dimensions: 17 x 19
Bedroom
- Features: Ceiling Fan(s)
- Level: First
- Dimensions: 15 x 10
Bedroom
- Features: Ceiling Fan(s)
- Level: First
- Dimensions: 15 x 12
Primary bathroom
- Features: Built-in Features, En Suite Bathroom
- Level: First
- Dimensions: 5 x 12
Dining room
- Features: Built-in Features, Ceiling Fan(s)
- Level: First
- Dimensions: 9 x 14
Other
- Features: Built-in Features, Dual Sinks, Stone Counters
- Level: First
- Dimensions: 7 x 8
Kitchen
- Features: Breakfast Bar, Built-in Features, Kitchen Island, Stone Counters
- Level: First
- Dimensions: 19 x 13
Laundry
- Features: Built-in Features, Linen Closet
- Level: First
- Dimensions: 14 x 6
Living room
- Features: Built-in Features, Ceiling Fan(s), Fireplace
- Level: First
- Dimensions: 21 x 14
Heating
- Central, Electric
Cooling
- Central Air, Ceiling Fan(s), Electric
Appliances
- Included: Dishwasher, Electric Cooktop, Electric Oven, Electric Water Heater, Disposal, Vented Exhaust Fan
- Laundry: Washer Hookup, Dryer Hookup, ElectricDryer Hookup, Laundry in Utility Room
Features
- Built-in Features, Decorative/Designer Lighting Fixtures, Double Vanity, Granite Counters, High Speed Internet, Kitchen Island, Walk-In Closet(s)
- Flooring: Ceramic Tile, Luxury Vinyl Plank, Simulated Wood
- Has basement: No
- Number of fireplaces: 1
- Fireplace features: Family Room, Gas Log, Masonry
Interior area
- Total interior livable area: 1,984 sqft
Video & virtual tour
Property
Parking
- Total spaces: 2
- Parking features: Door-Single, Garage, Garage Door Opener, Inside Entrance, RV Access/Parking
- Attached garage spaces: 2
Features
- Levels: One
- Stories: 1
- Patio & porch: Rear Porch, Front Porch, Patio, Covered
- Exterior features: Lighting, Rain Gutters, Storage
- Pool features: None, Community
- Fencing: Back Yard,Privacy,Wood
Lot
- Size: 3,920 Square Feet
- Features: Back Yard, Interior Lot, Lawn, Landscaped, Subdivision, Sprinkler System
Details
- Additional structures: Gazebo, Outbuilding, Storage
- Parcel number: R000025962
Construction
Type & style
- Home type: SingleFamily
- Architectural style: Traditional,Detached
- Property subtype: Single Family Residence
- Attached to another structure: Yes
Materials
- Brick
- Foundation: Slab
- Roof: Composition
Condition
- Year built: 1977
Utilities & green energy
- Sewer: Septic Tank
- Water: Public
- Utilities for property: Septic Available, Water Available
Community & HOA
Community
- Features: Boat Facilities, Clubhouse, Fishing, Fenced Yard, Golf, Gated, Stable(s), Marina, Other, Playground, Park, Pool, Racquetball, Airport/Runway, Sidewalks, Tennis Court(s), Trails/Paths, Curbs
- Security: Gated with Guard
- Subdivision: Pecan Plantation
HOA
- Has HOA: Yes
- Services included: All Facilities, Association Management, Maintenance Grounds, Maintenance Structure, Security
- HOA fee: $199 monthly
- HOA name: Pecan Plantation
- HOA phone: 817-573-2641
Location
- Region: Granbury
Financial & listing details
- Price per square foot: $179/sqft
- Tax assessed value: $349,860
- Annual tax amount: $4,231
- Date on market: 2/19/2026
- Cumulative days on market: 159 days
- Listing terms: Cash,Conventional,Other
- Road surface type: Asphalt
Estimated market value
Not available
Estimated sales range
Not available
Not available
Price history
| Date | Event | Price |
|---|---|---|
| 7/23/2026 | Price change | $355,000-0.7%$179/sqft |
Source: NTREIS #21184566 Report a problem | ||
| 2/19/2026 | Listed for sale | $357,500-2.1%$180/sqft |
Source: NTREIS #21184566 Report a problem | ||
| 2/13/2026 | Listing removed | $365,000$184/sqft |
Source: NTREIS #21083819 Report a problem | ||
| 11/24/2025 | Price change | $365,000-8.5%$184/sqft |
Source: NTREIS #21083819 Report a problem | ||
| 10/10/2025 | Listed for sale | $399,000+6.7%$201/sqft |
Source: NTREIS #21083819 Report a problem | ||
| 10/20/2023 | Sold | -- |
Source: NTREIS #20394380 Report a problem | ||
| 9/22/2023 | Pending sale | $374,000$189/sqft |
Source: NTREIS #20394380 Report a problem | ||
| 9/13/2023 | Contingent | $374,000$189/sqft |
Source: NTREIS #20394380 Report a problem | ||
| 8/25/2023 | Price change | $374,000-3.9%$189/sqft |
Source: NTREIS #20394380 Report a problem | ||
| 8/10/2023 | Listed for sale | $389,000+67.7%$196/sqft |
Source: NTREIS #20394380 Report a problem | ||
| 3/22/2019 | Sold | -- |
Source: Agent Provided Report a problem | ||
| 2/14/2019 | Listed for sale | $232,000+29%$117/sqft |
Source: Keller Williams Realty #14020103 Report a problem | ||
| 6/5/2015 | Listing removed | $179,900$91/sqft |
Source: Elevate Realty Group #13060064 Report a problem | ||
| 4/23/2015 | Pending sale | $179,900$91/sqft |
Source: Elevate Realty Group #13060064 Report a problem | ||
| 3/27/2015 | Price change | $179,900-2.8%$91/sqft |
Source: Elevate Realty Group #13060064 Report a problem | ||
| 2/2/2015 | Price change | $185,000-5.1%$93/sqft |
Source: Elevate Realty Group #13060064 Report a problem | ||
| 1/23/2015 | Price change | $194,900-2.1%$98/sqft |
Source: Elevate Realty Group #13060064 Report a problem | ||
| 12/26/2014 | Price change | $199,000-3.2%$100/sqft |
Source: Elevate Realty Group #13060064 Report a problem | ||
| 12/1/2014 | Listed for sale | $205,500+20.9%$104/sqft |
Source: Elevate Realty Group #13060064 Report a problem | ||
| 4/25/2014 | Sold | -- |
Source: Agent Provided Report a problem | ||
| 1/27/2014 | Price change | $170,000-5.6%$86/sqft |
Source: Solecki Realty, LLC. #12012146 Report a problem | ||
| 9/17/2013 | Price change | $180,000-5.3%$91/sqft |
Source: Solecki Realty, LLC. #12012146 Report a problem | ||
| 8/22/2013 | Listed for sale | $190,000$96/sqft |
Source: Solecki Realty, LLC. #12012146 Report a problem | ||
Public tax history
| Year | Property taxes | Tax assessment |
|---|---|---|
| 2025 | $4,231 -1.2% | $349,860 -2% |
| 2024 | $4,281 +423.7% | $356,960 +1% |
| 2023 | $817 -61.3% | $353,590 +15.3% |
| 2022 | $2,111 -1.8% | $306,700 +20.3% |
| 2021 | $2,149 -0.1% | $255,020 +10.9% |
| 2020 | $2,151 +10.1% | $230,000 +20.6% |
| 2019 | $1,953 -6.1% | $190,750 +2.9% |
| 2018 | $2,081 | $185,450 +10.1% |
| 2017 | $2,081 -0.1% | $168,450 +9.2% |
| 2016 | $2,083 +34.9% | $154,190 +26.6% |
| 2015 | $1,544 | $121,760 +30.7% |
| 2014 | $1,544 | $93,170 +0.6% |
| 2013 | -- | $92,610 -11.8% |
| 2012 | -- | $105,010 -1% |
| 2011 | -- | $106,080 |
| 2010 | -- | $106,080 -3.2% |
| 2009 | -- | $109,540 +5% |
| 2008 | -- | $104,370 +9.6% |
| 2007 | -- | $95,240 |
| 2006 | -- | $95,240 +0.1% |
| 2005 | -- | $95,140 -1.7% |
| 2004 | -- | $96,740 +2.2% |
| 2003 | -- | $94,640 +1.6% |
| 2002 | -- | $93,180 |
| 2001 | -- | $93,180 +0.2% |
| 2000 | -- | $93,020 |
Find assessor info on the county website
Monthly payment
Est. payment
Payment breakdown
Explore the cost of this home by adjusting the details. Changes won't be saved.Climate risks
Neighborhood: Pecan Plantation
Nearby schools
GreatSchools rating
- 7/10Mambrino SchoolGrades: PK-5Distance: 3.5 mi
- 8/10Acton Middle SchoolGrades: 6-8Distance: 6 mi
- 6/10Granbury High SchoolGrades: 9-12Distance: 10 mi
Schools provided by the listing agent
- Elementary: Acton
- Middle: Granbury
- High: Granbury
- District: Granbury ISD
Source: NTREIS. This data may not be complete. We recommend contacting the local school district to confirm school assignments for this home.
- $606,600-- bd-- ba2.9k sqft7117 Westover Dr, Granbury, TX 76049Off Market

- $420,500-- bd-- ba2.1k sqft7111 Westover Dr, Granbury, TX 76049Off Market
- $324,9003 bd2 ba1.6k sqft7119 Westover Dr, Granbury, TX 76049Off Market
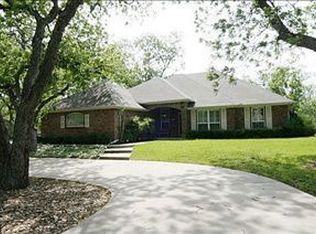
- $324,700-- bd-- ba1.9k sqft7107 Westover Dr, Granbury, TX 76049Off Market
- $391,0003 bd2 ba2.1k sqft7121 Westover Dr, Granbury, TX 76049Off Market
- $350,4003 bd2 ba1.9k sqft7105 Westover Dr, Granbury, TX 76049Off Market
- $563,4003 bd2 ba2.2k sqft7114 Westover Dr, Granbury, TX 76049Off Market
- $377,200-- bd-- ba2.2k sqft7112 Westover Dr, Granbury, TX 76049Off Market
A local agent can set up tours, give advice and negotiate with sellers.
A local lender can help you make sure your offer is ready when you are.
Similar homes
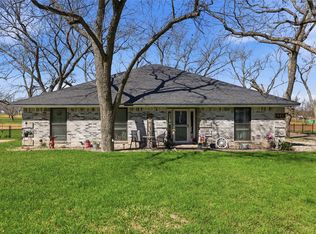
- $324,9993 bd2 ba1.5k sqft8715 S Monticello Cir, Granbury, TX 76049For Sale
 MLS ID #21215861, Latisha Kizziar. NTREIS
 - $349,0003 bd2 ba2k sqft3906 Cimmaron Trl, Granbury, TX 76049For Sale
 MLS ID #21282410, Kacey Huggins. NTREIS
 - $368,0003 bd4 ba2.1k sqft5007 Comanche Dr, Granbury, TX 76049For Sale
 MLS ID #21272819, Eddie Funderburk. NTREIS
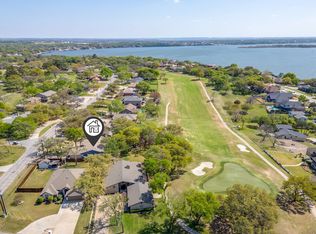
 - $375,0003 bd2 ba2.1k sqft4031 Fairway Dr, Granbury, TX 76049For Sale
 MLS ID #21205622, Kelli Moore. NTREIS
 - $337,0003 bd3 ba2k sqft6103 Prospect Hill Dr, Granbury, TX 76049For SaleMLS ID #21045360, Misty Leatherwood. NTREIS
- $405,0003 bd2 ba2.1k sqft5711 Cortez Dr, Granbury, TX 76049For SaleMLS ID #21325296, Debbie Roberts. NTREIS
- $319,5003 bd2 ba1.4k sqft3209 Main St, Granbury, TX 76049For SaleMLS ID #21338235, Dionne Watts. NTREIS
- $385,0003 bd3 ba2.3k sqft1701 Hitching Post Rd, Granbury, TX 76049For SaleMLS ID #21210329, Stacey Meece. NTREIS
- $399,9993 bd3 ba1.7k sqft4218 Mojave Dr, Granbury, TX 76049For SaleMLS ID #21180532, Terra Wood. NTREIS
- $330,0004 bd4 ba2k sqft5600 Choctaw Dr, Granbury, TX 76049For SaleMLS ID #21126767, Christi Durant. NTREIS
- $360,0003 bd3 ba2k sqft1024 W Apache Trl, Granbury, TX 76048For SaleMLS ID #21123364, Sue Mardock. NTREIS
- $350,0003 bd3 ba2k sqft210 Donna Cir, Granbury, TX 76049For SaleMLS ID #21245297, Chad Smith. NTREIS
- $349,9003 bd3 ba1.8k sqft4403 Overlook Ct, Granbury, TX 76049For SaleMLS ID #21195920, Jessica Key. NTREIS
- $349,9003 bd2 ba1.6k sqft306 Knob Hill Dr, Granbury, TX 76048For SaleMLS ID #21329468, Toni Floroplus. NTREIS
- $299,9003 bd3 ba2.2k sqft5012 Santa Elena Ct, Granbury, TX 76049For SaleMLS ID #21153118, Julie Varriale. NTREIS
- $289,0003 bd2 ba1.7k sqft5710 Cortez Dr, Granbury, TX 76049For SaleMLS ID #21036304, Deborah Prange. NTREIS
- $335,9003 bd2 ba1.8k sqft123 Donna Cir, Granbury, TX 76049For SaleMLS ID #21277899, Bailey Groves. NTREIS
- $374,9004 bd2 ba1.9k sqft608 Donna Cir, Granbury, TX 76049For SaleMLS ID #21308741, Scott Ashford. NTREIS
- $350,0004 bd2 ba1.7k sqft5018 San Marcos Dr, Granbury, TX 76048For SaleMLS ID #21318704, Joshua Shelton. NTREIS
- $380,0003 bd3 ba1.8k sqft4407 Overlook Ct, Granbury, TX 76049For SaleMLS ID #21283750, Debbie Roberts. NTREIS
