Welcome to 6103 Prospect Hill Drive, a beautifully maintained corner lot home tucked inside the sought after Pecan Plantation community. This gated and guarded neighborhood is packed with amenities including multiple pools, parks, a marina, tennis courts, restaurants, golf courses, and so much more. Conveniently located near the back gate and clubhouse, this home offers both privacy and easy access to everything the community has to offer.
Step inside and you’ll immediately notice the abundance of natural light that fills the open and inviting floor plan. The spacious living room features soaring ceilings and a stunning stone wood burning fireplace that creates a warm and impressive focal point. Just off the living area, a wet bar makes entertaining family and friends effortless.
The home offers three generously sized bedrooms and three full bathrooms, providing plenty of space for everyone. A versatile bonus room can easily serve as a home office, workout room, playroom, or hobby space. Every detail has been thoughtfully designed to balance comfort and functionality.
Outside, the fenced backyard is perfect for pets or play, while the extended concrete patio, added in 2024, provides a wonderful space for outdoor gatherings or quiet evenings under the stars. A large circular driveway enhances the curb appeal while providing ample parking for family and guests.
Major updates have already been completed, including a new roof in 2024, new HVAC in 2024, new windows in the living areas and secondary bedrooms in 2024, remodeled primary bathtub in 2024, new flooring in 2023, and a farmhouse sink in 2025. These improvements provide peace of mind and make this home truly move in ready.
If you’ve been searching for a home that combines modern updates, everyday comfort, and the unmatched lifestyle of Pecan Plantation, 6103 Prospect Hill Drive is ready to welcome you home.
For sale
Price cut: $2K (7/16)
$337,000
6103 Prospect Hill Dr, Granbury, TX 76049
3beds
2,091sqft
:
Get pre-qualified$2,497/mo
Single Family Residence
Built in 1982
5,227 Square Feet Lot
$334,000 Zestimate®
$161/sqft
$205/mo HOA
What's special
Abundance of natural lightThree generously sized bedroomsWet barFarmhouse sinkFenced backyardSoaring ceilingsLarge circular driveway
- 332 days |
- 934 |
- 49 |
Zillow last checked:
Listing updated:
Listed by:
Misty Leatherwood 0772138 (817)946-7775,
Cates & Company 817-946-7775,
Shaye Shults Arispe 0783907 817-307-4159,
Cates & Company
Source: NTREIS,MLS#: 21045360
Facts & features
Interior
Bedrooms & bathrooms
- Bedrooms: 3
- Bathrooms: 3
- Full bathrooms: 3
Primary bedroom
- Features: Ceiling Fan(s)
- Level: First
- Dimensions: 18 x 15
Bedroom
- Features: Ceiling Fan(s)
- Level: First
- Dimensions: 12 x 11
Bedroom
- Features: Ceiling Fan(s)
- Level: First
- Dimensions: 10 x 12
Primary bathroom
- Features: Built-in Features, Dual Sinks, Double Vanity, En Suite Bathroom, Garden Tub/Roman Tub, Sink
- Level: First
- Dimensions: 15 x 10
Breakfast room nook
- Level: First
- Dimensions: 8 x 11
Dining room
- Level: First
- Dimensions: 11 x 13
Other
- Features: Built-in Features, Garden Tub/Roman Tub, Solid Surface Counters
- Level: First
- Dimensions: 8 x 5
Other
- Features: Solid Surface Counters
- Level: First
- Dimensions: 11 x 5
Kitchen
- Features: Built-in Features, Eat-in Kitchen, Tile Counters
- Level: First
- Dimensions: 11 x 11
Laundry
- Level: First
- Dimensions: 9 x 6
Living room
- Features: Ceiling Fan(s), Fireplace
- Level: First
- Dimensions: 23 x 16
Office
- Level: First
- Dimensions: 9 x 8
Heating
- Electric
Cooling
- Ceiling Fan(s), Electric
Appliances
- Included: Dishwasher, Electric Range, Microwave
- Laundry: Washer Hookup, Electric Dryer Hookup, Laundry in Utility Room
Features
- Wet Bar, Built-in Features, Decorative/Designer Lighting Fixtures, Double Vanity, Open Floorplan, Cable TV, Walk-In Closet(s)
- Flooring: Luxury Vinyl Plank
- Has basement: No
- Number of fireplaces: 1
- Fireplace features: Masonry, Wood Burning
Interior area
- Total interior livable area: 2,091 sqft
Video & virtual tour
Property
Parking
- Total spaces: 2
- Parking features: Additional Parking, Circular Driveway, Garage, Garage Door Opener, RV Access/Parking
- Attached garage spaces: 2
Features
- Levels: One
- Stories: 1
- Patio & porch: Covered
- Pool features: None, Community
- Fencing: Fenced,Full,Wood,Wrought Iron
Lot
- Size: 5,227 Square Feet
- Features: Interior Lot, Subdivision
Details
- Parcel number: R000028153
Construction
Type & style
- Home type: SingleFamily
- Architectural style: Traditional,Detached
- Property subtype: Single Family Residence
Materials
- Rock, Stone
- Foundation: Slab
- Roof: Composition
Condition
- Year built: 1982
Utilities & green energy
- Utilities for property: Electricity Connected, Municipal Utilities, Sewer Available, Water Available, Cable Available
Community & HOA
Community
- Features: Boat Facilities, Concierge, Clubhouse, Dock, Fishing, Fenced Yard, Golf, Stable(s), Lake, Marina, Playground, Pickleball, Pool, Restaurant, Airport/Runway, Sidewalks, Tennis Court(s), Trails/Paths, Gated
- Security: Security Gate, Gated Community, Security Guard, Gated with Guard
- Subdivision: Pecan Plantation
HOA
- Has HOA: Yes
- Amenities included: Concierge
- Services included: All Facilities, Maintenance Grounds, Security, Trash
- HOA fee: $205 monthly
- HOA name: Pecan Plantation
- HOA phone: 817-573-2641
Location
- Region: Granbury
Financial & listing details
- Price per square foot: $161/sqft
- Tax assessed value: $285,680
- Annual tax amount: $1,870
- Date on market: 8/29/2025
- Cumulative days on market: 332 days
- Listing terms: Cash,Conventional,FHA,VA Loan
- Road surface type: Asphalt
Estimated market value
$334,000
$317,000 - $351,000
$3,096/mo
Price history
| Date | Event | Price |
|---|---|---|
| 7/16/2026 | Price change | $337,000-0.6%$161/sqft |
Source: NTREIS #21045360 Report a problem | ||
| 6/25/2026 | Price change | $339,000-0.9%$162/sqft |
Source: NTREIS #21045360 Report a problem | ||
| 6/1/2026 | Price change | $342,000-1.4%$164/sqft |
Source: NTREIS #21045360 Report a problem | ||
| 5/13/2026 | Price change | $347,000-0.9%$166/sqft |
Source: NTREIS #21045360 Report a problem | ||
| 4/18/2026 | Price change | $350,000-1.4%$167/sqft |
Source: NTREIS #21045360 Report a problem | ||
| 2/23/2026 | Price change | $355,000-1.4%$170/sqft |
Source: NTREIS #21045360 Report a problem | ||
| 1/29/2026 | Price change | $360,000-1.4%$172/sqft |
Source: NTREIS #21045360 Report a problem | ||
| 12/23/2025 | Price change | $365,000-1.4%$175/sqft |
Source: NTREIS #21045360 Report a problem | ||
| 11/6/2025 | Price change | $370,000-1.1%$177/sqft |
Source: NTREIS #21045360 Report a problem | ||
| 10/24/2025 | Price change | $374,000-1.6%$179/sqft |
Source: NTREIS #21045360 Report a problem | ||
| 10/2/2025 | Price change | $379,900-1.3%$182/sqft |
Source: NTREIS #21045360 Report a problem | ||
| 9/10/2025 | Price change | $385,000-2.5%$184/sqft |
Source: NTREIS #21045360 Report a problem | ||
| 8/29/2025 | Listed for sale | $395,000+37.6%$189/sqft |
Source: NTREIS #21045360 Report a problem | ||
| 1/30/2023 | Sold | -- |
Source: NTREIS #20199451 Report a problem | ||
| 1/10/2023 | Pending sale | $287,000$137/sqft |
Source: NTREIS #20199451 Report a problem | ||
| 1/5/2023 | Contingent | $287,000$137/sqft |
Source: NTREIS #20199451 Report a problem | ||
| 1/3/2023 | Price change | $287,000-0.7%$137/sqft |
Source: NTREIS #20199451 Report a problem | ||
| 12/9/2022 | Price change | $289,000-2%$138/sqft |
Source: NTREIS #20199451 Report a problem | ||
| 12/1/2022 | Price change | $295,000-1.2%$141/sqft |
Source: NTREIS #20199451 Report a problem | ||
| 11/21/2022 | Price change | $298,500-0.3%$143/sqft |
Source: NTREIS #20199451 Report a problem | ||
| 11/8/2022 | Price change | $299,500-1.8%$143/sqft |
Source: NTREIS #20199451 Report a problem | ||
| 11/3/2022 | Listed for sale | $305,000$146/sqft |
Source: NTREIS #20199451 Report a problem | ||
Public tax history
| Year | Property taxes | Tax assessment |
|---|---|---|
| 2025 | $1,870 -21% | $285,680 -2.4% |
| 2024 | $2,367 +614.2% | $292,780 -3% |
| 2023 | $331 -69% | $301,730 +8.7% |
| 2022 | $1,071 | $277,690 +30.5% |
| 2021 | $1,071 | $212,800 +8.7% |
| 2020 | $1,071 | $195,700 +3.9% |
| 2019 | $1,071 | $188,340 +6.7% |
| 2018 | $1,071 | $176,550 +7.3% |
| 2017 | $1,071 | $164,580 +9.3% |
| 2016 | $1,071 -10.6% | $150,610 +1.2% |
| 2015 | $1,197 | $148,830 +10.8% |
| 2014 | $1,197 | $134,350 -0.7% |
| 2013 | -- | $135,250 +13.4% |
| 2012 | -- | $119,220 -1% |
| 2011 | -- | $120,440 |
| 2010 | -- | $120,440 -2.4% |
| 2009 | -- | $123,350 +9.7% |
| 2008 | -- | $112,460 +9.6% |
| 2007 | -- | $102,600 |
| 2006 | -- | $102,600 +1.4% |
| 2005 | -- | $101,170 -1.8% |
| 2004 | -- | $103,010 +3.6% |
| 2003 | -- | $99,410 +3.2% |
| 2002 | -- | $96,350 +10.7% |
| 2001 | -- | $87,030 |
Find assessor info on the county website
Monthly payment
Est. payment
Payment breakdown
Explore the cost of this home by adjusting the details. Changes won't be saved.Climate risks
Neighborhood: Pecan Plantation
Nearby schools
GreatSchools rating
- 7/10Mambrino SchoolGrades: PK-5Distance: 2.1 mi
- 8/10Acton Middle SchoolGrades: 6-8Distance: 6.4 mi
- 6/10Granbury High SchoolGrades: 9-12Distance: 9.2 mi
Schools provided by the listing agent
- Elementary: Mambrino
- Middle: Acton
- High: Granbury
- District: Granbury ISD
Source: NTREIS. This data may not be complete. We recommend contacting the local school district to confirm school assignments for this home.
- $292,0002 bd2 ba1.4k sqft6105 Prospect Hill Dr, Granbury, TX 76049Off Market

- $305,0003 bd2 ba1.6k sqft9116 Hanging Moss Dr, Granbury, TX 76049Off Market

- $343,100-- bd-- ba1.8k sqft9119 Hanging Moss Dr, Granbury, TX 76049Off Market
- $311,600-- bd-- ba1.4k sqft6102 Prospect Hill Dr, Granbury, TX 76049Off Market
- $431,0004 bd3 ba2.3k sqft9123 Hanging Moss Dr, Granbury, TX 76049Off Market
- $55,000-- bd-- ba-- sqft6104 Prospect Hill Dr, Granbury, TX 76049Off Market
- $506,000-- bd-- ba3k sqft6100 Prospect Hill Dr, Granbury, TX 76049Off Market
- $582,6005 bd3 ba3.4k sqft9117 Hanging Moss Dr, Granbury, TX 76049Off Market
A local agent can set up tours, give advice and negotiate with sellers.
A local lender can help you make sure your offer is ready when you are.
Similar homes
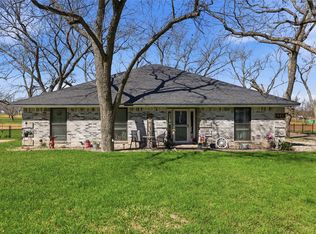
- $324,9993 bd2 ba1.5k sqft8715 S Monticello Cir, Granbury, TX 76049For Sale
 MLS ID #21215861, Latisha Kizziar. NTREIS
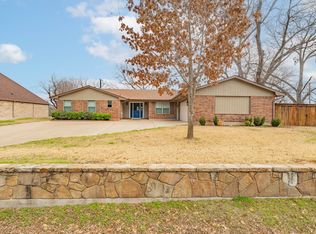
 - $355,0003 bd2 ba1.9k sqft7115 Westover Dr, Granbury, TX 76049For Sale
 MLS ID #21184566, J J HAMPTON. NTREIS
 - $368,0003 bd4 ba2.1k sqft5007 Comanche Dr, Granbury, TX 76049For Sale
 MLS ID #21272819, Eddie Funderburk. NTREIS
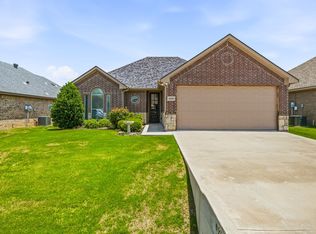
 - $319,5003 bd2 ba1.4k sqft3209 Main St, Granbury, TX 76049For Sale
 MLS ID #21338235, Dionne Watts. NTREIS
 - $349,0003 bd2 ba2k sqft3906 Cimmaron Trl, Granbury, TX 76049For SaleMLS ID #21282410, Kacey Huggins. NTREIS
- $324,0004 bd3 ba1.9k sqft1719 Boot Hill Rd, Granbury, TX 76049For SaleMLS ID #21266240, Brooke Morris. NTREIS
- $385,0003 bd3 ba2.3k sqft1701 Hitching Post Rd, Granbury, TX 76049For SaleMLS ID #21210329, Stacey Meece. NTREIS
- $399,9993 bd3 ba1.7k sqft4218 Mojave Dr, Granbury, TX 76049For SaleMLS ID #21180532, Terra Wood. NTREIS
- $349,9003 bd3 ba1.8k sqft4403 Overlook Ct, Granbury, TX 76049For SaleMLS ID #21195920, Jessica Key. NTREIS
- $289,0003 bd2 ba1.7k sqft5710 Cortez Dr, Granbury, TX 76049For SaleMLS ID #21036304, Deborah Prange. NTREIS
- $330,0003 bd2 ba1.6k sqft2507 Santiago Dr, Granbury, TX 76048For SaleMLS ID #21294935, Toni Floroplus. NTREIS
- $349,9003 bd2 ba1.6k sqft306 Knob Hill Dr, Granbury, TX 76048For SaleMLS ID #21329468, Toni Floroplus. NTREIS
- $280,0004 bd3 ba2.1k sqft405 Granbury Ct, Lake, TX 76049For SaleMLS ID #21263077, Erin Warner. NTREIS
- $350,0004 bd2 ba1.7k sqft5018 San Marcos Dr, Granbury, TX 76048For SaleMLS ID #21318704, Joshua Shelton. NTREIS
- $439,0003 bd4 ba2.4k sqft4902 Boquillas Ct E, Granbury, TX 76049For SaleMLS ID #21283990, Eric Wilkins. NTREIS
- $285,0004 bd2 ba1.4k sqft4403 Daugherty Ct, Granbury, TX 76049For SaleMLS ID #21313277, Crystal Wilson. NTREIS
- $319,9003 bd2 ba1.7k sqft2015 Roberts Dr, Granbury, TX 76048For SaleMLS ID #21289938, Ashley Maxwell. NTREIS
- $332,0003 bd2 ba1.4k sqft2206 Navasota St, Granbury, TX 76048For SaleMLS ID #21180490, Annette Mangold. NTREIS
- $324,0003 bd2 ba1.5k sqft5502 Northview Ct, Granbury, TX 76048For SaleMLS ID #21195023, Camille White. NTREIS
- $380,0003 bd3 ba1.8k sqft4407 Overlook Ct, Granbury, TX 76049For SaleMLS ID #21283750, Debbie Roberts. NTREIS
