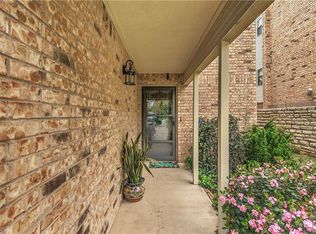
Located in the highly sought-after DeCordova Bend Estates community, this beautifully updated 3-bedroom, 3-bath townhome offers an open and airy layout filled with natural light. Recent updates include luxury vinyl plank flooring, new, fresh interior paint, updated kitchen cabinets, countertops, sink, new disposal, and a new washer and dryer, creating a modern, move-in ready feel. Enjoy peaceful golf course views from the spacious north-facing back patio and breezeway, providing shaded evenings perfect for relaxing or entertaining. Each bedroom features its own private bathroom, while the upstairs primary suite includes a private balcony and office area with scenic lake and golf course views. Additional features include an underground electric fence and convenient walking access to the clubhouse, tennis courts, and putting green.
For sale
$380,000
4407 Overlook Ct, Granbury, TX 76049
3beds
1,800sqft
Townhouse
Built in 1986
871 Square Feet Lot
$374,000 Zestimate®
$211/sqft
$307/mo HOA
What's special
New disposalUnderground electric fenceFresh interior paintLuxury vinyl plank flooringSpacious north-facing back patioNew washer and dryerUpdated kitchen cabinets
- 141 days
- 121
- 1
Zillow last checked:
Listing updated:
Listed by:
Debbie Roberts 0487262,
Keller Williams Brazos West 817-279-6996,
William Roberts,
Keller Williams Brazos West
Source: NTREIS,MLS#: 21283750
Facts & features
Interior
Bedrooms & bathrooms
- Bedrooms: 3
- Bathrooms: 3
- Full bathrooms: 3
Primary bedroom
- Features: En Suite Bathroom
- Level: Second
- Dimensions: 12 x 16
Bedroom
- Features: Ceiling Fan(s), En Suite Bathroom, Walk-In Closet(s)
- Level: First
- Dimensions: 16 x 13
Primary bathroom
- Features: Double Vanity, En Suite Bathroom, Stone Counters
- Level: Second
- Dimensions: 16 x 5
Dining room
- Features: Ceiling Fan(s)
- Level: First
- Dimensions: 8 x 13
Other
- Features: Built-in Features, Double Vanity, En Suite Bathroom, Stone Counters, Separate Shower
- Level: First
- Dimensions: 12 x 11
Other
- Features: Built-in Features, En Suite Bathroom, Stone Counters
- Level: Second
- Dimensions: 11 x 8
Kitchen
- Features: Breakfast Bar, Built-in Features, Granite Counters, Pantry
- Level: First
- Dimensions: 9 x 14
Living room
- Level: First
- Dimensions: 19 x 14
Office
- Features: Built-in Features, Ceiling Fan(s)
- Level: Second
- Dimensions: 11 x 16
Storage room
- Level: Second
- Dimensions: 10 x 5
Utility room
- Features: Closet
- Level: First
- Dimensions: 5 x 4
Heating
- Central, Electric
Cooling
- Central Air, Ceiling Fan(s), Electric
Appliances
- Included: Dryer, Dishwasher, Electric Cooktop, Electric Range, Electric Water Heater, Microwave, Washer
Features
- Built-in Features, Decorative/Designer Lighting Fixtures, Double Vanity, Granite Counters, High Speed Internet, Open Floorplan, Pantry, Cable TV, Natural Woodwork, Walk-In Closet(s)
- Flooring: Ceramic Tile, Luxury Vinyl Plank, Wood
- Windows: Window Coverings
- Has basement: No
- Has fireplace: No
Interior area
- Total interior livable area: 1,800 sqft
Video & virtual tour
Property
Parking
- Total spaces: 1
- Parking features: Concrete, Door-Single, Driveway, Garage Faces Front, Garage, Golf Cart Garage, Garage Door Opener, Oversized
- Attached garage spaces: 1
Features
- Levels: Two
- Stories: 2
- Patio & porch: Balcony
- Exterior features: Balcony, Rain Gutters
- Pool features: None, Community
- Has view: Yes
- View description: Water
- Has water view: Yes
- Body of water: Granbury
Lot
- Size: 871 Square Feet
- Features: Cul-De-Sac, Interior Lot, Landscaped, On Golf Course, Many Trees, Subdivision
Details
- Additional structures: Pergola
- Parcel number: R000011391
Construction
Type & style
- Home type: Townhouse
- Property subtype: Townhouse
- Attached to another structure: Yes
Materials
- Brick, Vinyl Siding
- Foundation: Slab
- Roof: Composition,Shingle
Condition
- Year built: 1986
Utilities & green energy
- Utilities for property: Electricity Connected, Municipal Utilities, Sewer Available, Separate Meters, Water Available, Cable Available
Community & HOA
Community
- Features: Boat Facilities, Dock, Fitness Center, Fishing, Fenced Yard, Golf, Gated, Lake, Marina, Other, Playground, Park, Pool, Restaurant, Tennis Court(s), Trails/Paths
- Security: Smoke Detector(s), Gated with Guard
- Subdivision: Lakeview Twnhse Estate
HOA
- Has HOA: Yes
- Services included: All Facilities, Association Management, Security, Trash
- HOA fee: $307 monthly
- HOA name: Decordova Bend Estates Property Owners Association
- HOA phone: 817-326-2381
Location
- Region: Granbury
Financial & listing details
- Price per square foot: $211/sqft
- Tax assessed value: $341,510
- Annual tax amount: $4,130
- Date on market: 5/30/2026
- Cumulative days on market: 142 days
- Exclusions: Seller's Personal Property
- Road surface type: Asphalt
Estimated market value
$374,000
$355,000 - $393,000
$2,385/mo
Price history
| Date | Event | Price |
|---|---|---|
| 7/17/2026 | Price change | $380,000-2.3%$211/sqft |
Source: NTREIS #21283750 Report a problem | ||
| 7/1/2026 | Price change | $389,000-2.5%$216/sqft |
Source: NTREIS #21283750 Report a problem | ||
| 5/30/2026 | Listed for sale | $399,000+12.4%$222/sqft |
Source: NTREIS #21283750 Report a problem | ||
| 4/29/2024 | Sold | -- |
Source: NTREIS #20578649 Report a problem | ||
| 4/22/2024 | Pending sale | $354,900$197/sqft |
Source: NTREIS #20578649 Report a problem | ||
| 4/11/2024 | Contingent | $354,900$197/sqft |
Source: NTREIS #20578649 Report a problem | ||
| 4/4/2024 | Listed for sale | $354,900+78.3%$197/sqft |
Source: NTREIS #20578649 Report a problem | ||
| 11/29/2019 | Sold | -- |
Source: Agent Provided Report a problem | ||
| 10/2/2019 | Price change | $199,000-15%$111/sqft |
Source: RE/MAX Lake Granbury #14097938 Report a problem | ||
| 8/22/2019 | Listed for sale | $234,000$130/sqft |
Source: RE/MAX Lake Granbury #14097938 Report a problem | ||
| 7/9/2019 | Listing removed | $234,000$130/sqft |
Source: RE/MAX Lake Granbury #14097938 Report a problem | ||
| 5/23/2019 | Listed for sale | $234,000$130/sqft |
Source: RE/MAX Lake Granbury #14097938 Report a problem | ||
Public tax history
| Year | Property taxes | Tax assessment |
|---|---|---|
| 2025 | $4,130 +59.9% | $341,510 +58.5% |
| 2024 | $2,583 +48.9% | $215,400 -14% |
| 2023 | $1,735 -23% | $250,360 +25.5% |
| 2022 | $2,254 -13.3% | $199,470 +4.7% |
| 2021 | $2,601 -4.3% | $190,440 +7.6% |
| 2020 | $2,717 +207.6% | $176,970 +2.5% |
| 2019 | $883 +0.4% | $172,610 +4.5% |
| 2018 | $880 | $165,180 +23.2% |
| 2017 | $880 -0.1% | $134,110 +12.6% |
| 2016 | $881 -12.7% | $119,090 +4.5% |
| 2015 | $1,009 | $113,980 -4.7% |
| 2014 | $1,009 | $119,610 -9.4% |
| 2013 | -- | $132,050 -4.2% |
| 2012 | -- | $137,770 +0.3% |
| 2011 | -- | $137,300 -12.5% |
| 2010 | -- | $156,850 -2.2% |
| 2009 | -- | $160,460 +14.3% |
| 2008 | -- | $140,440 |
| 2007 | -- | $140,440 +5.4% |
| 2006 | -- | $133,270 +8.6% |
| 2005 | -- | $122,710 |
| 2004 | -- | $122,710 +12% |
| 2003 | -- | $109,530 +10% |
| 2002 | -- | $99,570 +7.2% |
| 2001 | -- | $92,900 +10% |
| 2000 | -- | $84,450 |
Find assessor info on the county website
Monthly payment
Est. payment
Payment breakdown
Explore the cost of this home by adjusting the details. Changes won't be saved.Climate risks
Neighborhood: DeCordova
Nearby schools
Schools provided by the listing agent
- Elementary: Acton
- Middle: Acton
- High: Granbury
- District: Granbury ISD
Source: NTREIS. This data may not be complete. We recommend contacting the local school district to confirm school assignments for this home.

Similar homes
- $339,9002 bd3 ba1.2k sqft5515 Club Cove Ct, Granbury, TX 76049For Sale
 MLS ID #21401550, Amanda Geho. NTREIS
 - $399,9993 bd3 ba1.7k sqft4218 Mojave Dr, Granbury, TX 76049For Sale
 MLS ID #21180532, Terra Wood. NTREIS
 - $368,0003 bd4 ba2.1k sqft5007 Comanche Dr, Granbury, TX 76049For Sale
 MLS ID #21272819, Eddie Funderburk. NTREIS
 - $350,0003 bd2 ba1.8k sqft6511 Westover Dr, Granbury, TX 76049For Sale
 MLS ID #21387941, Christina Danner. NTREIS
