Lake living with a stunning view of Lake Granbury. This 1200 sq ft townhome with open concept living area, granite countertops, wood burning fireplace, deck over looking the water. 2 bedrooms located upstairs both have full baths. The community offers many amenities including community pool, clubhouse, unlimited golf, pickleball, tennis courts. Spacious 2 car garage, deck with underneath storage.
For sale
Price cut: $4.7K (7/16)
$340,000
5515 Club Cove Ct, Granbury, TX 76049
2beds
1,260sqft
:
Get pre-qualified$2,591/mo
Townhouse
Built in 1986
435 Square Feet Lot
$327,400 Zestimate®
$270/sqft
$278/mo HOA
What's special
Wood burning fireplaceGranite countertops
- 315 days |
- 314 |
- 10 |
Zillow last checked:
Listing updated:
Listed by:
Amanda Geho 0727362 817-806-4100,
BHHS Premier Properties 817-806-4100
Source: NTREIS,MLS#: 21061473
Facts & features
Interior
Bedrooms & bathrooms
- Bedrooms: 2
- Bathrooms: 3
- Full bathrooms: 2
- 1/2 bathrooms: 1
Primary bedroom
- Features: Ceiling Fan(s), En Suite Bathroom
- Level: Second
- Dimensions: 15 x 12
Bedroom
- Features: Ceiling Fan(s), En Suite Bathroom
- Level: Second
- Dimensions: 12 x 12
Kitchen
- Features: Breakfast Bar, Built-in Features, Granite Counters
- Level: First
- Dimensions: 15 x 9
Living room
- Features: Ceiling Fan(s), Fireplace
- Level: First
- Dimensions: 21 x 17
Heating
- Central, Electric
Cooling
- Central Air, Ceiling Fan(s), Electric
Appliances
- Included: Dryer, Dishwasher, Electric Range, Electric Water Heater, Disposal, Microwave, Refrigerator, Washer
- Laundry: Washer Hookup, Dryer Hookup, ElectricDryer Hookup, In Kitchen, Stacked
Features
- Decorative/Designer Lighting Fixtures, Granite Counters, Multiple Master Suites
- Flooring: Carpet, Ceramic Tile
- Has basement: No
- Number of fireplaces: 1
- Fireplace features: Wood Burning
Interior area
- Total interior livable area: 1,260 sqft
Video & virtual tour
Property
Parking
- Total spaces: 1
- Parking features: Garage, Garage Door Opener, Garage Faces Rear
- Garage spaces: 1
Features
- Levels: Two
- Stories: 2
- Patio & porch: Balcony
- Exterior features: Balcony
- Pool features: None, Community
- On waterfront: Yes
- Waterfront features: Lake Front
- Body of water: Granbury
Lot
- Size: 435 Square Feet
Details
- Parcel number: R000009808
Construction
Type & style
- Home type: Townhouse
- Architectural style: Spanish
- Property subtype: Townhouse
- Attached to another structure: Yes
Materials
- Stucco
- Foundation: Slab
- Roof: Spanish Tile,Tile
Condition
- Year built: 1986
Utilities & green energy
- Utilities for property: Electricity Available, Electricity Connected, Municipal Utilities, Sewer Available
Community & HOA
Community
- Features: Boat Facilities, Clubhouse, Fitness Center, Fishing, Golf, Gated, Marina, Park, Pickleball, Pool, Tennis Court(s), Trails/Paths, Sidewalks
- Security: Smoke Detector(s), Gated with Guard
- Subdivision: Club Cove Sub Dcbe Xxvi
HOA
- Has HOA: Yes
- Services included: All Facilities, Association Management, Maintenance Grounds, Maintenance Structure, Trash
- HOA fee: $278 monthly
- HOA name: Dcbe
- HOA phone: 817-326-2381
Location
- Region: Granbury
Financial & listing details
- Price per square foot: $270/sqft
- Tax assessed value: $301,270
- Annual tax amount: $3,685
- Date on market: 9/17/2025
- Cumulative days on market: 316 days
- Listing terms: Cash,Conventional,FHA,VA Loan
Estimated market value
$327,400
$311,000 - $344,000
$2,007/mo
Price history
| Date | Event | Price |
|---|---|---|
| 7/16/2026 | Price change | $340,000-1.4%$270/sqft |
Source: NTREIS #21061473 Report a problem | ||
| 5/11/2026 | Price change | $344,700-0.9%$274/sqft |
Source: NTREIS #21061473 Report a problem | ||
| 3/13/2026 | Price change | $347,900-0.3%$276/sqft |
Source: NTREIS #21061473 Report a problem | ||
| 9/17/2025 | Listed for sale | $348,900$277/sqft |
Source: NTREIS #21061473 Report a problem | ||
Public tax history
| Year | Property taxes | Tax assessment |
|---|---|---|
| 2025 | $3,643 -1.1% | $301,270 -2% |
| 2024 | $3,685 +0.4% | $307,300 +1.9% |
| 2023 | $3,670 -2.4% | $301,570 +6.7% |
| 2022 | $3,760 +25.2% | $282,550 +42% |
| 2021 | $3,003 +6.6% | $199,000 +8.5% |
| 2020 | $2,817 +5.1% | $183,480 +6.3% |
| 2019 | $2,680 +6.3% | $172,560 +8.6% |
| 2018 | $2,522 | $158,910 +2.4% |
| 2017 | $2,522 +5.4% | $155,110 +8.4% |
| 2016 | $2,393 -5.6% | $143,110 +15.9% |
| 2015 | $2,534 | $123,480 -19.3% |
| 2014 | $2,534 | $152,970 +1.8% |
| 2013 | -- | $150,230 -5.9% |
| 2012 | -- | $159,730 -4.4% |
| 2011 | -- | $167,090 +16.4% |
| 2010 | -- | $143,510 |
| 2009 | -- | $143,510 |
| 2008 | -- | $143,510 |
| 2007 | -- | $143,510 |
| 2006 | -- | $143,510 +8.1% |
| 2005 | -- | $132,810 +17% |
| 2004 | -- | $113,530 |
| 2003 | -- | $113,530 |
Find assessor info on the county website
Monthly payment
Est. payment
Payment breakdown
Explore the cost of this home by adjusting the details. Changes won't be saved.Climate risks
Neighborhood: DeCordova
Nearby schools
GreatSchools rating
- 8/10Acton Elementary SchoolGrades: PK-5Distance: 2.8 mi
- 8/10Acton Middle SchoolGrades: 6-8Distance: 2.2 mi
- 6/10Granbury High SchoolGrades: 9-12Distance: 7 mi
Schools provided by the listing agent
- Elementary: Acton
- Middle: Acton
- High: Granbury
- District: Granbury ISD
Source: NTREIS. This data may not be complete. We recommend contacting the local school district to confirm school assignments for this home.
- $--2 bd3 ba1.2k sqft5513 Club Cove Ct, Granbury, TX 76049Sold
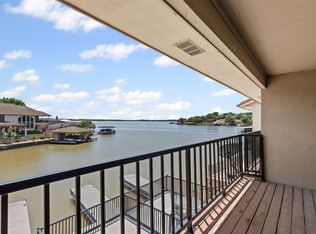
- $304,6002 bd3 ba1.2k sqft5511 Club Cove Ct, Granbury, TX 76049Off Market
- $--2 bd3 ba1.2k sqft5517 Club Cove Ct, Granbury, TX 76049Sold
- $325,100-- bd-- ba212 sqft5507 Club Cove Ct, Granbury, TX 76049Off Market
- $261,6002 bd2 ba1.2k sqft5507 Club Cove Ct #5507, Granbury, TX 76049Off Market
- $296,6002 bd3 ba1.2k sqft5505 Club Cove Ct, Decordova, TX 76049Off Market
- $--2 bd3 ba1.2k sqft5505 Club Cove Ct, Granbury, TX 76049Sold
- $335,4002 bd3 ba1.2k sqft5503 Club Cove Ct, Granbury, TX 76049Off Market
A local agent can set up tours, give advice and negotiate with sellers.
A local lender can help you make sure your offer is ready when you are.
Similar homes
- $349,9003 bd3 ba1.8k sqft4403 Overlook Ct, Granbury, TX 76049For Sale
 MLS ID #21195920, Jessica Key. NTREIS
 - $299,0002 bd3 ba1.5k sqft4507 Overlook Ct, Granbury, TX 76049For Sale
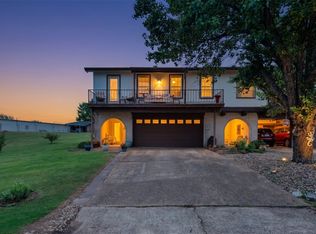 MLS ID #21239026, Kacey Huggins. NTREIS
 - $380,0003 bd3 ba1.8k sqft4407 Overlook Ct, Granbury, TX 76049For Sale
 MLS ID #21283750, Debbie Roberts. NTREIS
 - $324,9002 bd2 ba903 sqft5200 Country Club Dr, Granbury, TX 76049For Sale
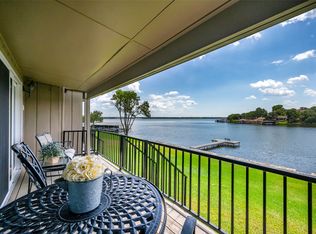 MLS ID #21198750, Amanda Geho. NTREIS
 - $329,9003 bd2 ba1.8k sqft6309 Blackfoot Trl, Granbury, TX 76049For SaleMLS ID #21293401, Joni Dawson. NTREIS
- $375,0003 bd2 ba1.6k sqft3215 Arrow Creek Dr, Granbury, TX 76049For SaleMLS ID #21343478, Jacque Gordon. NTREIS
- $239,9002 bd2 ba1.1k sqft4314 Overlook Ct, Granbury, TX 76049For SaleMLS ID #21239817, Misty Bradley. NTREIS
- $369,5002 bd2 ba1.2k sqft3625 Carla Ct, Granbury, TX 76049For SaleMLS ID #21260168, Kim Pratt. NTREIS
- $319,5003 bd2 ba1.4k sqft3209 Main St, Granbury, TX 76049For SaleMLS ID #21338235, Dionne Watts. NTREIS
- $289,0003 bd2 ba1.7k sqft5710 Cortez Dr, Granbury, TX 76049For SaleMLS ID #21036304, Deborah Prange. NTREIS
- $399,9993 bd3 ba1.7k sqft4218 Mojave Dr, Granbury, TX 76049For SaleMLS ID #21180532, Terra Wood. NTREIS
- $309,0003 bd2 ba1.4k sqft4111 Davis Rd, Granbury, TX 76049For SaleMLS ID #21308158, Kylee Peterson. NTREIS
- $324,9993 bd2 ba1.5k sqft8715 S Monticello Cir, Granbury, TX 76049For SaleMLS ID #21215861, Latisha Kizziar. NTREIS
- $245,0002 bd1 ba1.3k sqft3620 Montgomery Dr, Granbury, TX 76049For SaleMLS ID #21294062, Eric Whitworth. NTREIS
- $299,9003 bd2 ba1.6k sqft4415 Jackson Ln, Granbury, TX 76049For SaleMLS ID #21076606, Alfred Domingues. NTREIS
- $325,0003 bd2 ba1.3k sqft8724 Bellechase Rd, Granbury, TX 76049For SaleMLS ID #21319695, Linda Harte. NTREIS
- $345,0003 bd2 ba1.8k sqft134 Donna Cir, Granbury, TX 76049For SaleMLS ID #21305227, Meg Moore. NTREIS
- $285,0004 bd2 ba1.4k sqft4403 Daugherty Ct, Granbury, TX 76049For SaleMLS ID #21313277, Crystal Wilson. NTREIS
- $343,0003 bd2 ba1.8k sqft109 Donna Cir, Granbury, TX 76049For SaleMLS ID #21249026, Pam Knieper. NTREIS
- $425,0002 bd2 ba1.2k sqft3804 Sandy Beach Dr, Granbury, TX 76049For SaleMLS ID #21305515, Diana Petersen. NTREIS
