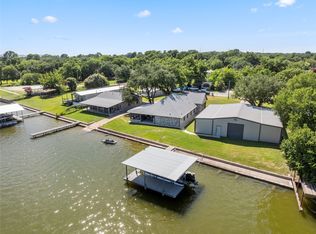
Just in time for summer fun, year round living on the lake, vacation spot or VRBO. Nice 2 bedroom 2 bath home with a 272 sq ft screened in porch plus an additional 360 sq ft covered porch to view and enjoy the lake. Attached carport and garage PLUS an additional garage and workshop. There is a permitted open dock and you very own private boat ramp all on Lake Granbury Nassau Bay. Enjoy boating, swimming, fishing, fine dining, boutique shops and all the amenties that make Granbury a great place to live. Home sells furnished. Also offered is the home and shop at 3806 and 3808 Sandy Beach Dr. MLS # 21287585. Please text Diane for a showing or information. 940-391-7899
Under contract
Price cut: $26K (8/11)
$399,000
3804 Sandy Beach Dr, Granbury, TX 76049
2beds
1,200sqft
Single Family Residence
Built in 1980
9,962 Square Feet Lot
$384,700 Zestimate®
$333/sqft
$-- HOA
What's special
Private boat rampPermitted open dockAttached carport and garageAdditional garage and workshop
- 84 days
- 341
- 13
Zillow last checked:
Listing updated:
Listed by:
Diana Petersen 0432245 (940)391-7899,
EQUISTAR PROPERTIES 940-391-7899
Source: NTREIS,MLS#: 21305515
Facts & features
Interior
Bedrooms & bathrooms
- Bedrooms: 2
- Bathrooms: 2
- Full bathrooms: 2
Primary bedroom
- Features: Split Bedrooms
- Level: First
- Dimensions: 12 x 12
Bedroom
- Level: First
- Dimensions: 12 x 12
Dining room
- Level: First
- Dimensions: 13 x 10
Other
- Features: Dual Sinks
- Level: First
- Dimensions: 7 x 6
Kitchen
- Features: Breakfast Bar, Built-in Features, Solid Surface Counters
- Level: First
- Dimensions: 14 x 13
Laundry
- Level: First
- Dimensions: 4 x 4
Living room
- Level: First
- Dimensions: 16 x 20
Sunroom
- Level: First
- Dimensions: 36 x 12
Heating
- Central, Electric
Cooling
- Central Air, Ceiling Fan(s), Electric
Appliances
- Included: Dishwasher, Electric Range, Gas Water Heater, Refrigerator
Features
- Open Floorplan, Cable TV
- Flooring: Laminate
- Windows: Window Coverings
- Has basement: No
- Has fireplace: No
Interior area
- Total interior livable area: 1,200 sqft
Video & virtual tour
Property
Parking
- Total spaces: 2
- Parking features: Carport, Garage, Boat, RV Access/Parking
- Attached garage spaces: 1
- Carport spaces: 1
- Covered spaces: 2
Features
- Levels: One
- Stories: 1
- Patio & porch: Covered
- Exterior features: Dock, Other, Rain Gutters
- Pool features: None
- Fencing: Chain Link,Gate,Partial
- On waterfront: Yes
- Waterfront features: Boat Dock/Slip, Lake Front, Waterfront
Lot
- Size: 9,962 Square Feet
- Features: Waterfront, Retaining Wall
- Residential vegetation: Grassed
Details
- Additional structures: Workshop
- Parcel number: R000031127
Construction
Type & style
- Home type: SingleFamily
- Architectural style: Traditional,Detached
- Property subtype: Single Family Residence
Materials
- Board & Batten Siding
- Foundation: Slab
- Roof: Composition
Condition
- Year built: 1980
Utilities & green energy
- Sewer: Septic Tank
- Water: Rural
- Utilities for property: Septic Available, Cable Available
Green energy
- Water conservation: Water-Smart Landscaping
Community & HOA
Community
- Security: Smoke Detector(s)
- Subdivision: Sandy Beach Sec 2
HOA
- Has HOA: No
Location
- Region: Granbury
Financial & listing details
- Price per square foot: $333/sqft
- Tax assessed value: $378,970
- Annual tax amount: $3,466
- Date on market: 6/18/2026
- Cumulative days on market: 85 days
- Listing terms: Cash,Conventional,FHA
Estimated market value
$384,700
$365,000 - $404,000
$1,637/mo
Price history
| Date | Event | Price |
|---|---|---|
| 8/19/2026 | Contingent | $399,000$333/sqft |
Source: NTREIS #21305515 Report a problem | ||
| 8/11/2026 | Price change | $399,000-6.1%$333/sqft |
Source: NTREIS #21305515 Report a problem | ||
| 6/18/2026 | Listed for sale | $425,000$354/sqft |
Source: NTREIS #21305515 Report a problem | ||
Public tax history
| Year | Property taxes | Tax assessment |
|---|---|---|
| 2025 | $4,583 -1.2% | $378,970 -2% |
| 2024 | $4,638 +13.2% | $386,750 +14.9% |
| 2023 | $4,097 -8.7% | $336,660 -0.2% |
| 2022 | $4,489 +28.6% | $337,320 +45.9% |
| 2021 | $3,489 +1794.1% | $231,210 -1.7% |
| 2020 | $184 | $235,270 -3.1% |
| 2019 | $184 | $242,790 +42.2% |
| 2018 | $184 | $170,780 -1.5% |
| 2017 | $184 | $173,460 +14.5% |
| 2016 | $184 -24.2% | $151,520 -0.7% |
| 2015 | $243 | $152,630 |
| 2014 | $243 | $152,630 -11.3% |
| 2013 | -- | $172,110 -5.6% |
| 2012 | -- | $182,280 +12% |
| 2011 | -- | $162,820 |
| 2010 | -- | $162,820 -1.3% |
| 2009 | -- | $164,930 +24% |
| 2008 | -- | $133,050 |
| 2007 | -- | $133,050 |
| 2006 | -- | $133,050 +81.1% |
| 2005 | -- | $73,450 +16.1% |
| 2004 | -- | $63,260 |
| 2003 | -- | $63,260 +6.1% |
| 2002 | -- | $59,600 |
| 2001 | -- | $59,600 -1.8% |
| 2000 | -- | $60,670 |
Find assessor info on the county website
Monthly payment
Est. payment
Payment breakdown
Explore the cost of this home by adjusting the details. Changes won't be saved.Climate risks
Neighborhood: 76049
Nearby schools
Schools provided by the listing agent
- Elementary: Acton
- Middle: Acton
- High: Granbury
- District: Granbury ISD
Source: NTREIS. This data may not be complete. We recommend contacting the local school district to confirm school assignments for this home.
- $19,6503 bd2 ba1.4k sqft3806 Sandy Beach Dr, Granbury, TX 76049Off Market

- $449,800-- bd-- ba1.5k sqft3806 Sandy Beach Dr, Granbury, TX 76049Off Market
- $945,0003 bd2 ba1.5k sqft3806 Sandy Beach Dr #3808, Granbury, TX 76049For Sale
- $187,300-- bd-- ba1.1k sqft3800 Sandy Beach Dr, Granbury, TX 76049Off Market
Similar homes
- $359,5002 bd2 ba1.2k sqft3625 Carla Ct, Granbury, TX 76049For Sale
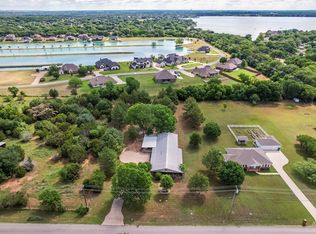 MLS ID #21260168, Kim Pratt. NTREIS
 - $399,9993 bd3 ba1.7k sqft4218 Mojave Dr, Granbury, TX 76049For Sale
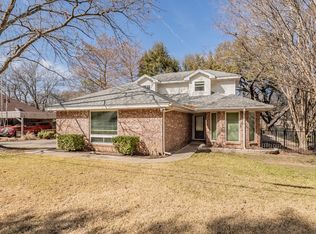 MLS ID #21180532, Terra Wood. NTREIS
 - $299,0003 bd2 ba1.4k sqft4111 Davis Rd, Granbury, TX 76049For Sale
 MLS ID #21308158, Kylee Peterson. NTREIS
 - $350,0003 bd2 ba1.4k sqft3703 Hartwood Dr, Granbury, TX 76049For Sale
 MLS ID #21239215, Pam Knieper. NTREIS
