WOW!!! Voted Best Historic Small Town in America for the fifth consecutive year by USA Today. IF YOU HAVE BEEN LOOKING FOR ROOM TO SPREAD OUT, with a home AND A WORKSHOP with 150ft of lake frontage on Granbury lake this is the ideal property for you. Use for year round living, Airbnb or leasing investment. Peaceful area with picturesque views and access to the lake. Property has One 50 amp RV hookup great for vacation spot for families and friends to enjoy boating, swimming, fishing, fine dining , shops and all the amenties Granbury Tx offers. The 30x50 shop with the address of 3808 Sandy Beach Dr. is completely spray foamed with 5 ton HVAC, full bath, office, two roll-up doors and covered parking on each side. The home offers 3 bedrooms 2 baths and an office. The back of the home offers a covered porch, grill and a screened in porch with fans plus great views of the lake. There is a covered dock with a boat slip. Structural beams and new decking were redone and improved in 2024. Homes sells furnished with few exclusions and tools in the shop are negotiable. Opportunities like this are rare on the Lake. Come and claim your own spot and enjoy fireworks and the festivities on the lake and Historic square.
For sale
Price cut: $10K (8/11)
$945,000
3806 Sandy Beach Dr #3808, Granbury, TX 76049
3beds
1,551sqft
Single Family Residence
Built in 2018
10,018 Square Feet Lot
$920,700 Zestimate®
$609/sqft
$-- HOA
What's special
Covered porchAccess to the lake
- 74 days |
- 356 |
- 13 |
Zillow last checked:
Listing updated:
Listed by:
Diana Petersen 0432245 (940)391-7899,
EQUISTAR PROPERTIES 940-391-7899
Source: NTREIS,MLS#: 21287585
Facts & features
Interior
Bedrooms & bathrooms
- Bedrooms: 3
- Bathrooms: 2
- Full bathrooms: 2
Primary bedroom
- Features: Closet Cabinetry, Double Vanity, En Suite Bathroom, Separate Shower, Walk-In Closet(s)
- Level: First
- Dimensions: 15 x 13
Bedroom
- Features: Split Bedrooms
- Level: First
- Dimensions: 11 x 11
Bedroom
- Features: Walk-In Closet(s)
- Level: First
- Dimensions: 12 x 12
Breakfast room nook
- Level: First
- Dimensions: 12 x 10
Kitchen
- Features: Built-in Features, Kitchen Island, Stone Counters
- Level: First
- Dimensions: 12 x 10
Living room
- Level: First
- Dimensions: 15 x 15
Office
- Features: Ceiling Fan(s)
- Level: First
- Dimensions: 10 x 11
Utility room
- Features: Built-in Features, Utility Room
- Level: First
- Dimensions: 8 x 5
Workshop
- Level: First
- Dimensions: 50 x 30
Heating
- Central, Electric
Cooling
- Central Air, Ceiling Fan(s), Heat Pump
Appliances
- Included: Dishwasher, Electric Oven, Electric Range, Electric Water Heater, Disposal, Microwave
- Laundry: In Hall
Features
- Decorative/Designer Lighting Fixtures, Double Vanity, Eat-in Kitchen, Granite Counters, High Speed Internet, Kitchen Island, Open Floorplan, Walk-In Closet(s)
- Flooring: Tile
- Has basement: No
- Has fireplace: No
Interior area
- Total interior livable area: 1,551 sqft
Video & virtual tour
Property
Parking
- Total spaces: 4
- Parking features: Concrete, Electric Gate, Garage, Garage Door Opener, Garage Faces Side, Boat, RV Access/Parking
- Attached garage spaces: 2
- Carport spaces: 2
Features
- Levels: One
- Stories: 1
- Patio & porch: Rear Porch, Screened, Side Porch, Covered, Deck
- Exterior features: Deck, Dock, Lighting, Outdoor Grill, Rain Gutters, RV Hookup, Storage
- Pool features: None
- Fencing: Chain Link,Wrought Iron
- On waterfront: Yes
- Waterfront features: Boat Dock/Slip, Boat Ramp/Lift Access, Lake Front, Waterfront
- Body of water: Granbury
Lot
- Size: 10,018 Square Feet
- Features: Level, Sprinkler System, Few Trees, Waterfront, Retaining Wall
- Residential vegetation: Grassed
Details
- Additional structures: Second Residence, Workshop
- Parcel number: R000031128
Construction
Type & style
- Home type: SingleFamily
- Architectural style: Traditional,Detached
- Property subtype: Single Family Residence
Materials
- Brick
- Foundation: Slab
- Roof: Composition
Condition
- Year built: 2018
Utilities & green energy
- Sewer: Aerobic Septic
- Water: Community/Coop
- Utilities for property: Septic Available, Water Available
Community & HOA
Community
- Security: Security System, Carbon Monoxide Detector(s), Security Gate, Smoke Detector(s)
- Subdivision: Sandy Beach Sec 2
HOA
- Has HOA: No
Location
- Region: Granbury
Financial & listing details
- Price per square foot: $609/sqft
- Annual tax amount: $5,107
- Date on market: 6/1/2026
- Cumulative days on market: 75 days
- Exclusions: Office furniture in the main home and bed in master bedroom.
Estimated market value
$920,700
$875,000 - $967,000
$2,107/mo
Price history
| Date | Event | Price |
|---|---|---|
| 8/11/2026 | Price change | $945,000-1%$609/sqft |
Source: NTREIS #21287585 Report a problem | ||
| 6/17/2026 | Price change | $955,000-4.5%$616/sqft |
Source: NTREIS #21287585 Report a problem | ||
| 6/1/2026 | Listed for sale | $1,000,000$645/sqft |
Source: NTREIS #21287585 Report a problem | ||
Public tax history
Tax history is unavailable.
Monthly payment
Est. payment
Payment breakdown
Explore the cost of this home by adjusting the details. Changes won't be saved.Climate risks
Neighborhood: 76049
Nearby schools
GreatSchools rating
- 8/10Acton Elementary SchoolGrades: PK-5Distance: 2 mi
- 8/10Acton Middle SchoolGrades: 6-8Distance: 2.6 mi
- 6/10Granbury High SchoolGrades: 9-12Distance: 5.7 mi
Schools provided by the listing agent
- Elementary: Acton
- Middle: Acton
- High: Granbury
- District: Granbury ISD
Source: NTREIS. This data may not be complete. We recommend contacting the local school district to confirm school assignments for this home.
- $--3 bd2 ba1.5k sqft3806 Sandy Beach Dr, Granbury, TX 76049Sold
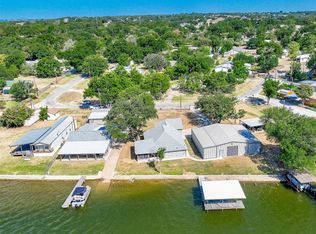
- $451,600-- bd-- ba1.5k sqft3806 Sandy Beach Dr, Granbury, TX 76049Off Market
- $399,0002 bd2 ba1.2k sqft3804 Sandy Beach Dr, Granbury, TX 76049For Sale

- $259,500-- bd-- ba280 sqft3808 Sandy Beach Dr, Granbury, TX 76049Off Market
- $180,900-- bd-- ba980 sqft3810 Sandy Beach Dr, Granbury, TX 76049Off Market
- $190,400-- bd-- ba1.1k sqft3800 Sandy Beach Dr, Granbury, TX 76049Off Market
- $179,6002 bd2 ba1.2k sqft3812 Sandy Beach Dr, Granbury, TX 76049Off Market
- $12,000-- bd-- ba-- sqft3727 Sandy Beach Dr, Granbury, TX 76049Off Market
A local agent can set up tours, give advice and negotiate with sellers.
A local lender can help you make sure your offer is ready when you are.
Similar homes
- $999,9993 bd3 ba2.3k sqft4208 Indian Creek Ct, Granbury, TX 76049For Sale
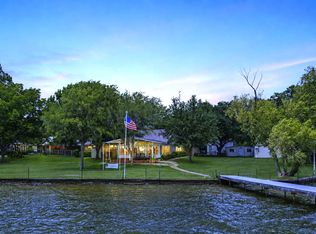 MLS ID #21270720, Jerry Allen. NTREIS
 - $875,0003 bd2 ba2k sqft6017 Acton Meadows Ct, Granbury, TX 76049For Sale
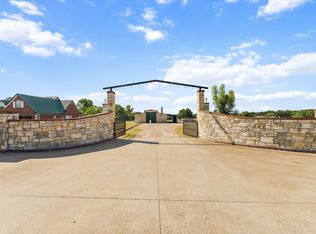 MLS ID #21346745, Patrick Kocher. NTREIS
 - $750,0002 bd4 ba1.5k sqft4323 Basswood Ct, Granbury, TX 76049For Sale
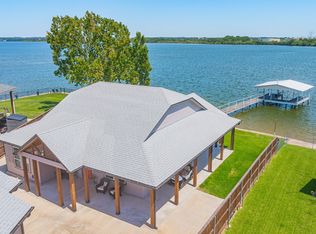 MLS ID #21320423, Pam Knieper. NTREIS
 - $900,0003 bd2 ba1.4k sqft5600 Matlock Rd, Granbury, TX 76049For Sale
 MLS ID #21305781, Rebecca Van Buren. NTREIS
 - $510,0003 bd3 ba2.3k sqft3712 E Port Ridglea Ct, Granbury, TX 76049For SaleMLS ID #21244646, Jacque Gordon. NTREIS
- $1,075,0003 bd2 ba1.9k sqft7000 Massey Rd, Granbury, TX 76049For SaleMLS ID #21323485, John Rucka. NTREIS
- $575,0003 bd3 ba1.6k sqft4620 E Holiday Estates Ct, Granbury, TX 76049For SaleMLS ID #21346327, Lee Overstreet. NTREIS
- $525,0004 bd3 ba2.3k sqft3719 Lonesome Creek Rd, Granbury, TX 76049For SaleMLS ID #21171346, Charla Trapp. NTREIS
- $1,100,0003 bd3 ba2.3k sqft1920 Meander Rd, Granbury, TX 76049For SaleMLS ID #21313065, Jill Fochesato. NTREIS
- $1,375,0003 bd2 ba1.8k sqft4511 Wildwood Cir, Granbury, TX 76049For SaleMLS ID #21252946, Kori Harlan. NTREIS
- $569,0003 bd2 ba1.4k sqft4603 Rendezvous Ct, Granbury, TX 76049For SaleMLS ID #21183447, Debbie Roberts. NTREIS
- $775,0003 bd2 ba2k sqft105 Casas Del Sur St, Granbury, TX 76049For SaleMLS ID #21319618, Steve Berry. NTREIS
- $529,0003 bd3 ba2.1k sqft5250 Country Club Dr #Q, Granbury, TX 76049For SaleMLS ID #21253525, Kathy Vander Zee. NTREIS
- $724,0003 bd2 ba1.9k sqft4307 Acoma Ct, Granbury, TX 76048For SaleMLS ID #21177055, Janice Hill. NTREIS
- $749,0004 bd2 ba2.2k sqft1104 Catalina Bay Blvd, Granbury, TX 76048For SaleMLS ID #21319829, Randall Luna. NTREIS
- $492,0004 bd3 ba2.1k sqft4801 W Wedgefield Rd, Granbury, TX 76049For SaleMLS ID #21148760, Sarah Dugle. NTREIS
- $729,0003 bd2 ba2k sqft1425 Blackhawk Cir, Granbury, TX 76048For SaleMLS ID #21260887, Pam Knieper. NTREIS
- $549,5003 bd3 ba1.4k sqft8216 Cleburne Hwy, Granbury, TX 76049For SaleMLS ID #21231299, Dani Doak. NTREIS
- $535,0003 bd2 ba2k sqft1609 Cheyenne Trl, Granbury, TX 76048For SaleMLS ID #21181589, Lance Welch. NTREIS
- $698,0004 bd2 ba2.2k sqft228 Rock Harbor Dr, Granbury, TX 76048For SaleMLS ID #21286454, Martha Gensheimer. NTREIS
