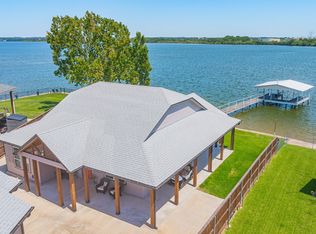
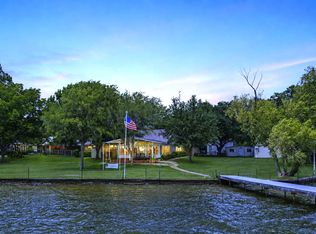
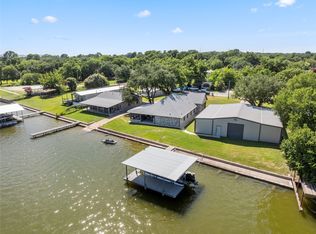
Built in 2022 and perfectly positioned on the main body of Lake Granbury, this stunning 3-bedroom, 2-bath lake house offers the ultimate blend of modern comfort and waterfront living. Designed for both relaxation and entertaining, the home features a beautifully appointed kitchen with granite countertops, stainless steel appliances, and abundant cabinetry for all your storage needs. Natural light pours into the home through an abundance of windows, creating a bright and inviting atmosphere throughout. Enjoy year-round lake views from the sunroom, complete with central air and heat with expansive glass sliding doors that bring the outdoors in. Step outside to your private outdoor oasis, thoughtfully designed with a rock patio, fire pit, and a hot tub—perfect for unwinding after a day on the water. The fully equipped outdoor kitchen with appliances makes entertaining effortless while enjoying the lakefront setting. The oversized dock is a standout feature, equipped with two boat lifts, two jet ski lifts, a storage closet, and plenty of space to lounge or entertain. The property also includes a separate storage building and ample parking for guests or recreational vehicles. As an added bonus, the 2022 Master Craft Boat and Sea-Doos are included, making this a true turnkey lakefront retreat. Conveniently located on the Acton side of Granbury making it just a short drive from Fort Worth and Cleburne. This is livin and you won't want to miss it!
For sale
Price cut: $75K (7/28)
$1,375,000
4511 Wildwood Cir, Granbury, TX 76049
3beds
1,837sqft
:
Get pre-qualified$9,002/mo
Single Family Residence
Built in 2022
10,018 Square Feet Lot
$1,323,000 Zestimate®
$749/sqft
$10/mo HOA
What's special
Oversized dockLakefront settingTwo boat liftsHot tubPrivate outdoor oasisStainless steel appliancesRock patio
- 104 days |
- 509 |
- 13 |
Zillow last checked:
Listing updated:
Listed by:
Kori Harlan 0822909 972-836-9295,
JPAR West Metro 972-836-9295
Source: NTREIS,MLS#: 21252946
Facts & features
Interior
Bedrooms & bathrooms
- Bedrooms: 3
- Bathrooms: 2
- Full bathrooms: 2
Primary bedroom
- Features: Ceiling Fan(s)
- Level: First
- Dimensions: 13 x 14
Bedroom
- Features: Ceiling Fan(s)
- Level: First
- Dimensions: 12 x 11
Bedroom
- Features: Ceiling Fan(s)
- Level: First
- Dimensions: 12 x 11
Dining room
- Level: First
- Dimensions: 10 x 7
Living room
- Features: Ceiling Fan(s)
- Level: First
- Dimensions: 15 x 19
Heating
- Central
Cooling
- Central Air, Ceiling Fan(s)
Appliances
- Included: Dishwasher, Electric Range, Microwave, Refrigerator
- Laundry: Washer Hookup, Dryer Hookup
Features
- Double Vanity, Granite Counters, Kitchen Island, Open Floorplan, Pantry, Walk-In Closet(s)
- Flooring: Luxury Vinyl Plank
- Has basement: No
- Has fireplace: No
Interior area
- Total interior livable area: 1,837 sqft
Video & virtual tour
Property
Parking
- Total spaces: 4
- Parking features: Attached Carport, Concrete, Covered, Garage
- Attached garage spaces: 2
- Carport spaces: 2
Features
- Levels: One
- Stories: 1
- Patio & porch: Covered
- Exterior features: Boat Slip, Dock, Fire Pit, Outdoor Kitchen
- Pool features: None, Community
- On waterfront: Yes
- Waterfront features: Boat Dock/Slip, Lake Front, Waterfront
- Body of water: Granbury
Lot
- Size: 10,018 Square Feet
- Features: Waterfront
Details
- Additional structures: Outdoor Kitchen, Storage
- Parcel number: R000028803
Construction
Type & style
- Home type: SingleFamily
- Architectural style: Craftsman,Detached
- Property subtype: Single Family Residence
Materials
- Rock, Stone
- Foundation: Slab
Condition
- Year built: 2022
Utilities & green energy
- Utilities for property: Municipal Utilities, Sewer Available, Water Available
Community & HOA
Community
- Features: Boat Facilities, Pool
- Subdivision: Port Ridglea East Section 2
HOA
- Has HOA: Yes
- Services included: All Facilities
- HOA fee: $120 annually
- HOA name: Port Ridglea Oa
- HOA phone: 817-408-6852
Location
- Region: Granbury
Financial & listing details
- Price per square foot: $749/sqft
- Tax assessed value: $575,600
- Annual tax amount: $6,961
- Date on market: 4/29/2026
- Cumulative days on market: 104 days
Estimated market value
$1,323,000
$1.26M - $1.39M
$2,634/mo
Price history
| Date | Event | Price |
|---|---|---|
| 7/28/2026 | Price change | $1,375,000-5.2%$749/sqft |
Source: NTREIS #21252946 Report a problem | ||
| 4/29/2026 | Listed for sale | $1,450,000+339.4%$789/sqft |
Source: NTREIS #21252946 Report a problem | ||
| 7/5/2021 | Listing removed | -- |
Source: Owner Report a problem | ||
| 4/6/2021 | Price change | $330,000-5.7%$180/sqft |
Source: Owner Report a problem | ||
| 3/26/2021 | Listed for sale | $350,000$191/sqft |
Source: Owner Report a problem | ||
Public tax history
| Year | Property taxes | Tax assessment |
|---|---|---|
| 2025 | $6,961 +1.8% | $575,600 +1% |
| 2024 | $6,835 -7% | $569,970 -5.6% |
| 2023 | $7,346 +57.3% | $603,720 +72% |
| 2022 | $4,670 +115.1% | $350,920 +143.9% |
| 2021 | $2,171 +15.9% | $143,860 +17.9% |
| 2020 | $1,873 -2.3% | $121,990 -1.1% |
| 2019 | $1,916 +885.1% | $123,400 -4.8% |
| 2018 | $195 | $129,680 +6.4% |
| 2017 | $195 | $121,840 +0.1% |
| 2016 | $195 -13.6% | $121,750 +15.8% |
| 2015 | $225 | $105,120 -11.2% |
| 2014 | $225 | $118,380 -5.3% |
| 2013 | -- | $124,950 -1.2% |
| 2012 | -- | $126,410 -4% |
| 2011 | -- | $131,690 +1.7% |
| 2010 | -- | $129,510 -3.7% |
| 2009 | -- | $134,550 +30.2% |
| 2008 | -- | $103,350 +9.4% |
| 2007 | -- | $94,450 +10.5% |
| 2006 | -- | $85,450 +8.2% |
| 2005 | -- | $78,950 +19.5% |
| 2004 | -- | $66,050 +0.8% |
| 2003 | -- | $65,550 +5.7% |
| 2002 | -- | $61,990 +10% |
| 2001 | -- | $56,350 +10% |
| 2000 | -- | $51,230 |
Find assessor info on the county website
Monthly payment
Est. payment
Payment breakdown
Explore the cost of this home by adjusting the details. Changes won't be saved.Climate risks
Neighborhood: Port Ridglea
Nearby schools
GreatSchools rating
- 8/10Acton Elementary SchoolGrades: PK-5Distance: 2.6 mi
- 8/10Acton Middle SchoolGrades: 6-8Distance: 2.8 mi
- 6/10Granbury High SchoolGrades: 9-12Distance: 6.5 mi
Schools provided by the listing agent
- Elementary: Oak Woods
- Middle: Acton
- High: Granbury
- District: Granbury ISD
Source: NTREIS. This data may not be complete. We recommend contacting the local school district to confirm school assignments for this home.
- $444,5004 bd2 ba2.1k sqft4513 Wildwood Cir, Granbury, TX 76049Off Market
- $438,100-- bd-- ba880 sqft4509 Wildwood Cir, Granbury, TX 76049Off Market
- $399,1003 bd2 ba1.7k sqft4515 Wildwood Cir, Granbury, TX 76049Off Market
- $335,2003 bd2 ba960 sqft4507 Wildwood Cir, Granbury, TX 76049Off Market
- $39,570-- bd-- ba560 sqft4512 Wildwood Cir, Granbury, TX 76049Off Market
- $--3 bd3 ba1.4k sqft4517 Wildwood Cir, Granbury, TX 76049Sold
- $676,8003 bd3 ba2k sqft4505 Wildwood Cir, Granbury, TX 76049Off Market
- $112,400-- bd-- ba1.1k sqft4508 Wildwood Cir, Granbury, TX 76049Off Market
A local agent can set up tours, give advice and negotiate with sellers.
A local lender can help you make sure your offer is ready when you are.
Similar homes
- $750,0002 bd4 ba1.5k sqft4323 Basswood Ct, Granbury, TX 76049For Sale
 MLS ID #21320423, Pam Knieper. NTREIS
 - $999,9993 bd3 ba2.3k sqft4208 Indian Creek Ct, Granbury, TX 76049For Sale
 MLS ID #21270720, Jerry Allen. NTREIS
 - $929,9903 bd2 ba2.3k sqft3801 Quail Run, Granbury, TX 76049For Sale
 MLS ID #21265888, Vickie Cook. NTREIS
 - $945,0003 bd2 ba1.5k sqft3806 Sandy Beach Dr #3808, Granbury, TX 76049For Sale
 MLS ID #21287585, Diana Petersen. NTREIS
 - $725,0004 bd3 ba2.3k sqft5418 Wedgefield Rd, Granbury, TX 76049For SaleMLS ID #21349504, Misty Leatherwood. NTREIS
- $875,0003 bd2 ba2k sqft6017 Acton Meadows Ct, Granbury, TX 76049For SaleMLS ID #21346745, Patrick Kocher. NTREIS
- $1,100,0003 bd3 ba2.3k sqft1920 Meander Rd, Granbury, TX 76049For SaleMLS ID #21313065, Jill Fochesato. NTREIS
- $1,075,0003 bd2 ba1.9k sqft7000 Massey Rd, Granbury, TX 76049For SaleMLS ID #21323485, John Rucka. NTREIS
- $1,150,0003 bd3 ba2.6k sqft3416 Zanzibar Ct, Granbury, TX 76048For SaleMLS ID #21349132, Chris Clary. NTREIS
- $1,050,0004 bd4 ba2.4k sqft6500 Lusk Branch Ct, Granbury, TX 76049For SaleMLS ID #21270030, Renee Wells. NTREIS
- $1,399,9003 bd4 ba2.5k sqft4720 Peveler Rd, Granbury, TX 76049For SaleMLS ID #21269785, Donna Hudson. NTREIS
- $899,9995 bd3 ba2.3k sqft6107 Grande Cove Ct, Granbury, TX 76049For SaleMLS ID #21292614, Jessica Vesely. NTREIS
- $900,0003 bd2 ba1.4k sqft5600 Matlock Rd, Granbury, TX 76049For SaleMLS ID #21305781, Rebecca Van Buren. NTREIS
- $1,300,0003 bd3 ba2k sqft5451 N Highway 144, Granbury, TX 76048For SaleMLS ID #21238300, Kaley Slemmons. NTREIS
- $1,150,0003 bd3 ba2.7k sqft6405 Secretariat Ct, Granbury, TX 76049For SaleMLS ID #21283477, Steven Bloomquist. NTREIS
- $689,0003 bd3 ba2.6k sqft3708 Coral Sands Ct, Granbury, TX 76049For SaleMLS ID #21283944, Preston Kelley. NTREIS
- $715,0003 bd2 ba2.7k sqft7406 Hampton Dr, Granbury, TX 76049For SaleMLS ID #21302317, Misty Leatherwood. NTREIS
- $695,0003 bd4 ba2.5k sqft1911 Wigeon St, Granbury, TX 76049For SaleMLS ID #21261671, Raquel Harbin. NTREIS
- $1,117,8003 bd2 ba2.5k sqft3218 Sunrise Ct, Granbury, TX 76048Off Market
- $729,0003 bd2 ba2k sqft1425 Blackhawk Cir, Granbury, TX 76048For SaleMLS ID #21260887, Pam Knieper. NTREIS
