WOW! 100k REDUCTION!!!
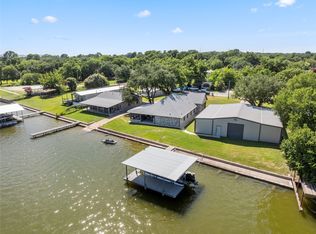
Experience TRUE LAKEFRONT LIVING with this beautifully updated WATERFRONT RETREAT offering rare privacy, modern upgrades, and effortless access to open water. Tucked among mature trees on a quiet, scenic stretch of the lake on a dead end cul de sac, this home delivers the perfect blend of comfort, privacy, function, and low-maintenance design. Enjoy wide, peaceful views from the expansive covered back deck, ideal for morning coffee, sunset dinners, and year-round outdoor living. Trex-decked dock with double boat slip provides durable, long-life performance and easy lake enjoyment without the upkeep of traditional materials.
High-end Class 4 stone-coated steel roof installed over composition shingles, offering exceptional hail impact protection, enhanced wind resistance, and long-term durability—an upgrade that adds value, peace of mind, and potential insurance benefits. Inside, the home offers a bright, inviting layout with generous living spaces, great natural light, and seamless flow to the outdoor areas. The large lot provides room to relax, entertain, and enjoy the quiet setting, all while maintaining convenient access to town, dining, and shopping. TV's are in all bedrooms! Heavy duty TV mount in living room will hold up to an 85 inch TV! Surround sound and subwoofers by Bose are already wired and in place for ultimate entertainment value! Existing patio furniture will also convey with the property, as well as all furniture and fixtures currently ON the property. So much in this package! STR friendly neighborhood, too!
OH...HAM RADIO enthusiasts will enjoy the tall TV antenna tower!
Whether you’re seeking a full-time residence, a weekend escape, or a low-maintenance lakefront getaway, this property delivers the ideal combination of privacy, performance upgrades, and true waterfront living. A rare opportunity to own a well-maintained, move-in-ready home with premium features and over 400 feet of water frontage!!!!! Go SEE it NOW
For sale
Price cut: $99.5K (7/29)
$999,999
4208 Indian Creek Ct, Granbury, TX 76049
3beds
2,301sqft
:
Get pre-qualified$6,670/mo
Single Family Residence
Built in 1977
0.97 Acres Lot
$-- Zestimate®
$435/sqft
$-- HOA
What's special
Great natural lightGenerous living spacesBright inviting layoutTucked among mature trees
- 50 days |
- 483 |
- 17 |
Zillow last checked:
Listing updated:
Listed by:
Jerry Allen 0668545 (817)578-4110,
exp Realty, LLC 888-519-7431
Source: NTREIS,MLS#: 21270720
Facts & features
Interior
Bedrooms & bathrooms
- Bedrooms: 3
- Bathrooms: 3
- Full bathrooms: 2
- 1/2 bathrooms: 1
Primary bedroom
- Features: Closet Cabinetry
- Level: First
- Dimensions: 15 x 13
Bedroom
- Features: Closet Cabinetry, Ceiling Fan(s)
- Level: First
- Dimensions: 13 x 12
Bedroom
- Features: Closet Cabinetry, Ceiling Fan(s)
- Level: First
- Dimensions: 17 x 12
Primary bathroom
- Features: Built-in Features, Solid Surface Counters, Separate Shower
- Level: First
- Dimensions: 8 x 10
Dining room
- Level: First
- Dimensions: 8 x 10
Other
- Features: Garden Tub/Roman Tub, Solid Surface Counters
- Level: First
- Dimensions: 8 x 10
Half bath
- Level: First
- Dimensions: 3 x 4
Kitchen
- Features: Breakfast Bar, Built-in Features, Dual Sinks, Solid Surface Counters
- Level: First
- Dimensions: 13 x 10
Laundry
- Features: Built-in Features
- Level: First
- Dimensions: 10 x 9
Living room
- Features: Built-in Features, Ceiling Fan(s), Fireplace
- Level: First
- Dimensions: 27 x 17
Heating
- Central, Electric, Fireplace(s)
Cooling
- Central Air, Ceiling Fan(s), Electric
Appliances
- Included: Dryer, Dishwasher, Electric Cooktop, Electric Oven, Electric Water Heater, Microwave, Refrigerator, Washer
Features
- Decorative/Designer Lighting Fixtures, Double Vanity, Eat-in Kitchen, Open Floorplan, Cable TV, Walk-In Closet(s), Wired for Sound
- Flooring: Carpet, Ceramic Tile
- Windows: Bay Window(s), Window Coverings
- Has basement: No
- Number of fireplaces: 1
- Fireplace features: Living Room, Masonry, Wood Burning
Interior area
- Total interior livable area: 2,301 sqft
Video & virtual tour
Property
Parking
- Total spaces: 4
- Parking features: Attached Carport, Additional Parking, Asphalt, Covered, Carport, Garage Faces Front, Garage, Garage Door Opener, Kitchen Level, Oversized, RV Access/Parking, Storage, Workshop in Garage
- Attached garage spaces: 2
- Carport spaces: 2
- Covered spaces: 4
Features
- Levels: One
- Stories: 1
- Patio & porch: Rear Porch, Enclosed, Screened, Covered
- Exterior features: Dock, Rain Gutters, Storage
- Pool features: None
- On waterfront: Yes
- Waterfront features: Boat Dock/Slip, Lake Front
Lot
- Size: 0.97 Acres
Details
- Additional structures: Outbuilding, Shed(s), Storage, Workshop
- Parcel number: R000021195
- Other equipment: TV Antenna
Construction
Type & style
- Home type: SingleFamily
- Architectural style: Traditional,Detached
- Property subtype: Single Family Residence
Materials
- Brick
- Foundation: Slab
- Roof: Other
Condition
- Year built: 1977
Utilities & green energy
- Sewer: Aerobic Septic, Septic Tank
- Utilities for property: Electricity Available, Electricity Connected, Municipal Utilities, None, Phone Available, Septic Available, Separate Meters, Water Available, Cable Available
Green energy
- Energy efficient items: Insulation, Thermostat
Community & HOA
Community
- Subdivision: Nassau Bay Ii
HOA
- Has HOA: No
Location
- Region: Granbury
Financial & listing details
- Price per square foot: $435/sqft
- Tax assessed value: $712,030
- Annual tax amount: $7,226
- Date on market: 6/25/2026
- Cumulative days on market: 52 days
- Listing terms: Cash,Conventional,1031 Exchange,FHA,USDA Loan,VA Loan
- Exclusions: The large white building on the left prior to this property is not a part of this sale.
- Road surface type: Asphalt
Estimated market value
Not available
Estimated sales range
Not available
Not available
Price history
| Date | Event | Price |
|---|---|---|
| 7/29/2026 | Price change | $999,999-9%$435/sqft |
Source: NTREIS #21270720 Report a problem | ||
| 6/25/2026 | Listed for sale | $1,099,500$478/sqft |
Source: NTREIS #21270720 Report a problem | ||
| 9/2/1994 | Sold | -- |
Source: Agent Provided Report a problem | ||
Public tax history
| Year | Property taxes | Tax assessment |
|---|---|---|
| 2025 | $833 -15.4% | $712,030 -0.1% |
| 2024 | $984 -0.9% | $712,980 +13% |
| 2023 | $993 -67.3% | $631,060 -5.3% |
| 2022 | $3,042 | $666,410 +58% |
| 2021 | $3,042 | $421,750 +13.7% |
| 2020 | $3,042 +11.7% | $371,050 +3.5% |
| 2019 | $2,724 | $358,370 +6.6% |
| 2018 | $2,724 | $336,080 +0.9% |
| 2017 | $2,724 | $333,210 +12.9% |
| 2016 | $2,724 -4.4% | $295,070 +0.7% |
| 2015 | $2,851 | $293,050 |
| 2014 | $2,851 | $293,050 -11.8% |
| 2013 | -- | $332,370 +0% |
| 2012 | -- | $332,300 -4.1% |
| 2011 | -- | $346,530 -2% |
| 2010 | -- | $353,640 -5.1% |
| 2009 | -- | $372,610 +20.9% |
| 2008 | -- | $308,260 |
| 2007 | -- | $308,260 +8.8% |
| 2006 | -- | $283,260 +55.6% |
| 2005 | -- | $181,990 -0.5% |
| 2004 | -- | $182,980 +7.9% |
| 2003 | -- | $169,600 +10% |
| 2002 | -- | $154,180 +8.7% |
| 2001 | -- | $141,790 +8.7% |
| 2000 | -- | $130,420 |
Find assessor info on the county website
Monthly payment
Est. payment
Payment breakdown
Explore the cost of this home by adjusting the details. Changes won't be saved.Climate risks
Neighborhood: 76049
Nearby schools
GreatSchools rating
- 8/10Acton Elementary SchoolGrades: PK-5Distance: 2 mi
- 8/10Acton Middle SchoolGrades: 6-8Distance: 2.6 mi
- 6/10Granbury High SchoolGrades: 9-12Distance: 5.7 mi
Schools provided by the listing agent
- Elementary: Acton
- Middle: Acton
- High: Granbury
- District: Granbury ISD
Source: NTREIS. This data may not be complete. We recommend contacting the local school district to confirm school assignments for this home.
- $683,900-- bd-- ba1.8k sqft4206 Indian Creek Ct, Granbury, TX 76049Off Market
- $681,200-- bd-- ba2.1k sqft4204 Indian Creek Ct, Granbury, TX 76049Off Market
- $604,0003 bd2 ba2.3k sqft4202 Indian Creek Ct, Granbury, TX 76049Off Market

- $307,6003 bd2 ba2.2k sqft3726 Sandy Beach Dr, Granbury, TX 76049Off Market
- $706,1003 bd3 ba2.5k sqft4207 Chaparral Ct, Granbury, TX 76049Off Market
- $--3 bd2 ba1.2k sqft4205 Chaparral Ct, Granbury, TX 76049Sold
- $190,400-- bd-- ba1.1k sqft3800 Sandy Beach Dr, Granbury, TX 76049Off Market
- $504,500-- bd-- ba1.9k sqft4200 Indian Creek Ct, Granbury, TX 76049Off Market
A local agent can set up tours, give advice and negotiate with sellers.
A local lender can help you make sure your offer is ready when you are.
Similar homes
- $929,9903 bd2 ba2.3k sqft3801 Quail Run, Granbury, TX 76049For Sale
 MLS ID #21265888, Vickie Cook. NTREIS
 - $945,0003 bd2 ba1.5k sqft3806 Sandy Beach Dr #3808, Granbury, TX 76049For Sale
 MLS ID #21287585, Diana Petersen. NTREIS
 - $875,0003 bd2 ba2k sqft6017 Acton Meadows Ct, Granbury, TX 76049For Sale
 MLS ID #21346745, Patrick Kocher. NTREIS
 - $1,050,0004 bd4 ba2.4k sqft6500 Lusk Branch Ct, Granbury, TX 76049For Sale
 MLS ID #21270030, Renee Wells. NTREIS
 - $900,0003 bd2 ba1.4k sqft5600 Matlock Rd, Granbury, TX 76049For SaleMLS ID #21305781, Rebecca Van Buren. NTREIS
- $945,0004 bd3 ba3.2k sqft623 S Harbor Ct, Granbury, TX 76048For SaleMLS ID #21349911, Steve Koleno. NTREIS
- $698,0004 bd3 ba2.9k sqft2101 W Emerald Bend Ct, Granbury, TX 76049For SaleMLS ID #21352751, Stacey Meece. NTREIS
- $689,0003 bd3 ba2.6k sqft3708 Coral Sands Ct, Granbury, TX 76049For SaleMLS ID #21283944, Preston Kelley. NTREIS
- $510,0003 bd3 ba2.3k sqft3712 E Port Ridglea Ct, Granbury, TX 76049For SaleMLS ID #21244646, Jacque Gordon. NTREIS
- $575,0003 bd2 ba2.3k sqft3713 Indian Creek Trl, Granbury, TX 76049For SaleMLS ID #21296832, Jamie Adams. NTREIS
- $899,9995 bd3 ba2.3k sqft6107 Grande Cove Ct, Granbury, TX 76049For SaleMLS ID #21292614, Jessica Vesely. NTREIS
- $575,0003 bd3 ba1.6k sqft4620 E Holiday Estates Ct, Granbury, TX 76049For SaleMLS ID #21346327, Lee Overstreet. NTREIS
- $795,0003 bd4 ba3.2k sqft1614 Crow Creek Dr, Granbury, TX 76049For SaleMLS ID #21300268, Meg Moore. NTREIS
- $899,0003 bd4 ba2.6k sqft2801 Weylene Paseo St, Granbury, TX 76049For SaleMLS ID #21129412, Eric Wilkins. NTREIS
- $750,0002 bd4 ba1.5k sqft4323 Basswood Ct, Granbury, TX 76049For SaleMLS ID #21320423, Pam Knieper. NTREIS
- $940,0004 bd4 ba3.2k sqft9704 Ravenswood Rd, Granbury, TX 76049For SaleMLS ID #21234367, Jonathan Cook. NTREIS
- $567,5003 bd2 ba2.5k sqft2105 Wood Duck Ln, Granbury, TX 76049For SaleMLS ID #21282809, Jenilee Harwell. NTREIS
- $1,033,0003 bd2 ba2.4k sqft12501 Fm 2331, Godley, TX 76044For SaleMLS ID #21345589, Darlene Dale. NTREIS
- $815,0003 bd2 ba2.4k sqft4021 Dakota Trl, Granbury, TX 76048For SaleMLS ID #21274968, Randall Luna. NTREIS
- $775,0003 bd2 ba2k sqft105 Casas Del Sur St, Granbury, TX 76049For SaleMLS ID #21319618, Steve Berry. NTREIS
