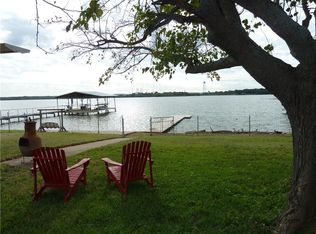
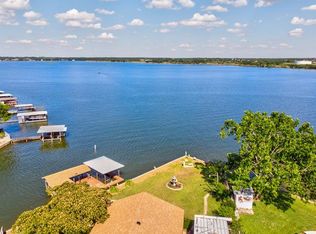
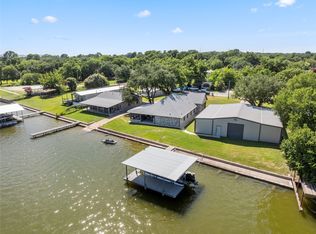
OH MY GOODNESS, 130 feet of MAINBODY WATERFRONT, 1200 Square feet of Covered Patio and a lake house that looks and feels brand new. It is sure to make you smile. High Ceilings, very open concept, en-suite baths for each bedroom, plus a half bath for guests and another half bath in the oversized garage-workshop. The kitchen boasts more than ample cabinet and counter space, a center island and breakfast bar, a side coffee bar and pantry area, and don't miss the stunning spots of Garnet sprinkled throughout the Granite counter tops. Tons of natural light shines thru the triple pane windows, as well as the magnificent unrestricted view of Lake Granbury. Wake up to the magical view of the lake from the primary bedroom, luxuriate in the large walk-in shower and look for the veins of Iron highlighting the granite counter tops in the primary bath. In addition to the huge covered back porch this home boasts additional uncovered patio areas that completely surround the home, ideal for overflow entertaining and then check out the huge 812 Square foot combination garage, workshop and man cave, featuring a half bath and mini-split HVAC which could easily be converted into guest quarters. The attics of both the house and the garage are spray foam insulated, a must for keeping it cool in the Texas Heat. Of course you can also stay cool by taking in a dip in the lake, or lounging on the covered boat dock with lift and spacious fishing or entertaining deck areas. Located on the Fort Worth Side of the lake, Port Ridglea East enjoys a community pool, pavilion area and playground area. It is an easy commute to the Metroplex and just minutes from the Kroger and HEB shopping centers. It's picture perfect and we are convinced you are going to love it. Side Note-Port Ridglea East currently allows short term rentals, so investors you might want to check this one out.
For sale
$750,000
4323 Basswood Ct, Granbury, TX 76049
2beds
1,500sqft
:
Get pre-qualified$5,012/mo
Single Family Residence
Built in 2016
0.26 Acres Lot
$714,900 Zestimate®
$500/sqft
$10/mo HOA
What's special
High ceilingsHuge covered back porchLarge walk-in showerHalf bath for guestsVery open concept
- 16 days |
- 1,159 |
- 50 |
Likely to sell faster than
Zillow last checked:
Listing updated:
Listed by:
Pam Knieper 817-579-7900,
Knieper Realty, Inc. 817-579-7900
Source: NTREIS,MLS#: 21320423
Facts & features
Interior
Bedrooms & bathrooms
- Bedrooms: 2
- Bathrooms: 4
- Full bathrooms: 2
- 1/2 bathrooms: 2
Primary bedroom
- Features: Ceiling Fan(s), En Suite Bathroom, Walk-In Closet(s)
- Level: First
- Dimensions: 15 x 14
Bedroom
- Level: First
- Dimensions: 13 x 12
Primary bathroom
- Features: En Suite Bathroom
- Level: First
- Dimensions: 11 x 8
Dining room
- Level: First
- Dimensions: 16 x 11
Other
- Level: First
- Dimensions: 5 x 9
Kitchen
- Level: First
- Dimensions: 12 x 19
Living room
- Level: First
- Dimensions: 16 x 12
Heating
- Central, Electric
Cooling
- Central Air, Electric
Appliances
- Included: Dishwasher, Electric Range
- Laundry: Laundry in Utility Room, Stacked
Features
- Decorative/Designer Lighting Fixtures, Granite Counters, Kitchen Island, Open Floorplan, Walk-In Closet(s)
- Flooring: Engineered Hardwood
- Windows: Window Coverings
- Has basement: No
- Has fireplace: No
Interior area
- Total interior livable area: 1,500 sqft
Video & virtual tour
Property
Parking
- Total spaces: 2
- Parking features: Additional Parking, Concrete, Door-Multi, Driveway, Garage Faces Front, Oversized, Paved, Workshop in Garage
- Garage spaces: 2
Accessibility
- Accessibility features: Accessible Full Bath, Accessible Bedroom, Accessible Kitchen, Accessible Doors, Accessible Hallway(s)
Features
- Levels: One
- Stories: 1
- Patio & porch: Covered
- Exterior features: Boat Slip, Dock
- Pool features: None, Community
- Has view: Yes
- View description: Water
- Has water view: Yes
- Waterfront features: Boat Dock/Slip, Lake Front, Waterfront
- Body of water: Granbury
Lot
- Size: 0.26 Acres
- Features: Waterfront
Details
- Additional structures: Workshop
- Parcel number: R000028660
Construction
Type & style
- Home type: SingleFamily
- Architectural style: Traditional,Detached
- Property subtype: Single Family Residence
Materials
- Fiber Cement
- Foundation: Slab
- Roof: Composition
Condition
- Year built: 2016
Utilities & green energy
- Utilities for property: Electricity Available, Municipal Utilities, Sewer Available, Water Available
Green energy
- Energy efficient items: Insulation, Windows
Community & HOA
Community
- Features: Pool
- Subdivision: Port Ridglea East
HOA
- Has HOA: Yes
- Services included: All Facilities
- HOA fee: $120 annually
- HOA name: Port Ridglea East Hoa
- HOA phone: 817-408-6852
Location
- Region: Granbury
Financial & listing details
- Price per square foot: $500/sqft
- Tax assessed value: $597,279
- Annual tax amount: $6,443
- Date on market: 7/28/2026
- Cumulative days on market: 17 days
- Listing terms: Cash,Conventional,VA Loan
- Road surface type: Asphalt
Estimated market value
$714,900
$679,000 - $751,000
$2,232/mo
Price history
| Date | Event | Price |
|---|---|---|
| 7/28/2026 | Listed for sale | $750,000$500/sqft |
Source: NTREIS #21320423 Report a problem | ||
Public tax history
| Year | Property taxes | Tax assessment |
|---|---|---|
| 2025 | $1,172 -41.1% | $597,279 |
| 2024 | $1,990 -3.9% | $597,279 -7.9% |
| 2023 | $2,070 -46.6% | $648,540 +53.7% |
| 2022 | $3,876 -1.5% | $421,830 +5.5% |
| 2021 | $3,937 -0.1% | $399,670 +20.8% |
| 2020 | $3,940 -18.9% | $330,800 +5.7% |
| 2019 | $4,858 +37.7% | $312,840 +6.7% |
| 2018 | $3,529 | $293,150 +35% |
| 2017 | $3,529 +69% | $217,080 +73.8% |
| 2016 | $2,088 +5% | $124,890 +15.3% |
| 2015 | $1,989 | $108,300 -9.8% |
| 2014 | $1,989 | $120,080 -5.3% |
| 2013 | -- | $126,800 -0.6% |
| 2012 | -- | $127,530 -2.3% |
| 2011 | -- | $130,520 -4.6% |
| 2010 | -- | $136,880 |
| 2009 | -- | $136,880 +37.2% |
| 2008 | -- | $99,760 +5.4% |
| 2007 | -- | $94,630 +17.4% |
| 2006 | -- | $80,630 -2.4% |
| 2005 | -- | $82,630 +17% |
| 2004 | -- | $70,620 |
Find assessor info on the county website
Monthly payment
Est. payment
Payment breakdown
Explore the cost of this home by adjusting the details. Changes won't be saved.Climate risks
Neighborhood: Port Ridglea
Nearby schools
GreatSchools rating
- 8/10Acton Elementary SchoolGrades: PK-5Distance: 2.6 mi
- 8/10Acton Middle SchoolGrades: 6-8Distance: 2.9 mi
- 6/10Granbury High SchoolGrades: 9-12Distance: 6.4 mi
Schools provided by the listing agent
- Elementary: Acton
- Middle: Acton
- High: Granbury
- District: Granbury ISD
Source: NTREIS. This data may not be complete. We recommend contacting the local school district to confirm school assignments for this home.
- $265,8001 bd1 ba420 sqft4321 Basswood Ct, Granbury, TX 76049Off Market
- $704,4003 bd2 ba1.6k sqft4325 Basswood Ct, Granbury, TX 76049Off Market
- $277,9003 bd2 ba1.3k sqft4319 Basswood Ct, Granbury, TX 76049Off Market
- $269,500-- bd-- ba1.5k sqft4326 Basswood Ct, Granbury, TX 76049Off Market
- $--3 bd2 ba2.3k sqft4317 Basswood Ct, Granbury, TX 76049Sold
- $306,900-- bd-- ba1.4k sqft4324 Basswood Ct, Granbury, TX 76049Off Market
- $--3 bd2 ba1.8k sqft4315 Basswood Ct, Granbury, TX 76049Sold
- $85,000-- bd-- ba-- sqft4320 Basswood Ct, Granbury, TX 76049Off Market
A local agent can set up tours, give advice and negotiate with sellers.
A local lender can help you make sure your offer is ready when you are.
Similar homes
- $875,0003 bd2 ba2k sqft6017 Acton Meadows Ct, Granbury, TX 76049For Sale
 MLS ID #21346745, Patrick Kocher. NTREIS
 - $447,5002 bd2 ba1.6k sqft3904 Winding Way, Granbury, TX 76049For Sale
 MLS ID #21351940, Paula Allison. NTREIS
 - $945,0003 bd2 ba1.5k sqft3806 Sandy Beach Dr #3808, Granbury, TX 76049For Sale
 MLS ID #21287585, Diana Petersen. NTREIS
 - $900,0003 bd2 ba1.4k sqft5600 Matlock Rd, Granbury, TX 76049For Sale
 MLS ID #21305781, Rebecca Van Buren. NTREIS
 - $569,0003 bd2 ba1.4k sqft4603 Rendezvous Ct, Granbury, TX 76049For SaleMLS ID #21183447, Debbie Roberts. NTREIS
- $775,0003 bd2 ba2k sqft105 Casas Del Sur St, Granbury, TX 76049For SaleMLS ID #21319618, Steve Berry. NTREIS
- $399,0002 bd2 ba1.2k sqft3804 Sandy Beach Dr, Granbury, TX 76049For SaleMLS ID #21305515, Diana Petersen. NTREIS
- $439,0004 bd3 ba2.2k sqft6403 Westover Dr, Granbury, TX 76049For SaleMLS ID #21339382, Kristin Amo. NTREIS
- $729,0003 bd2 ba2k sqft1425 Blackhawk Cir, Granbury, TX 76048For SaleMLS ID #21260887, Pam Knieper. NTREIS
- $724,0003 bd2 ba1.9k sqft4307 Acoma Ct, Granbury, TX 76048For SaleMLS ID #21177055, Janice Hill. NTREIS
- $449,9993 bd3 ba2.1k sqft2821 Willow Ridge Cir, Granbury, TX 76049For SaleMLS ID #21340110, Lori Mayo. NTREIS
- $529,0003 bd3 ba2.1k sqft5250 Country Club Dr #Q, Granbury, TX 76049For SaleMLS ID #21253525, Kathy Vander Zee. NTREIS
- $750,0002 bd2 ba1.5k sqft1186 County Road 1024, Glen Rose, TX 76043For SaleMLS ID #21232691, Josey Key. NTREIS
- $492,0004 bd3 ba2.1k sqft4801 W Wedgefield Rd, Granbury, TX 76049For SaleMLS ID #21148760, Sarah Dugle. NTREIS
- $610,0002 bd2 ba1.2k sqft6418 Carol Ct, Granbury, TX 76048For SaleMLS ID #21326254, Toni Floroplus. NTREIS
- $379,9003 bd2 ba1.9k sqft903 Winding Rd, Granbury, TX 76049For SaleMLS ID #21339409, Susan Kinder. NTREIS
- $749,0003 bd2 ba1.8k sqft5500 Friendship Rd, Tolar, TX 76476For SaleMLS ID #21305806, Joshua Shelton. NTREIS
- $449,0004 bd3 ba2.2k sqft6105 Belvidere Cir, Granbury, TX 76049For SaleMLS ID #21348124, Erin Mann. NTREIS
- $725,0003 bd3 ba2.1k sqft4600 County Road 906, Godley, TX 76044For SaleMLS ID #21317599, Jodie Dickson. NTREIS
- $1,075,0003 bd2 ba1.9k sqft7000 Massey Rd, Granbury, TX 76049For SaleMLS ID #21323485, John Rucka. NTREIS
