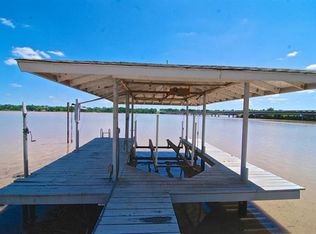
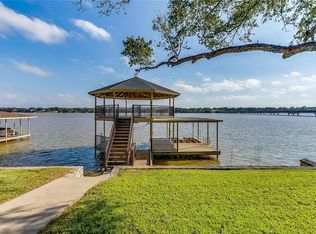
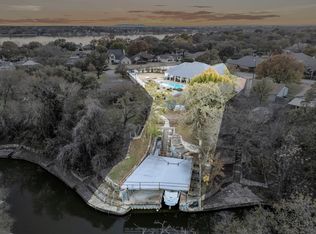
Main Body living at Lake Granbury in Laguna Tres, just North of Historic Granbury. This awesome 3 bedroom, 2 bath, 2 car garage with a sunroom, and open concept is ready for your summer fun and entertaining. Home sits up overlooking the backyard with a covered back porch, a composite patio, rock patio and sitting area all leading down to the shoreline with a covered dock, boat lift, jet ski lift and area to fish or swim. Home has sunroom which is enclosed patio, but heated and cooled off the back of the home. Split bedroom setup for privacy, a formal dining area that could be turned into an office, gameroom area or even possible more bedrooms for summer guest. Home is just minutes from Historic Granbury square and about 20 minutes from Weatherford off Hwy 51 for those needing to commute to metroplex or go to Weatherford area. Home has ceramic flooring throughout, with a bar in the kitchen to sit and enjoy the lake views or entertain, as well as a double over for large parties or groups or take your party outside and enjoy the patio, the area to set up grills, smoker and more. Whether you are looking for a fulltime new lake front home, or weekend or vacation home dont sleep on this home. Just think of the fun fishing off your own dock or sitting and watching the sun come up with morning coffee or making memories with your family and grandkids.
For sale
Price cut: $24K (7/27)
$775,000
105 Casas Del Sur St, Granbury, TX 76049
3beds
2,097sqft
:
Get pre-qualified$5,231/mo
Single Family Residence
Built in 1989
0.45 Acres Lot
$745,600 Zestimate®
$370/sqft
$17/mo HOA
What's special
Ceramic flooring throughoutFormal dining areaComposite patioOpen conceptCovered back porch
- 23 days |
- 1,193 |
- 69 |
Likely to sell faster than
Zillow last checked:
Listing updated:
Listed by:
Steve Berry 817-408-7030,
Keller Williams Brazos West 817-279-6996
Source: NTREIS,MLS#: 21319618
Facts & features
Interior
Bedrooms & bathrooms
- Bedrooms: 3
- Bathrooms: 2
- Full bathrooms: 2
Primary bedroom
- Features: Ceiling Fan(s), En Suite Bathroom, Jetted Tub, Separate Shower, Walk-In Closet(s)
- Level: First
- Dimensions: 14 x 15
Bedroom
- Features: Ceiling Fan(s)
- Level: First
- Dimensions: 12 x 11
Bedroom
- Features: Ceiling Fan(s)
- Level: First
- Dimensions: 13 x 10
Primary bathroom
- Features: Built-in Features, Dual Sinks, En Suite Bathroom, Jetted Tub, Separate Shower
- Level: First
- Dimensions: 9 x 17
Breakfast room nook
- Level: First
- Dimensions: 11 x 9
Dining room
- Level: First
- Dimensions: 13 x 13
Other
- Level: First
- Dimensions: 8 x 7
Kitchen
- Features: Built-in Features, Granite Counters, Pantry
- Level: First
- Dimensions: 11 x 11
Living room
- Features: Ceiling Fan(s), Fireplace
- Level: First
- Dimensions: 16 x 21
Sunroom
- Level: First
- Dimensions: 18 x 8
Utility room
- Level: First
- Dimensions: 8 x 6
Heating
- Central, Electric
Cooling
- Central Air, Ceiling Fan(s), Electric
Appliances
- Included: Double Oven, Dishwasher, Electric Cooktop, Electric Water Heater, Disposal, Microwave, Refrigerator
- Laundry: Washer Hookup, Dryer Hookup, ElectricDryer Hookup, Laundry in Utility Room
Features
- Decorative/Designer Lighting Fixtures, Granite Counters, Open Floorplan, Walk-In Closet(s)
- Flooring: Ceramic Tile
- Windows: Shutters, Window Coverings
- Has basement: No
- Number of fireplaces: 1
- Fireplace features: Wood Burning
Interior area
- Total interior livable area: 2,097 sqft
Video & virtual tour
Property
Parking
- Total spaces: 2
- Parking features: Driveway, Garage, Garage Door Opener, Garage Faces Side
- Attached garage spaces: 2
Features
- Levels: One
- Stories: 1
- Patio & porch: Covered, Deck
- Exterior features: Deck, Dock
- Pool features: None
- Fencing: Privacy,Wrought Iron
- On waterfront: Yes
- Waterfront features: Boat Dock/Slip, Boat Ramp/Lift Access, Lake Front, Waterfront
Lot
- Size: 0.45 Acres
- Features: Subdivision, Few Trees, Waterfront, Retaining Wall
Details
- Parcel number: R000016092
Construction
Type & style
- Home type: SingleFamily
- Architectural style: Traditional,Detached
- Property subtype: Single Family Residence
Materials
- Brick
- Foundation: Slab
- Roof: Composition
Condition
- Year built: 1989
Utilities & green energy
- Sewer: Septic Tank
- Water: Community/Coop
- Utilities for property: Electricity Available, Electricity Connected, Septic Available, Water Available
Community & HOA
Community
- Security: Smoke Detector(s)
- Subdivision: Laguna Tres Estate
HOA
- Has HOA: Yes
- Services included: Association Management
- HOA fee: $200 annually
- HOA name: Laguna Tres Hoa
- HOA phone: 941-960-5000
Location
- Region: Granbury
Financial & listing details
- Price per square foot: $370/sqft
- Tax assessed value: $796,300
- Annual tax amount: $6,949
- Date on market: 7/4/2026
- Cumulative days on market: 24 days
- Listing terms: Cash,Conventional,FHA,VA Loan
- Exclusions: Nothing noted
- Road surface type: Asphalt
Estimated market value
$745,600
$708,000 - $783,000
$2,446/mo
Price history
| Date | Event | Price |
|---|---|---|
| 7/27/2026 | Price change | $775,000-3%$370/sqft |
Source: NTREIS #21319618 Report a problem | ||
| 7/4/2026 | Listed for sale | $799,000$381/sqft |
Source: NTREIS #21319618 Report a problem | ||
| 9/6/2012 | Sold | -- |
Source: Agent Provided Report a problem | ||
| 4/30/1997 | Sold | -- |
Source: Agent Provided Report a problem | ||
Public tax history
| Year | Property taxes | Tax assessment |
|---|---|---|
| 2025 | $830 -21.7% | $796,300 +11.6% |
| 2024 | $1,059 -0.8% | $713,580 -0.9% |
| 2023 | $1,068 -65.1% | $720,010 +8.3% |
| 2022 | $3,063 | $664,770 +36.7% |
| 2021 | $3,063 | $486,250 +36.3% |
| 2020 | $3,063 | $356,820 |
| 2019 | $3,063 | $356,820 +11.8% |
| 2018 | $3,063 | $319,170 -4% |
| 2017 | $3,063 | $332,640 +16% |
| 2016 | $3,063 -4% | $286,840 -6.8% |
| 2015 | $3,189 | $307,630 |
| 2014 | $3,189 | $307,630 +8.5% |
| 2013 | -- | $283,540 -3.9% |
| 2012 | -- | $294,940 |
| 2011 | -- | $294,940 |
| 2010 | -- | $294,940 -1.1% |
| 2009 | -- | $298,350 +5.5% |
| 2008 | -- | $282,760 +2.3% |
| 2007 | -- | $276,440 +22.1% |
| 2006 | -- | $226,440 -1.2% |
| 2005 | -- | $229,080 +0.3% |
| 2004 | -- | $228,450 +12.2% |
| 2003 | -- | $203,640 +10% |
| 2002 | -- | $185,130 |
| 2001 | -- | $185,130 +0.3% |
| 2000 | -- | $184,640 |
Find assessor info on the county website
Monthly payment
Est. payment
Payment breakdown
Explore the cost of this home by adjusting the details. Changes won't be saved.Climate risks
Neighborhood: 76049
Nearby schools
GreatSchools rating
- 6/10John And Lynn Brawner Intermediate SchoolGrades: PK-5Distance: 3.9 mi
- 4/10Granbury Middle SchoolGrades: 6-8Distance: 2.8 mi
- 6/10Granbury High SchoolGrades: 9-12Distance: 3.1 mi
Schools provided by the listing agent
- Elementary: Nettie Baccus
- Middle: Granbury
- High: Granbury
- District: Granbury ISD
Source: NTREIS. This data may not be complete. We recommend contacting the local school district to confirm school assignments for this home.
- $149,190-- bd-- ba2.2k sqft107 Casas Del Sur St, Granbury, TX 76049Off Market
- $--3 bd3 ba2k sqft103 Casas Del Sur St, Granbury, TX 76049Sold

- $568,2003 bd3 ba2.2k sqft107 Casas Del Sur St, Granbury, TX 76049Off Market
- $1,073,5005 bd5 ba4.2k sqft109 Casas Del Sur St, Granbury, TX 76049Off Market
- $220,000-- bd-- ba-- sqft101 Casas Del Sur St, Granbury, TX 76049Off Market
- $626,6003 bd2 ba1.8k sqft111 Casas Del Sur St, Granbury, TX 76049Off Market
- $854,8003 bd2 ba2.2k sqft113 Casas Del Sur St, Granbury, TX 76049Off Market
- $1,050,200-- bd-- ba3.4k sqft115 Casas Del Sur St, Granbury, TX 76049Off Market
A local agent can set up tours, give advice and negotiate with sellers.
A local lender can help you make sure your offer is ready when you are.
Similar homes
- $899,0003 bd4 ba2.6k sqft2801 Weylene Paseo St, Granbury, TX 76049For Sale
 MLS ID #21129412, Eric Wilkins. NTREIS
 - $765,0004 bd3 ba2.8k sqft3503 Grand Harbor Ct, Granbury, TX 76049For Sale
 MLS ID #21315286, Pierson Daub. NTREIS
 - $661,0003 bd2 ba1.8k sqft1917 Bentwater Pkwy, Granbury, TX 76049For Sale
 MLS ID #21168121, Jordan Davis. NTREIS
 - $519,0004 bd3 ba2.3k sqft2300 E Emerald Bend Ct, Granbury, TX 76049For Sale
 MLS ID #21331453, Lee Overstreet. NTREIS
 - $815,0003 bd2 ba2.4k sqft4021 Dakota Trl, Granbury, TX 76048For SaleMLS ID #21274968, Randall Luna. NTREIS
- $750,0004 bd2 ba2.4k sqft425 Indian Mountain Ct, Granbury, TX 76048For SaleMLS ID #21262056, Lori Sipowicz. NTREIS
- $779,0003 bd2 ba1.8k sqft5500 Friendship Rd, Tolar, TX 76476For SaleMLS ID #21305806, Joshua Shelton. NTREIS
- $619,9004 bd3 ba2.9k sqft3102 Walnut Creek Pkwy, Granbury, TX 76049For SaleMLS ID #21328713, Daniel Murphy. NTREIS
- $399,0003 bd2 ba1.7k sqft3901 Bonita Ct, Granbury, TX 76049For SaleMLS ID #21223477, Jessica Pierson. NTREIS
- $724,0003 bd2 ba1.9k sqft4307 Acoma Ct, Granbury, TX 76048For SaleMLS ID #21177055, Janice Hill. NTREIS
- $598,5003 bd2 ba1.7k sqft4200 Bar Harbor Ct, Granbury, TX 76049For SaleMLS ID #21317535, Sandra Breedlove. NTREIS
- $699,0004 bd2 ba2.4k sqft1207 Mallard Way, Granbury, TX 76048For SaleMLS ID #21254146, Randall Luna. NTREIS
- $390,0003 bd2 ba2.3k sqft4210 Waples Rd, Granbury, TX 76049For SaleMLS ID #21313807, Erienne Higgins. NTREIS
- $768,5004 bd3 ba2.9k sqft4008 Huron Ct, Granbury, TX 76048For SaleMLS ID #21116021, Audie Renee. NTREIS
- $750,0005 bd3 ba2.9k sqft701 Milton Ct, Granbury, TX 76048For SaleMLS ID #21309623, Eric Wilkins. NTREIS
- $619,0003 bd3 ba2.9k sqft6318 Sonora Dr, Granbury, TX 76049For SaleMLS ID #21102907, Rod Davis. NTREIS
- $395,0004 bd2 ba2.2k sqft3905 Bonita Ct, Granbury, TX 76049For SaleMLS ID #21250526, Suzanne Kay Parker. NTREIS
- $575,0003 bd2 ba2.3k sqft3713 Indian Creek Trl, Granbury, TX 76049For SaleMLS ID #21296832, Jamie Adams. NTREIS
- $1,099,5003 bd3 ba2.3k sqft4208 Indian Creek Ct, Granbury, TX 76049For SaleMLS ID #21270720, Jerry Allen. NTREIS
- $572,5003 bd2 ba2.1k sqft3121 Cliffview Ct, Granbury, TX 76048For SaleMLS ID #21194751, Pam Knieper. NTREIS
