Enjoy country living close to town! This beautiful home features 4 bedrooms, 2 bathrooms, 2 living areas, and a workshop on 7.8 acres. This secluded custom home has a large family room and an open floor plan. Home has a fresh coat of paint throughout the entire home. Plantation shutters, neutral paint color and lots of natural light. The gorgeous engineered hardwood floors are throughout the entire house. The all electric kitchen boasts granite countertops, a nice pantry and an island for extra workspace. Master bathroom has a separate tub and shower, his-and-her walk-in closets, and a double vanity. Bonus room could be used as a second living room, an additional bedroom, a game room, a playroom for the kids, craft space, or a man-cave, the possibilities are endless. The backyard is fenced around the house for pets. Metal workshop is detached and has electricity, is insulated and could be used as a garage, workshop or huge storage area; it also has an attached carport. The land has areas with many trees, and other areas are open and ready for your use, including for horses. There is also a seasonal creek. No HOA. Come check out this great house on an awesome, quiet piece of land just minutes from shopping, dining and all the great things Granbury has to offer.
For sale
Price cut: $49K (6/28)
$750,000
425 Indian Mountain Ct, Granbury, TX 76048
4beds
2,466sqft
:
Get pre-qualified$5,045/mo
Single Family Residence
Built in 2007
7.88 Acres Lot
$720,700 Zestimate®
$304/sqft
$-- HOA
What's special
Seasonal creekLots of natural lightOpen floor planAttached carportLarge family roomGorgeous engineered hardwood floorsGranite countertops
- 85 days |
- 419 |
- 16 |
Zillow last checked:
Listing updated:
Listed by:
Lori Sipowicz 0670764 (817)736-5757,
Elevate Realty Group 817-736-5757
Source: NTREIS,MLS#: 21262056
Facts & features
Interior
Bedrooms & bathrooms
- Bedrooms: 4
- Bathrooms: 2
- Full bathrooms: 2
Primary bedroom
- Features: Closet Cabinetry, Ceiling Fan(s), Dual Sinks, En Suite Bathroom, Jetted Tub, Sitting Area in Primary, Separate Shower, Walk-In Closet(s)
- Level: First
- Dimensions: 16 x 13
Bedroom
- Features: Ceiling Fan(s), Split Bedrooms, Walk-In Closet(s)
- Level: First
- Dimensions: 11 x 10
Bedroom
- Features: Ceiling Fan(s), Split Bedrooms, Walk-In Closet(s)
- Level: First
- Dimensions: 12 x 11
Bedroom
- Features: Ceiling Fan(s), Split Bedrooms, Walk-In Closet(s)
- Level: First
- Dimensions: 12 x 12
Breakfast room nook
- Features: Eat-in Kitchen
- Level: First
- Dimensions: 9 x 13
Kitchen
- Features: Built-in Features, Eat-in Kitchen, Kitchen Island, Pantry, Stone Counters
- Level: First
- Dimensions: 9 x 13
Laundry
- Features: Built-in Features, Stone Counters, Utility Sink
- Level: First
- Dimensions: 12 x 8
Living room
- Features: Ceiling Fan(s), Fireplace
- Level: First
- Dimensions: 19 x 21
Heating
- Central, Electric, Heat Pump
Cooling
- Central Air, Ceiling Fan(s), Electric, Heat Pump
Appliances
- Included: Dishwasher, Electric Cooktop, Electric Range, Electric Water Heater, Disposal, Microwave
- Laundry: Common Area, Washer Hookup, Dryer Hookup, ElectricDryer Hookup, Laundry in Utility Room
Features
- Decorative/Designer Lighting Fixtures, Eat-in Kitchen, Granite Counters, High Speed Internet, Kitchen Island, Pantry, Vaulted Ceiling(s), Walk-In Closet(s), Wired for Sound
- Flooring: Engineered Hardwood
- Windows: Shutters, Window Coverings
- Has basement: No
- Number of fireplaces: 1
- Fireplace features: Living Room, Wood Burning
Interior area
- Total interior livable area: 2,466 sqft
Video & virtual tour
Property
Parking
- Total spaces: 5
- Parking features: Attached Carport, Additional Parking, Concrete, Detached Carport, Driveway, Garage, Garage Door Opener, Oversized, Storage
- Garage spaces: 2
- Carport spaces: 3
- Covered spaces: 5
Features
- Levels: One
- Stories: 1
- Patio & porch: Rear Porch, Front Porch, Patio, Covered
- Exterior features: Garden, Lighting, Rain Gutters, Storage
- Pool features: None
- Fencing: Back Yard,Chain Link,Gate,Partial
Lot
- Size: 7.88 Acres
- Features: Acreage, Back Yard, Lawn, Landscaped, Level, Many Trees
- Residential vegetation: Partially Wooded
Details
- Additional structures: Workshop, Barn(s), Stable(s)
- Parcel number: R000015825
Construction
Type & style
- Home type: SingleFamily
- Architectural style: Ranch,Traditional,Detached
- Property subtype: Single Family Residence
Materials
- Brick
- Foundation: Slab
- Roof: Composition,Shingle
Condition
- Year built: 2007
Utilities & green energy
- Sewer: Septic Tank
- Water: Well
- Utilities for property: Electricity Connected, Propane, Septic Available, Water Available
Community & HOA
Community
- Security: Security Gate, Smoke Detector(s)
- Subdivision: Indian Mountain Tracts
HOA
- Has HOA: No
Location
- Region: Granbury
Financial & listing details
- Price per square foot: $304/sqft
- Tax assessed value: $663,210
- Annual tax amount: $7,776
- Date on market: 5/14/2026
- Cumulative days on market: 85 days
- Listing terms: Cash,Conventional,FHA,VA Loan
- Road surface type: Asphalt
Estimated market value
$720,700
$685,000 - $757,000
$2,530/mo
Price history
| Date | Event | Price |
|---|---|---|
| 6/28/2026 | Price change | $750,000-6.1%$304/sqft |
Source: NTREIS #21262056 Report a problem | ||
| 5/28/2026 | Price change | $799,000-6%$324/sqft |
Source: NTREIS #21262056 Report a problem | ||
| 5/14/2026 | Listed for sale | $850,000+169.8%$345/sqft |
Source: NTREIS #21262056 Report a problem | ||
| 9/18/2015 | Sold | -- |
Source: Agent Provided Report a problem | ||
| 8/28/2015 | Pending sale | $315,000$128/sqft |
Source: TexasRealEstateSavings.com #13207352 Report a problem | ||
| 7/30/2015 | Listed for sale | $315,000$128/sqft |
Source: TexasRealEstateSavings.com #13207352 Report a problem | ||
Public tax history
| Year | Property taxes | Tax assessment |
|---|---|---|
| 2025 | $901 -35.3% | $663,210 +6% |
| 2024 | $1,393 -0.7% | $625,850 +3% |
| 2023 | $1,402 -60.5% | $607,640 +6.6% |
| 2022 | $3,547 | $570,170 +29.8% |
| 2021 | $3,547 | $439,210 +11% |
| 2020 | $3,547 | $395,750 +4.4% |
| 2019 | $3,547 | $378,890 +16.1% |
| 2018 | $3,547 | $326,310 +2.9% |
| 2017 | $3,547 | $317,210 +2.3% |
| 2016 | $3,547 -0.5% | $310,000 +36.7% |
| 2015 | $3,567 | $226,830 |
| 2014 | $3,567 | $226,830 |
| 2013 | -- | $226,830 +3.5% |
| 2012 | -- | $219,120 -1.5% |
| 2011 | -- | $222,440 |
| 2010 | -- | $222,440 |
| 2009 | -- | $222,440 +5.9% |
| 2008 | -- | $209,960 +79.7% |
| 2006 | -- | $116,860 |
Find assessor info on the county website
Monthly payment
Est. payment
Payment breakdown
Explore the cost of this home by adjusting the details. Changes won't be saved.Climate risks
Neighborhood: 76048
Nearby schools
GreatSchools rating
- 7/10Mambrino SchoolGrades: PK-5Distance: 4.7 mi
- 4/10Granbury Middle SchoolGrades: 6-8Distance: 4 mi
- 6/10Granbury High SchoolGrades: 9-12Distance: 3.7 mi
Schools provided by the listing agent
- Elementary: Emma Roberson
- Middle: Granbury
- High: Granbury
- District: Granbury ISD
Source: NTREIS. This data may not be complete. We recommend contacting the local school district to confirm school assignments for this home.
- $425,700-- bd-- ba1.9k sqft515 Indian Mountain Ct, Granbury, TX 76048Off Market
- $427,2502 bd2 ba2k sqft401 Indian Mountain Ct, Granbury, TX 76048Off Market

- $466,6004 bd3 ba1.9k sqft601 Indian Mountain Ct, Granbury, TX 76048Off Market
- $338,500-- bd-- ba2.5k sqft500 Indian Mountain Ct, Granbury, TX 76048Off Market
- $453,600-- bd-- ba1.6k sqft410 Indian Mountain Ct, Granbury, TX 76048Off Market
- $456,0004 bd2 ba1.9k sqft504 Indian Mountain Ct, Granbury, TX 76048Off Market
- $403,800-- bd-- ba-- sqft400 Indian Mountain Ct, Granbury, TX 76048Off Market
- $317,800-- bd-- ba1.4k sqft606 Indian Mountain Ct, Granbury, TX 76048Off Market
A local agent can set up tours, give advice and negotiate with sellers.
A local lender can help you make sure your offer is ready when you are.
Similar homes
- $737,6003 bd2 ba2.3k sqft1009 Summerlin Dr, Granbury, TX 76048For Sale
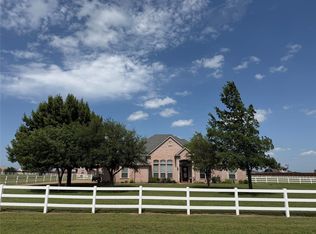 MLS ID #21320455, Terri Marsh. NTREIS
 - $395,0004 bd2 ba1.9k sqft4427 Hunters Glen Ct, Granbury, TX 76048For Sale
 MLS ID #21351076, Lachelle Jansen. NTREIS
 - $768,5004 bd3 ba2.9k sqft4008 Huron Ct, Granbury, TX 76048For Sale
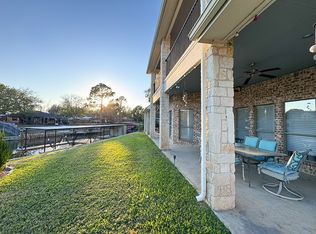 MLS ID #21116021, Audie Renee. NTREIS
 - $945,0004 bd3 ba3.2k sqft623 S Harbor Ct, Granbury, TX 76048For Sale
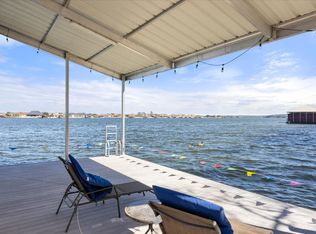 MLS ID #21349911, Steve Koleno. NTREIS
 - $699,0004 bd3 ba3.3k sqft1905 Yucatan Dr, Granbury, TX 76048For SaleMLS ID #21144435, Ann Winston. NTREIS
- $734,0004 bd3 ba3.5k sqft2902 Davis Rd, Granbury, TX 76049For SaleMLS ID #21222660, Toni Floroplus. NTREIS
- $424,9003 bd2 ba2.2k sqft214 Knob Hill Dr, Granbury, TX 76048For SaleMLS ID #21300719, Jenna Sims. NTREIS
- $779,0003 bd2 ba1.8k sqft5500 Friendship Rd, Tolar, TX 76476For SaleMLS ID #21305806, Joshua Shelton. NTREIS
- $775,0004 bd3 ba2.5k sqft2809 Wind Point Ct, Tolar, TX 76476For SaleMLS ID #21266374, Steve Fortner. NTREIS
- $775,0003 bd2 ba2k sqft105 Casas Del Sur St, Granbury, TX 76049For SaleMLS ID #21319618, Steve Berry. NTREIS
- $750,0002 bd4 ba1.5k sqft4323 Basswood Ct, Granbury, TX 76049For SaleMLS ID #21320423, Pam Knieper. NTREIS
- $875,0004 bd4 ba3.2k sqft2401 Pebble Dr, Granbury, TX 76048For SaleMLS ID #21254537, David Cook. NTREIS
- $795,0003 bd4 ba3.2k sqft1614 Crow Creek Dr, Granbury, TX 76049For SaleMLS ID #21300268, Meg Moore. NTREIS
- $459,0004 bd2 ba2.4k sqft210 Knob Hill Dr, Granbury, TX 76048For SaleMLS ID #21346152, Micalyn Slemmons. NTREIS
- $439,0004 bd3 ba2.2k sqft6403 Westover Dr, Granbury, TX 76049For SaleMLS ID #21339382, Kristin Amo. NTREIS
- $770,0002 bd3 ba2.5k sqft603 N Avalon Ct, Granbury, TX 76048For SaleMLS ID #21103720, Toni Floroplus. NTREIS
- $1,050,0004 bd4 ba2.4k sqft6500 Lusk Branch Ct, Granbury, TX 76049For SaleMLS ID #21270030, Renee Wells. NTREIS
- $389,9003 bd2 ba2.2k sqft1203 Pala Dura Ct, Granbury, TX 76048For SaleMLS ID #21084767, Scott Ashford. NTREIS
- $375,0004 bd2 ba2k sqft2309 Christine Dr, Granbury, TX 76048For SaleMLS ID #21337415, Jacque Gordon. NTREIS
- $900,0003 bd2 ba1.4k sqft5600 Matlock Rd, Granbury, TX 76049For SaleMLS ID #21305781, Rebecca Van Buren. NTREIS
