Waterfront Luxury Living at its best!!!
Welcome to this stunning 2-bedroom, 2.5-bath waterfront home perfectly situated on the highly sought-after Lake Granbury. From the moment you arrive, the elegant brick and stone exterior, manicured landscaping, and private drive set the tone for the timeless beauty that awaits inside.
Step through the entryway into a bright, open-concept living space featuring large windows that frame breathtaking panoramic lake views. The living room flows seamlessly into a spacious dining area and gourmet kitchen — perfect for entertaining or quiet evenings by the water.
The primary suite offers a serene retreat with tranquil lake views, a spa-inspired bathroom, and generous closet space. Additional bedroom, family room, bonus room and a second full bath, on the second floor, provide comfort and flexibility for guests or family.
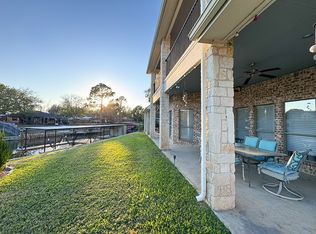
Outdoors, you’ll love the expansive stone patio overlooking the water, ideal for morning coffee, sunset gatherings, or hosting lakeside dinners under the trees. The property’s iron fencing and natural landscape create both beauty and privacy and incredible waterfront views.
Located just minutes from shopping, Downtown Granbury, and local dining, this home combines luxury, convenience, and unmatched views — a rare opportunity on Lake Granbury’s mainbody shoreline.
For sale
Price cut: $29K (6/17)
$770,000
603 N Avalon Ct, Granbury, TX 76048
2beds
2,562sqft
:
Get pre-qualified$5,355/mo
Townhouse
Built in 2003
1,742 Square Feet Lot
$733,700 Zestimate®
$301/sqft
$175/mo HOA
What's special
Waterfront homeIron fencingBright open-concept living spaceSpacious dining areaPrivate driveGourmet kitchenNatural landscape
- 271 days |
- 375 |
- 7 |
Zillow last checked:
Listing updated:
Listed by:
Toni Floroplus 0539914 817-793-7873,
The Agency Real Estate Group 817-793-7873
Source: NTREIS,MLS#: 21103720
Facts & features
Interior
Bedrooms & bathrooms
- Bedrooms: 2
- Bathrooms: 3
- Full bathrooms: 2
- 1/2 bathrooms: 1
Primary bedroom
- Level: First
- Dimensions: 13 x 17
Bedroom
- Level: Second
- Dimensions: 10 x 17
Primary bathroom
- Level: First
- Dimensions: 10 x 12
Bonus room
- Level: Second
- Dimensions: 12 x 17
Dining room
- Level: First
- Dimensions: 17 x 12
Family room
- Level: First
- Dimensions: 13 x 18
Kitchen
- Features: Breakfast Bar, Granite Counters, Kitchen Island
- Level: First
- Dimensions: 17 x 13
Laundry
- Features: Utility Sink
- Level: First
- Dimensions: 8 x 9
Living room
- Features: Ceiling Fan(s), Fireplace
- Level: First
- Dimensions: 17 x 16
Office
- Level: First
- Dimensions: 12 x 12
Heating
- Central, Natural Gas
Cooling
- Central Air
Appliances
- Included: Some Gas Appliances, Dishwasher, Gas Cooktop, Disposal, Gas Oven, Microwave, Plumbed For Gas, Refrigerator, Trash Compactor
Features
- Decorative/Designer Lighting Fixtures, Granite Counters, Kitchen Island, Open Floorplan, Pantry, Cable TV, Walk-In Closet(s)
- Flooring: Carpet, Tile, Wood
- Has basement: No
- Number of fireplaces: 1
- Fireplace features: Living Room, Stone
Interior area
- Total interior livable area: 2,562 sqft
Video & virtual tour
Property
Parking
- Total spaces: 2
- Parking features: Driveway
- Attached garage spaces: 2
Features
- Levels: Two
- Stories: 2
- Patio & porch: Balcony, Covered
- Exterior features: Balcony, Lighting, Outdoor Grill, Rain Gutters
- Pool features: None
- Fencing: Metal
- Has view: Yes
- View description: Water
- Has water view: Yes
- Waterfront features: Lake Front, Waterfront
Lot
- Size: 1,742 Square Feet
- Features: Waterfront
Details
- Parcel number: R000091954
Construction
Type & style
- Home type: Townhouse
- Property subtype: Townhouse
- Attached to another structure: Yes
Materials
- Brick, Rock, Stone
- Foundation: Slab
- Roof: Composition
Condition
- Year built: 2003
Utilities & green energy
- Sewer: Public Sewer
- Water: Public
- Utilities for property: Sewer Available, Underground Utilities, Water Available, Cable Available
Community & HOA
Community
- Subdivision: Avalon Add
HOA
- Has HOA: Yes
- Services included: All Facilities, Maintenance Grounds
- HOA fee: $2,100 annually
- HOA name: Texas Star Community Mgmt
- HOA phone: 682-990-8500
Location
- Region: Granbury
Financial & listing details
- Price per square foot: $301/sqft
- Tax assessed value: $729,640
- Annual tax amount: $9,730
- Date on market: 11/5/2025
- Cumulative days on market: 273 days
Estimated market value
$733,700
$697,000 - $770,000
$2,151/mo
Price history
| Date | Event | Price |
|---|---|---|
| 6/17/2026 | Price change | $770,000-3.6%$301/sqft |
Source: NTREIS #21103720 Report a problem | ||
| 11/14/2025 | Listed for sale | $799,000$312/sqft |
Source: NTREIS #21103720 Report a problem | ||
| 11/7/2025 | Contingent | $799,000$312/sqft |
Source: NTREIS #21103720 Report a problem | ||
| 11/5/2025 | Listed for sale | $799,000$312/sqft |
Source: NTREIS #21103720 Report a problem | ||
| 5/12/2017 | Sold | -- |
Source: Agent Provided Report a problem | ||
Public tax history
| Year | Property taxes | Tax assessment |
|---|---|---|
| 2025 | $4,537 -15.2% | $729,640 -0.6% |
| 2024 | $5,349 -1.7% | $734,150 -1.2% |
| 2023 | $5,440 -24.5% | $743,160 +25.5% |
| 2022 | $7,202 -9.5% | $592,180 +41.2% |
| 2021 | $7,955 -3.2% | $419,530 -1.4% |
| 2020 | $8,221 -3.6% | $425,650 -2.5% |
| 2019 | $8,526 +61% | $436,680 +12% |
| 2018 | $5,297 | $389,960 -1.3% |
| 2017 | $5,297 0% | $395,290 |
| 2016 | $5,297 -2.3% | $395,290 +7.5% |
| 2015 | $5,424 | $367,770 |
| 2014 | $5,424 | $367,770 -5.2% |
| 2013 | -- | $387,780 -5.7% |
| 2012 | -- | $411,010 -8% |
| 2011 | -- | $446,600 |
| 2010 | -- | $446,600 -0.7% |
| 2009 | -- | $449,660 +1.5% |
| 2008 | -- | $442,800 +7.5% |
| 2007 | -- | $411,850 +19% |
| 2006 | -- | $345,950 +3.1% |
| 2005 | -- | $335,680 +7.2% |
| 2004 | -- | $313,020 |
Find assessor info on the county website
Monthly payment
Est. payment
Payment breakdown
Explore the cost of this home by adjusting the details. Changes won't be saved.Climate risks
Neighborhood: 76048
Nearby schools
GreatSchools rating
- 6/10John And Lynn Brawner Intermediate SchoolGrades: PK-5Distance: 1.5 mi
- 8/10Acton Middle SchoolGrades: 6-8Distance: 3.8 mi
- 6/10Granbury High SchoolGrades: 9-12Distance: 2 mi
Schools provided by the listing agent
- Elementary: Acton
- Middle: Granbury
- High: Granbury
- District: Granbury ISD
Source: NTREIS. This data may not be complete. We recommend contacting the local school district to confirm school assignments for this home.
- $757,500-- bd-- ba395 sqft605 N Avalon Ct, Granbury, TX 76048Off Market
- $779,200-- bd-- ba362 sqft601 N Avalon Ct, Granbury, TX 76048Off Market
- $661,800-- bd-- ba231 sqft607 N Avalon Ct, Granbury, TX 76048Off Market
- $738,800-- bd-- ba350 sqft609 N Avalon Ct, Granbury, TX 76048Off Market
- $668,100-- bd-- ba198 sqft611 N Avalon Ct, Granbury, TX 76048Off Market
- $664,700-- bd-- ba200 sqft613 N Avalon Ct, Granbury, TX 76048Off Market
- $407,2003 bd3 ba2.2k sqft602 N Avalon Ct, Granbury, TX 76048Off Market
- $324,2003 bd2 ba1.4k sqft604 N Avalon Ct, Granbury, TX 76048Off Market
A local agent can set up tours, give advice and negotiate with sellers.
A local lender can help you make sure your offer is ready when you are.
Similar homes
- $749,0004 bd2 ba2.2k sqft1104 Catalina Bay Blvd, Granbury, TX 76048For Sale
 MLS ID #21319829, Randall Luna. NTREIS
 - $768,5004 bd3 ba2.9k sqft4008 Huron Ct, Granbury, TX 76048For Sale
 MLS ID #21116021, Audie Renee. NTREIS
 - $750,0004 bd2 ba2.4k sqft425 Indian Mountain Ct, Granbury, TX 76048For Sale
 MLS ID #21262056, Lori Sipowicz. NTREIS
 - $737,6003 bd2 ba2.3k sqft1009 Summerlin Dr, Granbury, TX 76048For Sale
 MLS ID #21320455, Terri Marsh. NTREIS
 - $699,0003 bd2 ba2k sqft603 Panama Ct, Granbury, TX 76048For SaleMLS ID #21210333, Cindy Metcalf. NTREIS
- $750,0005 bd3 ba2.9k sqft701 Milton Ct, Granbury, TX 76048For SaleMLS ID #21309623, Eric Wilkins. NTREIS
- $815,0003 bd2 ba2.4k sqft4021 Dakota Trl, Granbury, TX 76048For SaleMLS ID #21274968, Randall Luna. NTREIS
- $699,0004 bd3 ba3.3k sqft1905 Yucatan Dr, Granbury, TX 76048For SaleMLS ID #21144435, Ann Winston. NTREIS
- $775,0003 bd2 ba2k sqft105 Casas Del Sur St, Granbury, TX 76049For SaleMLS ID #21319618, Steve Berry. NTREIS
- $795,0003 bd4 ba3.2k sqft1614 Crow Creek Dr, Granbury, TX 76049For SaleMLS ID #21300268, Meg Moore. NTREIS
- $599,0003 bd2 ba2.7k sqft3119 Bob White Dr, Granbury, TX 76049For SaleMLS ID #21345198, Stephanie Cornwall. NTREIS
- $695,0003 bd4 ba2.5k sqft1911 Wigeon St, Granbury, TX 76049For SaleMLS ID #21261671, Raquel Harbin. NTREIS
- $699,9004 bd3 ba3.7k sqft1501 S Chisholm Trl, Granbury, TX 76048For SaleMLS ID #21147819, Kathryn Stanley. NTREIS
- $724,0003 bd2 ba1.9k sqft4307 Acoma Ct, Granbury, TX 76048For SaleMLS ID #21177055, Janice Hill. NTREIS
- $875,0004 bd4 ba3.2k sqft2401 Pebble Dr, Granbury, TX 76048For SaleMLS ID #21254537, David Cook. NTREIS
- $530,0004 bd3 ba2.3k sqft917 Joshua Ct, Granbury, TX 76048For SaleMLS ID #21322397, Nathan Smothermon. NTREIS
- $774,9994 bd3 ba2.8k sqft716 Coastal Meadows Ct, Granbury, TX 76049For SaleMLS ID #21193639, Natalie Self. NTREIS
- $1,139,0003 bd3 ba2.5k sqft1311 Williamson Rd, Granbury, TX 76048For SaleMLS ID #21216572, Terri Marsh. NTREIS
- $469,0003 bd3 ba2.1k sqft2304 Marseilles Ct, Granbury, TX 76048For SaleMLS ID #21275095, Steve Prater. NTREIS
- $661,0003 bd2 ba1.8k sqft1917 Bentwater Pkwy, Granbury, TX 76049For SaleMLS ID #21168121, Jordan Davis. NTREIS
