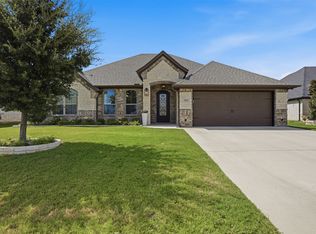
Nice home in the popular Josiah Estates development located just minutes from downtown square, shopping and all that Granbury has to offer. Tile flooring that looks like wood, granite counters throughout, gas log fireplace, and a back yard to die for. Entertain outside with your pool and spa combo that boasts a water feature. Open floor plan with gorgeous cabinets, oversized island with breakfast bar, stools included! Stainless steel appliances and high-end fixtures galore. Large primary suite with echoing ensuite and a walk-in closet fit for royalty. Call today to take a tour! Price includes pool maintenance.
For sale
Price cut: $5.1K (8/24)
$524,900
917 Joshua Ct, Granbury, TX 76048
4beds
2,354sqft
Single Family Residence
Built in 2015
8,624 Square Feet Lot
$519,500 Zestimate®
$223/sqft
$40/mo HOA
What's special
Gas log fireplaceOpen floor planStainless steel appliancesGranite counters throughoutGorgeous cabinetsStools includedLarge primary suite
- 64 days
- 412
- 28
Zillow last checked:
Listing updated:
Listed by:
Nathan Smothermon 0701338 817-894-5722,
The Trusted Property Advisors 682-262-0613
Source: NTREIS,MLS#: 21322397
Facts & features
Interior
Bedrooms & bathrooms
- Bedrooms: 4
- Bathrooms: 3
- Full bathrooms: 2
- 1/2 bathrooms: 1
Primary bedroom
- Features: Jetted Tub, Linen Closet, Separate Shower, Walk-In Closet(s)
- Level: First
- Dimensions: 15 x 18
Bedroom
- Level: First
- Dimensions: 13 x 13
Bedroom
- Level: First
- Dimensions: 11 x 12
Living room
- Level: First
- Dimensions: 20 x 19
Heating
- Central, Electric
Cooling
- Central Air, Ceiling Fan(s), Electric
Appliances
- Included: Dishwasher, Gas Cooktop
- Laundry: Laundry in Utility Room
Features
- Decorative/Designer Lighting Fixtures, Eat-in Kitchen, Granite Counters, High Speed Internet, Open Floorplan, Cable TV, Vaulted Ceiling(s), Walk-In Closet(s)
- Flooring: Carpet, Ceramic Tile
- Windows: Shutters, Window Coverings
- Has basement: No
- Number of fireplaces: 1
- Fireplace features: Gas Log
Interior area
- Total interior livable area: 2,354 sqft
Video & virtual tour
Property
Parking
- Total spaces: 2
- Parking features: Door-Single, Epoxy Flooring, Garage Faces Front, Garage
- Attached garage spaces: 2
Features
- Levels: One
- Stories: 1
- Patio & porch: Covered
- Has private pool: Yes
- Pool features: Gunite, In Ground, Pool, Private, Pool/Spa Combo
- Fencing: Wood
Lot
- Size: 8,624 Square Feet
- Features: Interior Lot, Landscaped
Details
- Parcel number: R000100595
Construction
Type & style
- Home type: SingleFamily
- Architectural style: Traditional,Detached
- Property subtype: Single Family Residence
- Attached to another structure: Yes
Materials
- Brick
- Foundation: Slab
- Roof: Composition
Condition
- Resale
- Year built: 2015
Utilities & green energy
- Sewer: Public Sewer
- Water: Public
- Utilities for property: Natural Gas Available, Sewer Available, Water Available, Cable Available
Community & HOA
Community
- Features: Sidewalks
- Security: Smoke Detector(s)
- Subdivision: Josiah Estates Ph One
HOA
- Has HOA: Yes
- Services included: Association Management, Maintenance Grounds, Maintenance Structure
- HOA fee: $475 annually
- HOA name: Josiah Estates
- HOA phone: 817-947-1370
Location
- Region: Granbury
Financial & listing details
- Price per square foot: $223/sqft
- Tax assessed value: $528,530
- Annual tax amount: $8,611
- Date on market: 7/6/2026
- Cumulative days on market: 65 days
- Listing terms: Cash,Conventional,FHA,VA Loan
Estimated market value
$519,500
$494,000 - $545,000
$3,152/mo
Price history
| Date | Event | Price |
|---|---|---|
| 8/24/2026 | Price change | $524,900-1%$223/sqft |
Source: NTREIS #21322397 Report a problem | ||
| 8/3/2026 | Price change | $530,000-0.9%$225/sqft |
Source: NTREIS #21322397 Report a problem | ||
| 7/23/2026 | Price change | $535,000-0.9%$227/sqft |
Source: NTREIS #21322397 Report a problem | ||
| 7/6/2026 | Listed for sale | $540,000+52.5%$229/sqft |
Source: NTREIS #21322397 Report a problem | ||
| 4/10/2019 | Sold | -- |
Source: Agent Provided Report a problem | ||
| 3/18/2019 | Pending sale | $354,000$150/sqft |
Source: Knieper Realty, Inc. #13954706 Report a problem | ||
| 10/18/2018 | Listed for sale | $354,000$150/sqft |
Source: Knieper Realty, Inc. #13954706 Report a problem | ||
Public tax history
| Year | Property taxes | Tax assessment |
|---|---|---|
| 2025 | $8,611 -1% | $528,530 -3.8% |
| 2024 | $8,701 +6.1% | $549,240 +7.2% |
| 2023 | $8,204 +0.5% | $512,170 +7.3% |
| 2022 | $8,163 +15.7% | $477,140 +28.2% |
| 2021 | $7,058 +5.3% | $372,230 +7.3% |
| 2020 | $6,701 +2.3% | $346,970 +3.5% |
| 2019 | $6,548 +9.3% | $335,360 +9.6% |
| 2018 | $5,989 | $305,850 +3.4% |
| 2017 | $5,989 +13.1% | $295,740 +15.6% |
| 2016 | $5,293 +1961.4% | $255,740 +923% |
| 2015 | $257 | $25,000 +100% |
| 2014 | $257 | $12,500 |
| 2013 | -- | $12,500 -37.5% |
| 2012 | -- | $20,000 |
| 2011 | -- | $20,000 -4.8% |
| 2010 | -- | $21,000 -30% |
| 2009 | -- | $30,000 -34.1% |
| 2008 | -- | $45,500 |
Find assessor info on the county website
Monthly payment
Est. payment
Payment breakdown
Explore the cost of this home by adjusting the details. Changes won't be saved.Climate risks
Neighborhood: 76048
Nearby schools
Schools provided by the listing agent
- Elementary: Emma Roberson
- Middle: Granbury
- High: Granbury
- District: Granbury ISD
Source: NTREIS. This data may not be complete. We recommend contacting the local school district to confirm school assignments for this home.


Similar homes
- $535,0004 bd3 ba2.4k sqft3024 Reed Ct, Granbury, TX 76048For Sale
 MLS ID #21320272, Raina Bryant. NTREIS
 - $515,0004 bd3 ba2.4k sqft1019 Anna Cir, Granbury, TX 76048For Sale
 MLS ID #21123335, Terri Marsh. NTREIS
 - $575,0004 bd3 ba2.6k sqft1086 Mickelson Dr, Granbury, TX 76048For Sale
 MLS ID #21309882, Wendy Rape. NTREIS
 - $539,9003 bd3 ba2.8k sqft2414 Vineyard Dr, Granbury, TX 76048For Sale
 MLS ID #21313107, Wendy Rape. NTREIS
