Situated along the golf course in Harbor Lakes, this very attractive and lovingly maintained home offers a comfortable and inviting open concept layout with thoughtful features throughout. The living room , dining room and kitchen all enjoy a wall of windows overlooking the Harbor Lakes Golf Course taking full advantage of the lush landscaping of this championship course. The open concept is also ideal for daily living and casual gatherings. The kitchen features granite counters, a gas cook-top, double ovens, walk in pantry, a large center island, and a separate breakfast bar. The split-bedroom floor plan provides a sense of privacy, with the primary suite located apart from the secondary bedrooms. The primary bedroom is generously sized and includes a well-appointed en-suite bath with double vanities, a seated vanity area, large luxurious walk in shower and the bench seat hides all of the plumbing should you decide you want to add a bathtub sometime in the future. Don't miss the oversized walk-in closet that connects directly to the laundry room. A dedicated office with double glass-pane doors and a closet provides a flexible space for working from home, a home library or even a guest room for overflow guests. The large covered back porch is fully screened and offers a relaxing spot to enjoy the view in a comfortable, insect free setting. Walk to the Harbor Lakes Country for fine dining and social activities or jump in the golf cart for a quick 18 holes. A new roof was installed in 2025, and the property includes a 2-car garage along with a dedicated golf cart garage. (membership to Harbor Lakes is optional, not included in HOA) .
For sale
$550,000
2025 Clive Dr, Granbury, TX 76048
3beds
2,366sqft
:
Get pre-qualified$3,798/mo
Single Family Residence
Built in 2019
9,713 Square Feet Lot
$527,400 Zestimate®
$232/sqft
$98/mo HOA
What's special
Dedicated golf cart garageLarge center islandKitchen features granite countersDouble ovensGas cook-topWalk in pantrySeated vanity area
- 77 days |
- 298 |
- 12 |
Zillow last checked:
Listing updated:
Listed by:
Pam Knieper 817-579-7900,
Knieper Realty, Inc. 817-579-7900
Source: NTREIS,MLS#: 21263257
Facts & features
Interior
Bedrooms & bathrooms
- Bedrooms: 3
- Bathrooms: 2
- Full bathrooms: 2
Primary bedroom
- Features: Ceiling Fan(s), En Suite Bathroom, Walk-In Closet(s)
- Level: First
- Dimensions: 15 x 16
Bedroom
- Features: Ceiling Fan(s), Walk-In Closet(s)
- Level: First
- Dimensions: 15 x 14
Bedroom
- Features: Ceiling Fan(s), Walk-In Closet(s)
- Level: First
- Dimensions: 13 x 12
Primary bathroom
- Features: Built-in Features, Dual Sinks, Double Vanity, Granite Counters, Linen Closet, Separate Shower
- Level: First
- Dimensions: 12 x 18
Dining room
- Level: First
- Dimensions: 16 x 14
Other
- Features: Built-in Features, Granite Counters, Separate Shower
- Level: First
- Dimensions: 12 x 6
Kitchen
- Features: Breakfast Bar, Built-in Features, Granite Counters, Kitchen Island, Pantry
- Level: First
- Dimensions: 19 x 22
Laundry
- Features: Stone Counters, Utility Sink
- Level: First
- Dimensions: 6 x 9
Living room
- Features: Ceiling Fan(s), Fireplace
- Level: First
- Dimensions: 16 x 22
Office
- Features: Ceiling Fan(s), Other
- Level: First
- Dimensions: 13 x 12
Heating
- Central, Electric, Fireplace(s)
Cooling
- Attic Fan, Central Air, Ceiling Fan(s), Electric
Appliances
- Included: Built-In Gas Range, Double Oven, Dishwasher, Disposal, Microwave, Vented Exhaust Fan
- Laundry: Washer Hookup, Dryer Hookup
Features
- Built-in Features, Decorative/Designer Lighting Fixtures, Granite Counters, High Speed Internet, Kitchen Island, Open Floorplan, Pantry, Cable TV, Vaulted Ceiling(s), Walk-In Closet(s), Wired for Sound
- Flooring: Luxury Vinyl Plank
- Has basement: No
- Number of fireplaces: 1
- Fireplace features: Gas, Living Room, Stone
Interior area
- Total interior livable area: 2,366 sqft
Video & virtual tour
Property
Parking
- Total spaces: 2
- Parking features: Concrete, Driveway, Garage, Golf Cart Garage, Garage Door Opener, Gated, Inside Entrance, Garage Faces Side
- Attached garage spaces: 2
Features
- Levels: One
- Stories: 1
- Patio & porch: Patio, Screened, Covered
- Exterior features: Rain Gutters
- Pool features: None
- Fencing: Back Yard,Fenced,Metal
Lot
- Size: 9,713 Square Feet
- Dimensions: 70 x 114 x 98 x 118
- Features: Landscaped, On Golf Course, Subdivision, Sprinkler System
Details
- Additional structures: None
- Parcel number: R000104660
Construction
Type & style
- Home type: SingleFamily
- Architectural style: Traditional,Detached
- Property subtype: Single Family Residence
Materials
- Brick, Rock, Stone
- Foundation: Slab
- Roof: Composition
Condition
- Year built: 2019
Utilities & green energy
- Sewer: Public Sewer
- Water: Public
- Utilities for property: Electricity Available, Sewer Available, Water Available, Cable Available
Community & HOA
Community
- Features: Curbs, Sidewalks, Gated
- Security: Gated Community, Smoke Detector(s)
- Subdivision: Harbor Lakes
HOA
- Has HOA: Yes
- Services included: All Facilities, Association Management, Maintenance Grounds
- HOA fee: $1,180 annually
- HOA name: Spectrum Association Management
- HOA phone: 210-494-0659
Location
- Region: Granbury
Financial & listing details
- Price per square foot: $232/sqft
- Tax assessed value: $564,260
- Annual tax amount: $9,193
- Date on market: 5/14/2026
- Cumulative days on market: 78 days
- Listing terms: Cash,Conventional,FHA,VA Loan
Estimated market value
$527,400
$501,000 - $554,000
$2,593/mo
Price history
| Date | Event | Price |
|---|---|---|
| 5/14/2026 | Listed for sale | $550,000$232/sqft |
Source: NTREIS #21263257 Report a problem | ||
| 10/21/2019 | Sold | -- |
Source: Agent Provided Report a problem | ||
Public tax history
| Year | Property taxes | Tax assessment |
|---|---|---|
| 2025 | $3,672 -18.6% | $564,260 -0.8% |
| 2024 | $4,510 -1% | $568,530 -4.8% |
| 2023 | $4,557 -28.3% | $597,410 +24.6% |
| 2022 | $6,356 -0.3% | $479,460 +22% |
| 2021 | $6,372 -0.1% | $393,100 +6% |
| 2020 | $6,377 +522.1% | $370,840 +606.4% |
| 2019 | $1,025 +55.7% | $52,500 +61.5% |
| 2018 | $658 | $32,500 |
| 2017 | $658 | $32,500 |
Find assessor info on the county website
Monthly payment
Est. payment
Payment breakdown
Explore the cost of this home by adjusting the details. Changes won't be saved.Climate risks
Neighborhood: Harbor Lakes
Nearby schools
GreatSchools rating
- 6/10John And Lynn Brawner Intermediate SchoolGrades: PK-5Distance: 1.8 mi
- 8/10Acton Middle SchoolGrades: 6-8Distance: 3.5 mi
- 6/10Granbury High SchoolGrades: 9-12Distance: 2.7 mi
Schools provided by the listing agent
- Elementary: John and Lynn Brawner
- Middle: Acton
- High: Granbury
- District: Granbury ISD
Source: NTREIS. This data may not be complete. We recommend contacting the local school district to confirm school assignments for this home.
- $566,300-- bd-- ba2.5k sqft2021 Clive Dr, Granbury, TX 76048Off Market
- $640,9004 bd3 ba2.8k sqft2029 Clive Dr, Granbury, TX 76048Off Market

- $529,500-- bd-- ba2.3k sqft2017 Clive Dr, Granbury, TX 76048Off Market
- $523,900-- bd-- ba2.2k sqft2033 Clive Dr, Granbury, TX 76048Off Market
- $528,5003 bd2 ba2.5k sqft2013 Clive Dr, Granbury, TX 76048Off Market
- $469,9004 bd3 ba2.5k sqft901 Pate, Granbury, TX 76048Off Market
- $459,4004 bd3 ba2.4k sqft901 Pate St, Granbury, TX 76048Off Market
- $472,6003 bd3 ba2.1k sqft2037 Clive Dr, Granbury, TX 76048Off Market
A local agent can set up tours, give advice and negotiate with sellers.
A local lender can help you make sure your offer is ready when you are.
Similar homes
- $535,0004 bd3 ba2.3k sqft917 Joshua Ct, Granbury, TX 76048For Sale
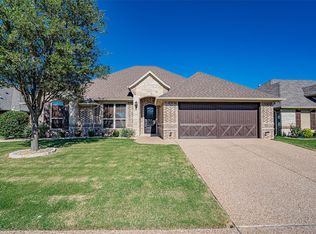 MLS ID #21322397, Nathan Smothermon. NTREIS
 - $535,0004 bd3 ba2.4k sqft3024 Reed Ct, Granbury, TX 76048For Sale
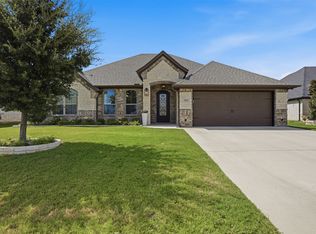 MLS ID #21320272, Raina Bryant. NTREIS
 - $460,0003 bd2 ba2.3k sqft1312 Prestwick Ct, Granbury, TX 76048For Sale
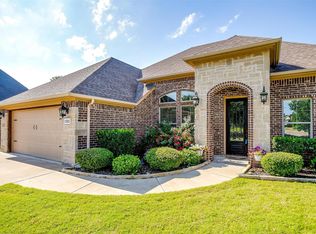 MLS ID #20969992, Rebecca Van Buren. NTREIS
 - $535,0004 bd3 ba2.6k sqft209 Johnson Ct, Granbury, TX 76048For Sale
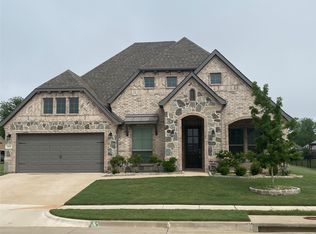 MLS ID #21271387, Hokyung Chang. NTREIS
 - $410,0003 bd2 ba2.1k sqft2038 Clive Dr, Granbury, TX 76048For SaleMLS ID #21312415, Ben Holmes. NTREIS
- $440,0004 bd2 ba2.2k sqft1038 Mickelson Dr, Granbury, TX 76048For SaleMLS ID #21194523, Joshua Shelton. NTREIS
- $459,0004 bd2 ba2.4k sqft210 Knob Hill Dr, Granbury, TX 76048For SaleMLS ID #21346152, Micalyn Slemmons. NTREIS
- $494,0003 bd4 ba2.6k sqft2200 Herons Nest Dr, Granbury, TX 76048For SaleMLS ID #21200882, Pam Knieper. NTREIS
- $410,0003 bd2 ba1.8k sqft3904 Laramie Trl, Granbury, TX 76048For SaleMLS ID #21240906, Pam Knieper. NTREIS
- $699,0004 bd2 ba2.4k sqft1207 Mallard Way, Granbury, TX 76048For SaleMLS ID #21254146, Randall Luna. NTREIS
- $737,6003 bd2 ba2.3k sqft1009 Summerlin Dr, Granbury, TX 76048For SaleMLS ID #21320455, Terri Marsh. NTREIS
- $750,0004 bd2 ba2.4k sqft425 Indian Mountain Ct, Granbury, TX 76048For SaleMLS ID #21262056, Lori Sipowicz. NTREIS
- $459,9003 bd2 ba2.3k sqft513 River Bank Ct, Granbury, TX 76049For SaleMLS ID #21338320, Joshua Shelton. NTREIS
- $294,1113 bd2 ba1.7k sqft5007 Terlingua Dr, Granbury, TX 76048For SaleMLS ID #21276936, Jasmine Bradford. NTREIS
- $565,0004 bd3 ba2.6k sqft8624 Tucker Dr, Godley, TX 76044For SaleMLS ID #21243812, Roy Reyna. NTREIS
- $314,9993 bd2 ba1.7k sqft3910 View Point Dr, Granbury, TX 76048For SaleMLS ID #21291833, Jessica Vesely. NTREIS
- $311,9994 bd2 ba1.9k sqft4016 Cherokee Ct, Granbury, TX 76048For SaleMLS ID #21299737, Hayden Haynes. NTREIS
- $575,0003 bd3 ba2.1k sqftAva Neri Rd, Granbury, TX 76049For SaleMLS ID #21297111, Ryan Zamarron. NTREIS
- $550,0003 bd3 ba2.6k sqft106 Elm Crest Ct, Weatherford, TX 76087For SaleMLS ID #21286545, Ronnie Warren. NTREIS
- $499,0004 bd2 ba1.7k sqft3907 Del Rio Ct, Granbury, TX 76049For SaleMLS ID #21260225, Ivey Goris. NTREIS
