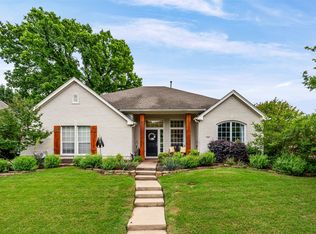
Welcome to this exquisite 2,602-square-foot home, built in 2013, nestled on a quiet cul-de-sac on a serene 1.2-acre wooded lot, surrounded by breathtaking landscaping and a heavily treed backyard offering privacy. A grand solid wood front door invites you inside, where rich wood floors extend through the living areas, paired with ceramic tile in the kitchen and bathrooms. The chef’s kitchen boasts 42-inch antique-finished cabinets, granite countertops, a large island with a breakfast bar, and a spacious walk-in pantry. The living room features a captivating stone hearth and stained mantle. A versatile formal dining room offers flexible use as a home office or flex space. The game room, complete with a wet bar and half bath, is perfect for entertaining. A mudroom off the three-car garage offers convenience, and the covered patio is a peaceful retreat. The luxurious primary bathroom features separate vanities, a spacious walk-in tile shower, a jetted tub, and an enormous walk-in closet. This home is a perfect harmony of elegance, comfort, and privacy—come see it today!
For sale
$575,000
106 Elm Crest Ct, Weatherford, TX 76087
3beds
2,602sqft
:
Get pre-qualified$3,960/mo
Single Family Residence
Built in 2013
1.2 Acres Lot
$-- Zestimate®
$221/sqft
$-- HOA
What's special
Granite countertopsBreathtaking landscapingVersatile formal dining roomQuiet cul-de-sacSpacious walk-in tile showerJetted tubEnormous walk-in closet
- 53 days |
- 360 |
- 18 |
Likely to sell faster than
Zillow last checked:
Listing updated:
Listed by:
Ronnie Warren 058518 (817)596-9446,
CENTURY 21 Judge Fite Company 817-596-9446
Source: NTREIS,MLS#: 21286545
Facts & features
Interior
Bedrooms & bathrooms
- Bedrooms: 3
- Bathrooms: 3
- Full bathrooms: 2
- 1/2 bathrooms: 1
Primary bedroom
- Features: Ceiling Fan(s), Double Vanity, En Suite Bathroom, Jetted Tub, Linen Closet, Separate Shower, Walk-In Closet(s)
- Level: First
- Dimensions: 16 x 14
Bedroom
- Features: Ceiling Fan(s), Split Bedrooms, Walk-In Closet(s)
- Level: First
- Dimensions: 12 x 11
Bedroom
- Features: Ceiling Fan(s), Split Bedrooms
- Level: First
- Dimensions: 12 x 11
Breakfast room nook
- Level: First
- Dimensions: 10 x 9
Dining room
- Level: First
- Dimensions: 12 x 11
Game room
- Features: Built-in Features, Ceiling Fan(s)
- Level: First
- Dimensions: 14 x 14
Kitchen
- Features: Breakfast Bar, Built-in Features, Granite Counters, Kitchen Island, Walk-In Pantry
- Level: First
- Dimensions: 20 x 18
Living room
- Features: Ceiling Fan(s), Fireplace
- Level: First
- Dimensions: 24 x 20
Utility room
- Features: Built-in Features, Utility Room
- Level: First
- Dimensions: 9 x 6
Heating
- Central, Electric, Fireplace(s), Heat Pump, Zoned
Cooling
- Central Air, Ceiling Fan(s), Electric, Heat Pump, Zoned
Appliances
- Included: Dishwasher, Electric Cooktop, Electric Water Heater, Disposal, Microwave, Water Softener
- Laundry: Washer Hookup, Dryer Hookup, ElectricDryer Hookup, Laundry in Utility Room
Features
- Wet Bar, Granite Counters, High Speed Internet, Kitchen Island, Open Floorplan, Pantry, Cable TV, Vaulted Ceiling(s), Walk-In Closet(s)
- Flooring: Ceramic Tile, Wood
- Windows: Window Coverings
- Has basement: No
- Number of fireplaces: 1
- Fireplace features: Living Room, Stone, Wood Burning
Interior area
- Total interior livable area: 2,602 sqft
Video & virtual tour
Property
Parking
- Total spaces: 3
- Parking features: Concrete, Driveway, Garage, Garage Door Opener, Inside Entrance, Kitchen Level, Oversized, Garage Faces Side
- Attached garage spaces: 3
Features
- Levels: One
- Stories: 1
- Patio & porch: Covered
- Exterior features: Rain Gutters, Storage
- Pool features: None
- Fencing: Wood
Lot
- Size: 1.2 Acres
- Features: Back Yard, Cul-De-Sac, Lawn, Landscaped, Level, Many Trees, Subdivision, Sprinkler System
Details
- Additional structures: Storage
- Parcel number: R000093203
Construction
Type & style
- Home type: SingleFamily
- Architectural style: Detached
- Property subtype: Single Family Residence
Materials
- Brick, Rock, Stone
- Foundation: Slab
- Roof: Composition
Condition
- Year built: 2013
Utilities & green energy
- Sewer: Aerobic Septic
- Water: Well
- Utilities for property: Septic Available, Underground Utilities, Water Available, Cable Available
Green energy
- Energy efficient items: Rain/Freeze Sensors
- Water conservation: Low-Flow Fixtures
Community & HOA
Community
- Security: Security System, Carbon Monoxide Detector(s), Smoke Detector(s)
- Subdivision: Foxpointe Amd
HOA
- Has HOA: No
Location
- Region: Weatherford
Financial & listing details
- Price per square foot: $221/sqft
- Tax assessed value: $549,160
- Annual tax amount: $8,201
- Date on market: 6/1/2026
- Cumulative days on market: 54 days
- Listing terms: Cash,Conventional,FHA,VA Loan
Estimated market value
Not available
Estimated sales range
Not available
Not available
Price history
| Date | Event | Price |
|---|---|---|
| 6/1/2026 | Listed for sale | $575,000$221/sqft |
Source: NTREIS #21286545 Report a problem | ||
| 2/3/2014 | Sold | -- |
Source: Agent Provided Report a problem | ||
Public tax history
| Year | Property taxes | Tax assessment |
|---|---|---|
| 2025 | $2,804 -23.3% | $549,160 +9.8% |
| 2024 | $3,654 +2.3% | $500,270 |
| 2023 | $3,571 -36.1% | $500,270 +30.4% |
| 2022 | $5,585 -0.3% | $383,780 |
| 2021 | $5,600 +1.4% | $383,780 +9.8% |
| 2020 | $5,523 +1.2% | $349,450 |
| 2019 | $5,457 +1.1% | $349,450 +18.3% |
| 2018 | $5,399 -0.2% | $295,290 |
| 2017 | $5,413 +1% | $295,290 +9.3% |
| 2016 | $5,358 +4.9% | $270,120 |
| 2015 | $5,105 | $270,120 +8.2% |
| 2014 | $5,105 | $249,580 |
Find assessor info on the county website
Monthly payment
Est. payment
Payment breakdown
Explore the cost of this home by adjusting the details. Changes won't be saved.Climate risks
Neighborhood: 76087
Nearby schools
GreatSchools rating
- 7/10Austin Elementary SchoolGrades: PK-5Distance: 5.6 mi
- 6/10Hall Middle SchoolGrades: 6-8Distance: 6.9 mi
- 5/10Weatherford High SchoolGrades: 9-12Distance: 5.1 mi
Schools provided by the listing agent
- Elementary: Curtis
- Middle: Hall
- High: Weatherford
- District: Weatherford ISD
Source: NTREIS. This data may not be complete. We recommend contacting the local school district to confirm school assignments for this home.
- $592,000-- bd-- ba2.4k sqft112 Elm Crest Ct, Weatherford, TX 76087Off Market
- $547,800-- bd-- ba2.6k sqft114 Foxpointe Cir, Weatherford, TX 76087Off Market
- $482,9004 bd3 ba2.7k sqft114 Foxpointe, Weatherford, -- 76087Off Market
- $459,200-- bd-- ba2.1k sqft106 Foxpointe Cir, Weatherford, TX 76087Off Market
- $570,9003 bd3 ba2.6k sqftFoxpointe Cir, Weatherford, TX 76087Off Market
- $590,800-- bd-- ba3k sqft122 Foxpointe Cir, Weatherford, TX 76087Off Market
- $509,8004 bd3 ba3k sqft122 Foxpointe, Weatherford, -- 76087Off Market
- $701,5004 bd4 ba3.1k sqft118 Elm Crest Ct, Weatherford, TX 76087Off Market
A local agent can set up tours, give advice and negotiate with sellers.
Similar homes
- $585,0004 bd2 ba2.2k sqft145 Foxpointe Cir, Weatherford, TX 76087For Sale
 MLS ID #21305269, Tammy Melendez. NTREIS
 - $590,0003 bd2 ba2.9k sqft1902 Clear Creek Dr, Weatherford, TX 76087For Sale
 MLS ID #21248519, Greg Willis. NTREIS
 - $575,0003 bd2 ba2.2k sqft140 Buckingham Ct, Weatherford, TX 76088For Sale
 MLS ID #21302839, Jeanenne Kienle. NTREIS
 - $575,0004 bd2 ba2.5k sqft208 Ellis Creek Dr, Weatherford, TX 76085For Sale
 MLS ID #21222387, Jamie Bodiford. NTREIS
 - $777,0004 bd3 ba2.6k sqft113 Oaks Springs Ln, Weatherford, TX 76087For Sale By Owner
- $539,5003 bd3 ba2.9k sqft1910 Maplewood Dr, Weatherford, TX 76087For SaleMLS ID #21174305, Karrie Wallace. NTREIS
- $619,0005 bd3 ba3.1k sqft115 Post Oak Way, Brock, TX 76087For SaleMLS ID #21235237, Earl Bilbrey. NTREIS
- $579,0004 bd4 ba3.1k sqft3806 Lakeshore Dr, Weatherford, TX 76087For SaleMLS ID #21150316, Jen Medkief. NTREIS
- $600,0003 bd3 ba2.3k sqft115 Mike Thornton Ct, Weatherford, TX 76088For SaleMLS ID #21280018, Jeanne Crutsinger. NTREIS
- $629,9003 bd2 ba2.3k sqft300 Buena Vista Dr, Willow Park, TX 76087For SaleMLS ID #21322715, Christy Cockrell. NTREIS
- $585,0005 bd4 ba3.4k sqft3390 Zion Hill Rd, Weatherford, TX 76088For SaleMLS ID #21316932, Penelope Pardue. NTREIS
- $795,0004 bd4 ba3.2k sqft1202 Forest Park Dr, Weatherford, TX 76087For SaleMLS ID #21230493, Kim Bateman. NTREIS
- $469,9004 bd3 ba2.7k sqft413 Charlie Way, Weatherford, TX 76087For SaleMLS ID #21322441, Emily Garcia. NTREIS
- $675,0004 bd3 ba3k sqft3622 Cliff View Loop, Weatherford, TX 76087For SaleMLS ID #21267328, Kendahle Banas. NTREIS
- $542,0004 bd4 ba2.7k sqft127 Preakness Dr, Willow Park, TX 76087For SaleMLS ID #21283639, Idania Hernandez. NTREIS
- $640,0004 bd4 ba3.1k sqft209 Ellis Creek Dr, Weatherford, TX 76085For SaleMLS ID #21202197, Jamie Bodiford. NTREIS
- $607,5004 bd3 ba2.5k sqft2037 Pinnell Pr, Weatherford, TX 76088For SaleMLS ID #21154863, Terri Gallagher. NTREIS
- $435,0004 bd2 ba2.3k sqft1004 Forest Hill Dr, Weatherford, TX 76087For SaleMLS ID #21334031, Julie Bologna. NTREIS
- $649,0004 bd2 ba2.4k sqft210 Saddle Club Rd, Weatherford, TX 76088For SaleMLS ID #21256655, Christine Lowry. NTREIS
- $585,0004 bd3 ba2.9k sqft130 Bluff Vw, Aledo, TX 76008For SaleMLS ID #21245559, Heidi Mayer. NTREIS
