Welcome to luxury living in the heart of Aledo, where modern elegance meets breathtaking views. This just-completed, high-end remodel offers nearly 3,000 square feet of thoughtfully designed living space in sought-after Parker County and within the award-winning Aledo Independent School District.
Featuring 3 spacious bedrooms plus a dedicated office, this home offers flexibility for today’s lifestyle. Multiple living areas—including a cozy den and an expansive loft—provide the perfect balance of comfort and functionality. Entertain with ease in the formal dining room or gather in the beautifully updated eat-in kitchen, showcasing a complete remodel with high-end finishes, modern design, and attention to every detail.
Throughout the home, you’ll find upgraded wood flooring, designer tile, and fully remodeled bathrooms that elevate the overall feel to a true luxury experience. The primary suite serves as a private retreat, while every space reflects quality craftsmanship and timeless style.
Step outside and take in the incredible views with no neighbors behind—offering rare privacy and a peaceful backdrop that’s hard to find.
This is more than a home—it’s a statement. Don’t miss your opportunity to own a fully reimagined property in one of the most desirable areas in Parker County
Pending
Price cut: $20K (7/28)
$565,000
130 Bluff Vw, Aledo, TX 76008
4beds
2,945sqft
Single Family Residence
Built in 1998
0.69 Acres Lot
$-- Zestimate®
$192/sqft
$-- HOA
What's special
Expansive loftFully remodeled bathroomsDedicated officeUpgraded wood flooringFormal dining roomCozy denModern design
- 149 days
- 299
- 12
Zillow last checked:
Listing updated:
Listed by:
Heidi Mayer 0818420 817-631-9803,
6th Ave Homes 817-631-9803
Source: NTREIS,MLS#: 21245559
Facts & features
Interior
Bedrooms & bathrooms
- Bedrooms: 4
- Bathrooms: 3
- Full bathrooms: 3
Primary bedroom
- Level: First
- Dimensions: 16 x 14
Primary bedroom
- Level: First
- Dimensions: 14 x 15
Bedroom
- Level: First
- Dimensions: 12 x 13
Bedroom
- Level: First
- Dimensions: 11 x 13
Primary bathroom
- Level: First
- Dimensions: 13 x 11
Kitchen
- Level: First
- Dimensions: 14 x 12
Living room
- Level: First
- Dimensions: 21 x 26
Loft
- Level: Second
- Dimensions: 13 x 25
Office
- Level: First
- Dimensions: 21 x 11
Heating
- Central
Cooling
- Central Air
Appliances
- Included: Electric Cooktop, Disposal
Features
- Cable TV
- Has basement: No
- Number of fireplaces: 1
- Fireplace features: Family Room
Interior area
- Total interior livable area: 2,945 sqft
Video & virtual tour
Property
Parking
- Total spaces: 2
- Parking features: Direct Access, Driveway
- Attached garage spaces: 2
Features
- Levels: Two
- Stories: 2
- Pool features: None
Lot
- Size: 0.69 Acres
Details
- Parcel number: R000029892
Construction
Type & style
- Home type: SingleFamily
- Architectural style: Traditional,Detached
- Property subtype: Single Family Residence
Materials
- Brick
Condition
- Year built: 1998
Utilities & green energy
- Sewer: Public Sewer
- Water: Public
- Utilities for property: Sewer Available, Water Available, Cable Available
Community & HOA
Community
- Subdivision: Villages Of Aledo Ph
HOA
- Has HOA: No
Location
- Region: Aledo
Financial & listing details
- Price per square foot: $192/sqft
- Annual tax amount: $10,961
- Date on market: 4/24/2026
- Cumulative days on market: 99 days
- Listing terms: Cash,Conventional,FHA,VA Loan
Estimated market value
Not available
Estimated sales range
Not available
Not available
Price history
| Date | Event | Price |
|---|---|---|
| 9/17/2026 | Pending sale | $565,000$192/sqft |
Source: NTREIS #21245559 Report a problem | ||
| 8/23/2026 | Contingent | $565,000$192/sqft |
Source: NTREIS #21245559 Report a problem | ||
| 7/28/2026 | Price change | $565,000-3.4%$192/sqft |
Source: NTREIS #21245559 Report a problem | ||
| 5/27/2026 | Listed for sale | $585,000$199/sqft |
Source: NTREIS #21245559 Report a problem | ||
| 5/8/2026 | Pending sale | $585,000$199/sqft |
Source: NTREIS #21245559 Report a problem | ||
| 5/1/2026 | Contingent | $585,000$199/sqft |
Source: NTREIS #21245559 Report a problem | ||
| 4/24/2026 | Listed for sale | $585,000$199/sqft |
Source: NTREIS #21245559 Report a problem | ||
Public tax history
Tax history is unavailable.
Monthly payment
Est. payment
Payment breakdown
Explore the cost of this home by adjusting the details. Changes won't be saved.Climate risks
Neighborhood: 76008
Nearby schools
Schools provided by the listing agent
- Elementary: Vandagriff
- Middle: Aledo
- High: Aledo
- District: Aledo ISD
Source: NTREIS. This data may not be complete. We recommend contacting the local school district to confirm school assignments for this home.

Similar homes
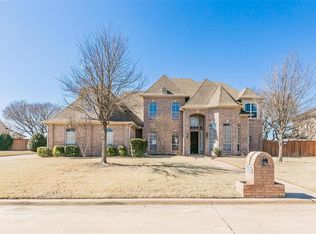
- $479,0004 bd2 ba2.8k sqft270 Bluff View Ct, Aledo, TX 76008For Sale
 MLS ID #21364026, Tracy Wiley. NTREIS
 - $575,0004 bd3 ba2.9k sqft119 Bluestem Ln, Aledo, TX 76008For Sale
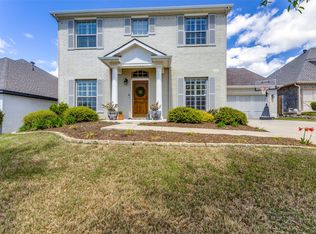 MLS ID #21338071, Drew O'Connell. NTREIS
 - $599,9004 bd3 ba2.8k sqft540 Point Vista Dr, Aledo, TX 76008For Sale
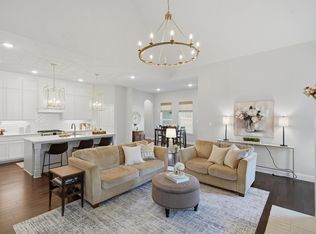 MLS ID #21354697, Teresa Hill. NTREIS
 - $640,0004 bd4 ba3.4k sqft11905 Blue Creek Dr, Aledo, TX 76008For Sale
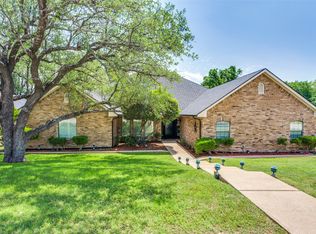 MLS ID #21257185, Tanya Cannon. NTREIS
