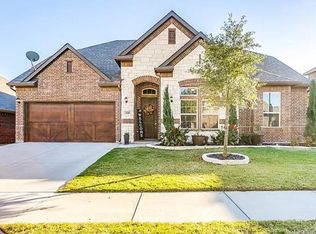
Freshly painted interior and new wood flooring scheduled for installation end of October, make this beautiful home move-in ready! Built by Village Homes in 2014, this thoughtfully designed Welborn floor plan offers 2,902 square feet of comfortable, stylish living space, blending timeless finishes with a functional layout ideal for modern living. Situated on a premium homesite overlooking a beautifully landscaped 1.5-acre community park, the property also features an oversized, private backyard perfect for outdoor entertaining, play, and relaxation.
Inside, the light-filled, open-concept floor plan creates a warm and welcoming atmosphere, with expansive living spaces and beautiful architectural details throughout. The gourmet kitchen serves as the heart of the home, featuring granite countertops, high-end stainless steel appliances, an oversized kitchen island, and ample space for meal preparation and casual dining. Seamlessly connected to the main living area, the kitchen is ideal for entertaining, with a cozy fireplace creating an inviting focal point.
A dedicated formal dining room offers the perfect setting for hosting holidays and special occasions, while the spacious upstairs game room provides additional living space for movie nights, game days, or a playroom. The private first-floor primary suite offers a relaxing retreat, complete with an oversized walk-in shower, a deep soaking tub, and beautifully detailed custom tile finishes.
Designed with everyday convenience in mind, the home also features a dedicated mudroom entry, providing the perfect drop zone for coats, shoes, backpacks, and everyday essentials.
With its fresh interior updates, desirable floor plan, oversized backyard, peaceful park views, and inviting indoor-outdoor living spaces, this Village Homes residence offers an exceptional opportunity to enjoy comfortable, move-in-ready living in a beautifully situated home.
For sale
$575,000
119 Bluestem Ln, Aledo, TX 76008
4beds
2,902sqft
Single Family Residence
Built in 2014
9,147 Square Feet Lot
$563,100 Zestimate®
$198/sqft
$52/mo HOA
What's special
Freshly painted interiorNew wood flooringLight-filled open-concept floor planInviting indoor-outdoor living spacesGranite countertopsPeaceful park viewsOversized walk-in shower
- 89 days
- 336
- 15
Zillow last checked:
Listing updated:
Listed by:
Drew O'Connell 0709789 817-773-2676,
Serhant Texas, LLC 346-310-4739
Source: NTREIS,MLS#: 21338071
Facts & features
Interior
Bedrooms & bathrooms
- Bedrooms: 4
- Bathrooms: 3
- Full bathrooms: 2
- 1/2 bathrooms: 1
Primary bedroom
- Level: First
- Dimensions: 15 x 15
Bedroom
- Level: Second
- Dimensions: 11 x 12
Bedroom
- Level: Second
- Dimensions: 11 x 11
Bedroom
- Features: Walk-In Closet(s)
- Level: Second
- Dimensions: 11 x 12
Bonus room
- Level: First
- Dimensions: 11 x 12
Bonus room
- Level: First
- Dimensions: 11 x 13
Dining room
- Level: First
- Dimensions: 12 x 8
Other
- Features: Dual Sinks, Jetted Tub, Separate Shower
- Level: First
- Dimensions: 11 x 12
Other
- Features: Dual Sinks
- Level: Second
- Dimensions: 11 x 4
Game room
- Level: Second
- Dimensions: 16 x 13
Half bath
- Level: First
- Dimensions: 5 x 5
Kitchen
- Features: Built-in Features, Eat-in Kitchen, Kitchen Island, Stone Counters, Walk-In Pantry
- Level: First
- Dimensions: 18 x 11
Living room
- Level: First
- Dimensions: 20 x 17
Utility room
- Features: Built-in Features, Sink
- Level: First
- Dimensions: 11 x 6
Heating
- Central, Natural Gas
Cooling
- Central Air, Electric
Appliances
- Included: Some Gas Appliances, Dishwasher, Gas Cooktop, Disposal, Gas Oven, Microwave, Plumbed For Gas
Features
- High Speed Internet, Cable TV
- Flooring: Carpet, Wood
- Has basement: No
- Number of fireplaces: 1
- Fireplace features: Gas
Interior area
- Total interior livable area: 2,902 sqft
Video & virtual tour
Property
Parking
- Total spaces: 2
- Parking features: Garage Faces Front
- Attached garage spaces: 2
Features
- Levels: Two
- Stories: 2
- Pool features: None
Lot
- Size: 9,147 Square Feet
Details
- Parcel number: R000098142
Construction
Type & style
- Home type: SingleFamily
- Architectural style: Traditional,Detached
- Property subtype: Single Family Residence
Materials
- Brick
- Foundation: Slab
- Roof: Composition
Condition
- Resale
- Year built: 2014
Utilities & green energy
- Sewer: Public Sewer
- Water: Public
- Utilities for property: Natural Gas Available, Sewer Available, Separate Meters, Water Available, Cable Available
Community & HOA
Community
- Security: Smoke Detector(s)
- Subdivision: Parks Of Aledo Ph
HOA
- Has HOA: Yes
- Services included: Maintenance Grounds
- HOA fee: $620 annually
- HOA name: Parks Of Aledo Hoa
- HOA phone: 940-497-7328
Location
- Region: Aledo
Financial & listing details
- Price per square foot: $198/sqft
- Tax assessed value: $607,370
- Annual tax amount: $11,945
- Date on market: 7/22/2026
- Cumulative days on market: 188 days
- Listing terms: Conventional
Estimated market value
$563,100
$535,000 - $591,000
$3,830/mo
Price history
| Date | Event | Price |
|---|---|---|
| 7/22/2026 | Listed for sale | $575,000-3.4%$198/sqft |
Source: NTREIS #21338071 Report a problem | ||
| 7/11/2026 | Listing removed | $595,000$205/sqft |
Source: NTREIS #21225337 Report a problem | ||
| 4/23/2026 | Price change | $595,000-0.7%$205/sqft |
Source: NTREIS #21225337 Report a problem | ||
| 4/3/2026 | Listed for sale | $599,000+55.6%$206/sqft |
Source: NTREIS #21225337 Report a problem | ||
| 10/13/2017 | Sold | -- |
Source: Agent Provided Report a problem | ||
| 9/17/2017 | Pending sale | $385,000$133/sqft |
Source: JP and Associates Fort Worth #13682737 Report a problem | ||
| 8/31/2017 | Listed for sale | $385,000$133/sqft |
Source: JP and Associates Fort Worth #13682737 Report a problem | ||
| 10/24/2014 | Sold | -- |
Source: Agent Provided Report a problem | ||
Public tax history
| Year | Property taxes | Tax assessment |
|---|---|---|
| 2025 | $10,272 +2.9% | $607,370 +3.1% |
| 2024 | $9,987 +12.3% | $589,370 |
| 2023 | $8,892 -6.9% | $589,370 +39.5% |
| 2022 | $9,550 +1.1% | $422,390 |
| 2021 | $9,448 +4.2% | $422,390 +12.7% |
| 2020 | $9,070 -0.4% | $374,790 |
| 2019 | $9,102 +1% | $374,790 +7% |
| 2018 | $9,016 +9.4% | $350,390 +11.7% |
| 2017 | $8,238 +1.1% | $313,700 -0.9% |
| 2016 | $8,145 | $316,390 |
| 2015 | -- | $316,390 +532.8% |
| 2014 | -- | $50,000 |
Find assessor info on the county website
Monthly payment
Est. payment
Payment breakdown
Explore the cost of this home by adjusting the details. Changes won't be saved.Climate risks
Neighborhood: 76008
Nearby schools
Schools provided by the listing agent
- Elementary: Coder
- Middle: McAnally
- High: Aledo
- District: Aledo ISD
Source: NTREIS. This data may not be complete. We recommend contacting the local school district to confirm school assignments for this home.
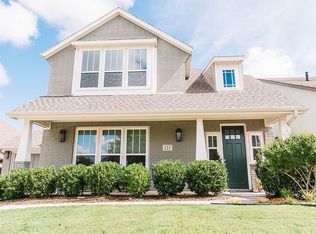
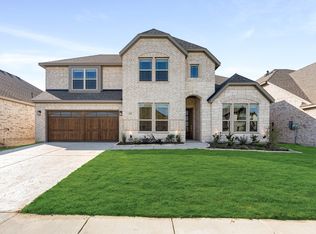

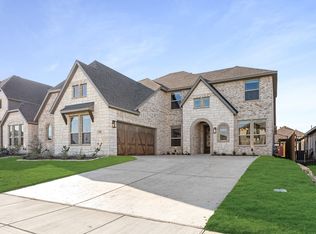
Similar homes
- $550,0004 bd3 ba2.8k sqft197 Deer Creek Dr, Aledo, TX 76008For Sale
 MLS ID #21387354, Garrett Lamb. NTREIS
 - $515,0004 bd3 ba2.9k sqft15040 Belclaire Ave, Aledo, TX 76008For Sale
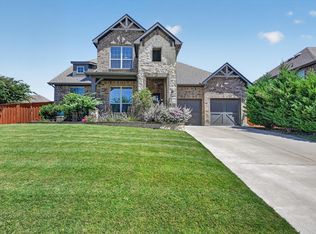 MLS ID #21344106, Mark Cabal. NTREIS
 - $450,0004 bd4 ba2.7k sqft14928 Gentry Dr, Aledo, TX 76008For Sale
 MLS ID #21409856, Leah Littenberg. NTREIS
 - $525,0004 bd3 ba3.4k sqft15109 Roderick Rd, Aledo, TX 76008For Sale
 MLS ID #21381121, Lori Fowler. NTREIS
