Sellers are offering $6500.00 to buyers for an interest rate buy down. Discover your dream home with breathtaking views of a serene private lake. This exceptional property boasts 3 spacious bedrooms and 3.5 beautiful bathrooms, making it perfect for families or those seeking a tranquil retreat. Step inside and be captivated by 4 versatile living areas, ideal for entertaining guests or enjoying quiet evenings at home. The generous and well-appointed kitchen is a chef's delight, featuring modern appliances, ample counter space, and plenty of storage for all your culinary needs. The formal dining room is located just off the kitchen and boasts room for many guests. Descend the back yard walkway to the private lake access with stunning views from virtually every angle from the back of the home. Expansive Living Space: Four distinct living areas offer flexibility for relaxation, play, or work-from-home setups; formal living room, large family room, downstairs office, and upstairs library with a deck to enjoy nature. A spacious downstairs primary bedroom with an ensuite bathroom provides a perfect retreat after a long day. New hardwood floors in dining, family, study, and library create a warm environment. Newer carpet upstairs in the bedrooms. Spend countless hours on the backyard patio and cooling off in the sparkling inground pool. New roof April 2026, 1 new HVAC April 2026. Ideal Location: Nestled in a peaceful neighborhood, this home is still conveniently located near the Aledo ISD schools, shopping, dining, and recreational activities. Don’t miss out on this rare opportunity to own a stunning home with lake views! Schedule a viewing today and experience the magic of private lake living for yourself.
For sale
Price cut: $20K (7/30)
$690,000
137 Lakeview Dr, Aledo, TX 76008
3beds
3,448sqft
Single Family Residence
Built in 1988
3.34 Acres Lot
$671,900 Zestimate®
$200/sqft
$-- HOA
What's special
Modern appliancesBackyard patioLarge family roomPlenty of storageSparkling inground poolGenerous and well-appointed kitchenAmple counter space
- 130 days
- 754
- 39
Zillow last checked:
Listing updated:
Listed by:
Sandra Mccormick 0612564 817-929-2278,
United Real Estate DFW 817-360-8499
Source: NTREIS,MLS#: 21253770
Facts & features
Interior
Bedrooms & bathrooms
- Bedrooms: 3
- Bathrooms: 4
- Full bathrooms: 3
- 1/2 bathrooms: 1
Primary bedroom
- Features: Double Vanity, En Suite Bathroom, Jetted Tub, Sitting Area in Primary, Separate Shower
- Level: First
- Dimensions: 19 x 15
Bedroom
- Features: Ceiling Fan(s), En Suite Bathroom, Split Bedrooms, Walk-In Closet(s)
- Level: Second
- Dimensions: 15 x 12
Bedroom
- Features: Ceiling Fan(s), Split Bedrooms, Walk-In Closet(s)
- Level: Second
- Dimensions: 16 x 12
Primary bathroom
- Features: Built-in Features, Double Vanity, En Suite Bathroom, Solid Surface Counters, Separate Shower
- Level: First
- Dimensions: 17 x 13
Breakfast room nook
- Features: Granite Counters, Kitchen Island, Pantry
- Level: First
- Dimensions: 11 x 10
Dining room
- Features: Built-in Features
- Level: First
- Dimensions: 16 x 14
Family room
- Features: Ceiling Fan(s), Fireplace
- Level: First
- Dimensions: 20 x 16
Other
- Features: Built-in Features, En Suite Bathroom, Granite Counters
- Level: Second
- Dimensions: 8 x 5
Other
- Features: Built-in Features, Granite Counters
- Level: Second
- Dimensions: 7 x 6
Half bath
- Level: First
- Dimensions: 5 x 4
Kitchen
- Features: Breakfast Bar, Built-in Features, Granite Counters, Kitchen Island, Pantry, Walk-In Pantry
- Level: First
- Dimensions: 12 x 10
Laundry
- Features: Built-in Features, Closet
- Level: First
- Dimensions: 14 x 8
Living room
- Features: Built-in Features, Ceiling Fan(s)
- Level: First
- Dimensions: 16 x 14
Office
- Features: Ceiling Fan(s)
- Level: First
- Dimensions: 12 x 11
Office
- Level: Second
- Dimensions: 15 x 12
Heating
- Central, Electric, Fireplace(s)
Cooling
- Central Air, Ceiling Fan(s), Electric, Multi Units, Zoned
Appliances
- Included: Double Oven, Dishwasher, Electric Cooktop, Electric Oven, Disposal
- Laundry: Washer Hookup, Dryer Hookup, ElectricDryer Hookup, Laundry in Utility Room
Features
- Chandelier, Central Vacuum, Decorative/Designer Lighting Fixtures, Granite Counters, High Speed Internet, Pantry, Cable TV, Vaulted Ceiling(s), Walk-In Closet(s), Wired for Sound
- Flooring: Carpet, Ceramic Tile, Vinyl, Wood
- Windows: Shutters, Window Coverings
- Has basement: No
- Number of fireplaces: 1
- Fireplace features: Wood Burning
Interior area
- Total interior livable area: 3,448 sqft
Video & virtual tour
Property
Parking
- Total spaces: 2
- Parking features: Door-Single, Driveway, Garage, Garage Door Opener, Kitchen Level, Garage Faces Side
- Garage spaces: 2
Features
- Levels: Two
- Stories: 2
- Patio & porch: Patio, Balcony, Covered, Deck
- Exterior features: Balcony, Deck, Rain Gutters
- Pool features: In Ground, Outdoor Pool, Pool
- Fencing: Fenced,Gate,Metal,Privacy,Wood,Wrought Iron
- Has view: Yes
- View description: Water
- Has water view: Yes
Lot
- Size: 3.34 Acres
- Features: Acreage, Landscaped, Steep Slope, Subdivision, Sprinkler System
- Residential vegetation: Partially Wooded
Details
- Parcel number: R000006379
Construction
Type & style
- Home type: SingleFamily
- Architectural style: Traditional,Detached
- Property subtype: Single Family Residence
Materials
- Brick
- Foundation: Slab
- Roof: Composition
Condition
- Resale
- Year built: 1988
Utilities & green energy
- Sewer: Public Sewer
- Water: Public
- Utilities for property: Electricity Available, Electricity Connected, Sewer Available, Underground Utilities, Water Available, Cable Available
Community & HOA
Community
- Security: Security System, Fire Alarm
- Subdivision: Deer Creek Ph Iv
HOA
- Has HOA: No
Location
- Region: Aledo
Financial & listing details
- Price per square foot: $200/sqft
- Tax assessed value: $550,000
- Annual tax amount: $9,732
- Date on market: 5/1/2026
- Cumulative days on market: 131 days
- Listing terms: Cash,Conventional,1031 Exchange,FHA,VA Loan
Estimated market value
$671,900
$638,000 - $705,000
$5,442/mo
Price history
| Date | Event | Price |
|---|---|---|
| 7/30/2026 | Price change | $690,000-2.8%$200/sqft |
Source: NTREIS #21253770 Report a problem | ||
| 6/24/2026 | Price change | $710,000-3.4%$206/sqft |
Source: NTREIS #21253770 Report a problem | ||
| 5/22/2026 | Price change | $735,000-1.9%$213/sqft |
Source: NTREIS #21253770 Report a problem | ||
| 5/1/2026 | Listed for sale | $749,000+52.9%$217/sqft |
Source: NTREIS #21253770 Report a problem | ||
| 3/21/2025 | Listing removed | $3,700$1/sqft |
Source: Zillow Rentals Report a problem | ||
| 3/12/2025 | Listed for rent | $3,700+37%$1/sqft |
Source: Zillow Rentals Report a problem | ||
| 1/21/2020 | Listing removed | $2,700$1/sqft |
Source: Kendall L. Killian #14223462 Report a problem | ||
| 10/22/2019 | Listed for rent | $2,700-6.9%$1/sqft |
Source: Keller Williams Realty FtWorth #14061656 Report a problem | ||
| 9/18/2019 | Listing removed | $490,000$142/sqft |
Source: Keller Williams Realty FtWorth #14059544 Report a problem | ||
| 9/7/2019 | Price change | $2,900-12.1%$1/sqft |
Source: Keller Williams Realty #14061656 Report a problem | ||
| 8/3/2019 | Price change | $490,000-10.7%$142/sqft |
Source: Keller Williams Realty #14059544 Report a problem | ||
| 7/1/2019 | Price change | $549,000-3.7%$159/sqft |
Source: Keller Williams Realty #14059544 Report a problem | ||
| 5/15/2019 | Price change | $570,000-4.8%$165/sqft |
Source: Keller Williams Realty #14059544 Report a problem | ||
| 4/19/2019 | Price change | $3,300+10%$1/sqft |
Source: Keller Williams Realty #14061656 Report a problem | ||
| 4/9/2019 | Listed for rent | $3,000$1/sqft |
Source: Keller Williams Realty Ft. Wor #14061656 Report a problem | ||
| 4/5/2019 | Listed for sale | $599,000$174/sqft |
Source: Keller Williams Realty Ft. Wor #14059544 Report a problem | ||
| 8/13/2012 | Sold | -- |
Source: Agent Provided Report a problem | ||
Public tax history
| Year | Property taxes | Tax assessment |
|---|---|---|
| 2025 | $9,732 -7.3% | $550,000 -5.7% |
| 2024 | $10,494 -1.3% | $583,000 -1.8% |
| 2023 | $10,630 +8.7% | $593,540 +21.8% |
| 2022 | $9,784 -2% | $487,290 |
| 2021 | $9,987 +8.9% | $487,290 +15.4% |
| 2020 | $9,167 +4.1% | $422,240 |
| 2019 | $8,805 -0.5% | $422,240 +5.4% |
| 2018 | $8,848 +5.1% | $400,430 |
| 2017 | $8,421 +9.1% | $400,430 +15.6% |
| 2016 | $7,721 +15.6% | $346,270 |
| 2015 | $6,680 | $346,270 +9% |
| 2014 | $6,680 | $317,820 |
| 2013 | -- | $317,820 +27% |
| 2012 | -- | $250,240 |
| 2011 | -- | $250,240 -3.8% |
| 2010 | -- | $260,080 -1.8% |
| 2009 | -- | $264,760 |
| 2008 | -- | -- |
| 2007 | -- | -- |
| 2006 | -- | -- |
| 2004 | -- | $287,860 +5.5% |
| 2003 | -- | $272,860 |
| 2002 | -- | $272,860 +8% |
| 2001 | -- | $252,660 |
| 2000 | -- | $252,660 |
| 1999 | -- | -- |
Find assessor info on the county website
Monthly payment
Est. payment
Payment breakdown
Explore the cost of this home by adjusting the details. Changes won't be saved.Climate risks
Neighborhood: 76008
Nearby schools
Schools provided by the listing agent
- Elementary: Stuard
- Middle: McAnally
- High: Aledo
- District: Aledo ISD
Source: NTREIS. This data may not be complete. We recommend contacting the local school district to confirm school assignments for this home.

Similar homes
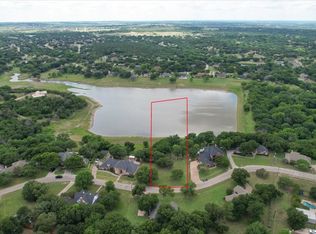
- $775,0004 bd3 ba2.9k sqft115 Rim Rock Rd, Aledo, TX 76008For Sale
 MLS ID #21369720, Sara Watkins. NTREIS
 - $750,0005 bd4 ba4.3k sqft381 Creek Bend Dr, Aledo, TX 76008For Sale
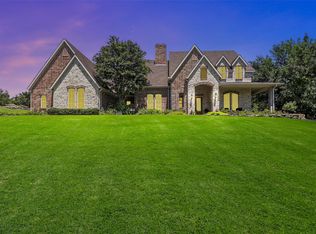 MLS ID #21379330, Reecinda Smith. NTREIS
 - $730,0004 bd4 ba2.8k sqft109 Aledo Pointe Dr, Aledo, TX 76008For Sale
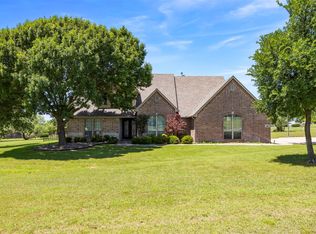 MLS ID #21267327, Allan White. NTREIS
 - $799,0004 bd4 ba3.4k sqft114 Southwest Dr, Aledo, TX 76008For Sale
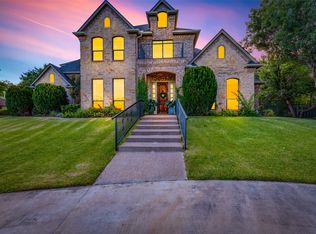 MLS ID #21285638, Tanya Cannon. NTREIS
