Skip main navigation
For sale
  • Price cut: $50K (6/18)
    $999,999

    3415 W Fm 5, Aledo, TX 76008

    4beds
    3,109sqft
    : 
    Loading
    Get pre-qualified
    Single Family Residence
    Built in 1984
    5.82 Acres Lot
    $977,300 Zestimate®
    $322/sqft
    $-- HOA

    What's special

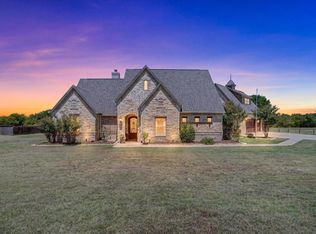
    Pictures really are worth a 1000 words and these land photos speak for themselves! The PRETTIEST 5.82 ag-exempt acres in Aledo with GORGEOUS park-like setting with a creek, a pond and spectacular Live Oak TREES all over it, an incredible amount of 4-rung pipe fencing with 2 paddocks to separate horses, and a workshop that includes add'l living or office space, complete with 220 AMP service, as well as car lift on one side and barn with 2 stalls that include turnouts, and a lean-to for implement storage on the other! Plus add'l covered space for 3 more cars, a horse trailer or RV parking! The home is no less impressive -- the coolest transitional home with Old Chicago brick that's been completely renovated from top to bottom! Fresh paint inside and out, plus new windows, new roof and guttering, updated kitchen with SS appl (including dbl ovens), and great, covered back patio to enjoy it's pretty pool, quaint outdoor grill area, and quiet country setting! Features 2 pipe entries with cattle guards to access the property, or for pulling a horse trailer thru with ease, washstand for horses, chicken coop and greenhouse! ALL of this and less than 2 min away from Aledo's newest acclaimed Annetta Elem!
    303 days
    |
    856
    |
    37
    |

    Zillow last checked:

    Listing updated:

    Listed by:

    Piper Pardue 0453517 817-269-8735,

    Williams Trew Real Estate 817-732-8400

    Source: NTREIS,MLS#: 21059183

    Loading...

      Facts & features

      Interior

      Bedrooms & bathrooms
      • Bedrooms: 4
      • Bathrooms: 4
      • Full bathrooms: 3
      • 1/2 bathrooms: 1
      Primary bedroom
      • Features: Ceiling Fan(s), Dual Sinks, Double Vanity, En Suite Bathroom, Linen Closet, Sitting Area in Primary, Separate Shower, Walk-In Closet(s)
      • Level: First
      • Dimensions: 0 x 0
      Breakfast room nook
      • Level: First
      • Dimensions: 0 x 0
      Dining room
      • Level: First
      • Dimensions: 0 x 0
      Kitchen
      • Features: Breakfast Bar, Built-in Features, Butler's Pantry, Ceiling Fan(s), Eat-in Kitchen, Granite Counters, Kitchen Island, Pantry, Stone Counters
      • Level: First
      • Dimensions: 0 x 0
      Library
      • Level: First
      • Dimensions: 0 x 0
      Living room
      • Features: Fireplace
      • Level: First
      • Dimensions: 0 x 0
      Heating
      • Central, Electric, Fireplace(s)
      Cooling
      • Central Air, Electric
      Appliances
      • Included: Double Oven, Dishwasher, Electric Cooktop, Electric Oven, Electric Water Heater, Disposal, Water Softener, Water Purifier
      • Laundry: Washer Hookup, Dryer Hookup, ElectricDryer Hookup, Laundry in Utility Room
      Features
      • Built-in Features
      • Flooring: Laminate
      • Windows: Skylight(s), Shutters, Window Coverings
      • Has basement: No
      • Number of fireplaces: 2
      • Fireplace features: Electric, EPA Qualified Fireplace, Family Room, Living Room, Masonry, Outside, Wood Burning, Wood BurningStove, Insert
      Interior area
      • Total interior livable area: 3,109 sqft
      Video & virtual tour

      Property

      Parking
      • Total spaces: 9
      • Parking features: Attached Carport, Additional Parking, Concrete, Covered, Carport, Detached Carport, Driveway, Electric Gate, Enclosed, Garage, Garage Door Opener, Gated, Lighted, Oversized, RV Garage, RV Carport, Workshop in Garage, Boat, RV Access/Parking
      • Attached garage spaces: 6
      • Carport spaces: 3
      • Covered spaces: 8
      Features
      • Levels: One
      • Stories: 1
      • Patio & porch: Awning(s), Rear Porch, Patio, Covered
      • Exterior features: Built-in Barbecue, Barbecue, Garden, Lighting, Outdoor Grill, Outdoor Kitchen, Outdoor Living Area, Rain Gutters, Storage
      • Pool features: In Ground, Outdoor Pool, Pool
      • Fencing: Cross Fenced,Fenced,Gate,Perimeter,Pipe
      Lot
      • Size: 5.82 Acres
      • Features: Native Plants
      • Residential vegetation: Grassed, Heavily Wooded
      Details
      • Additional structures: Second Garage, Outbuilding, Poultry Coop, Pergola, RV/Boat Storage, Shed(s), Storage, Workshop, Barn(s), Stable(s)
      • Parcel number: R000063488
      • Other equipment: List Available, Negotiable

      Construction

      Type & style
      • Home type: SingleFamily
      • Architectural style: Traditional,Detached
      • Property subtype: Single Family Residence
      • Attached to another structure: Yes
      Materials
      • Brick
      • Foundation: Slab
      • Roof: Composition
      Condition
      • Year built: 1984

      Utilities & green energy

      • Sewer: Septic Tank
      • Water: Well
      • Utilities for property: Electricity Connected, Phone Available, Septic Available, Water Available
      Green energy
      • Energy efficient items: Appliances, Lighting, Windows
      • Water conservation: Water-Smart Landscaping

      Community & HOA

      Community
      • Security: Smoke Detector(s), Security Lights
      • Subdivision: J Newby Survey
      HOA
      • Has HOA: No
      Location
      • Region: Aledo

      Financial & listing details

      • Price per square foot: $322/sqft
      • Annual tax amount: $8,376
      • Date on market: 9/14/2025
      • Cumulative days on market: 433 days
      • Listing terms: Cash,Conventional,1031 Exchange,VA Loan

        Estimated market value

        $977,300

        $928,000 - $1.03M

        $4,534/mo

        Price history

        DateEventPrice
        6/18/2026Price change$999,999-4.8%$322/sqft
        Source: NTREIS #21059183 Report a problem
        3/21/2026Price change$1,050,000-4.5%$338/sqft
        Source: NTREIS #21059183 Report a problem
        2/24/2026Listed for sale$1,100,000$354/sqft
        Source: NTREIS #21059183 Report a problem
        2/23/2026Contingent$1,100,000$354/sqft
        Source: NTREIS #21059183 Report a problem
        2/18/2026Listed for sale$1,100,000-6.4%$354/sqft
        Source: Williams Trew - An Ebby Halliday Real Estate Company #21059183 Report a problem
        2/10/2026Contingent$1,175,000$378/sqft
        Source: NTREIS #21059183 Report a problem
        10/11/2025Price change$1,175,000-2%$378/sqft
        Source: NTREIS #21059183 Report a problem
        9/14/2025Listed for sale$1,199,000-1.7%$386/sqft
        Source: NTREIS #21059183 Report a problem
        9/2/2025Listing removed$1,220,000$392/sqft
        Source: NextHome #20885670 Report a problem
        8/9/2025Listed for sale$1,220,000$392/sqft
        Source: NextHome #20885670 Report a problem
        7/30/2025Listing removed$1,220,000$392/sqft
        Source: NextHome #20885670 Report a problem
        7/7/2025Price change$1,220,000-0.4%$392/sqft
        Source: NextHome #20885670 Report a problem
        5/18/2025Price change$1,225,000-2%$394/sqft
        Source: NextHome #20885670 Report a problem
        4/27/2025Price change$1,250,000-3.8%$402/sqft
        Source: NextHome #20885670 Report a problem
        4/10/2025Listed for sale$1,300,000$418/sqft
        Source: NextHome #20885670 Report a problem

        Public tax history

        Tax history is unavailable.

        Monthly payment

        Est. payment

        Payment breakdown

        Explore the cost of this home by adjusting the details. Changes won't be saved.
        All calculations are estimates and provided by Zillow, Inc. for informational purposes only. Actual amounts may vary.
        HOA fees may include property taxes on listings classified as Co-Ops. Contact the listing agent and/or owner for fee details.
        Mortgage interest rates are dependent on a number of factors, including credit score, down payment, and repayment length. Interest rate data provided by Zillow Group Marketplace, Inc. as of 1/1/1970 from various mortgage lenders with which we have lead or other similar arrangements; the Estimated Payment is an average of those rates.
        See how much you could borrow to make a competitive offer.

        Climate risks

        Neighborhood: 76008

        Getting around

        0 / 100
        Car-Dependent
        13 / 100
        Somewhat Bikeable

        Nearby schools

        GreatSchools rating
        Schools provided by the listing agent
        • Elementary: Annetta
        • Middle: Aledo
        • High: Aledo
        • District: Aledo ISD

        Source: NTREIS. This data may not be complete. We recommend contacting the local school district to confirm school assignments for this home.

        A local agent can set up tours, give advice and negotiate with sellers.

        Browse local experts

        Similar homes