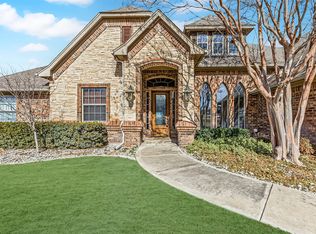
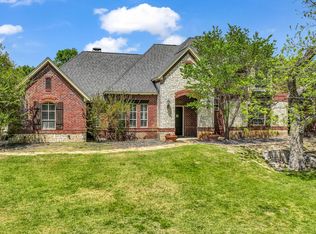
Experience country living at its finest in this beautifully appointed Aledo home, offering the perfect balance of peaceful surroundings and convenient access to top-rated schools, shopping, dining, and everyday amenities. From the moment you arrive, the timeless design and thoughtful updates are evident throughout. Enter through the striking custom iron front door into a beautiful, open-concept floor plan designed for both effortless entertaining and comfortable everyday living. Rich stone accents, timeless finishes, and carefully curated updates create an inviting sense of warmth and sophistication. The functional split-bedroom layout provides privacy, while the 1 and a half-story design offers versatility and additional living space. Multiple gathering areas include a spacious living room and a separate den or game room, each offering its own distinctive appeal. Three fireplaces—including one on the covered back patio create inviting spaces to relax and enjoy year-round living indoors and out. The kitchen showcases beautiful stone accents and flows seamlessly into the main living areas, making entertaining a breeze. Spacious walk-in closets throughout provide exceptional storage, while the three-car garage adds convenience and functionality. Outside, the property truly shines with a pipe-fenced perimeter and a tall 10-foot wood privacy fence enclosing the backyard. The covered patio, complete with its own fireplace, creates the perfect setting for morning coffee, evening gatherings, or quiet nights under the Texas sky. If you’ve been searching for the ideal Aledo location paired with a timeless, beautifully updated home and the best of country-inspired living, this exceptional property is ready to welcome you home.
Under contract
Price cut: $25K (9/11)
$725,000
100 Canyon Ridge Trl, Aledo, TX 76008
4beds
3,981sqft
Single Family Residence
Built in 2007
1.34 Acres Lot
$-- Zestimate®
$182/sqft
$-- HOA
What's special
- 51 days
- 1,160
- 88
Zillow last checked:
Listing updated:
Listed by:
Matthew Brown 0654734 214-682-9765,
Coldwell Banker Apex, REALTORS 817-900-3226
Source: NTREIS,MLS#: 21360012
Facts & features
Interior
Bedrooms & bathrooms
- Bedrooms: 4
- Bathrooms: 4
- Full bathrooms: 4
Primary bedroom
- Features: Built-in Features, Closet Cabinetry, Ceiling Fan(s), Dual Sinks, Garden Tub/Roman Tub, Linen Closet, Separate Shower, Walk-In Closet(s)
- Level: First
- Dimensions: 18 x 21
Living room
- Features: Ceiling Fan(s), Fireplace
- Level: First
- Dimensions: 25 x 24
Heating
- Central, Electric
Cooling
- Central Air, Electric
Appliances
- Included: Dishwasher, Gas Cooktop, Disposal, Gas Oven, Microwave, Wine Cooler
- Laundry: Washer Hookup, Electric Dryer Hookup, Laundry in Utility Room
Features
- Wet Bar, Built-in Features, Chandelier, Cathedral Ceiling(s), Decorative/Designer Lighting Fixtures, Eat-in Kitchen, Granite Counters, High Speed Internet, Kitchen Island, Open Floorplan, Pantry, Vaulted Ceiling(s), Walk-In Closet(s), Wired for Sound
- Flooring: Carpet, Ceramic Tile, Engineered Hardwood
- Has basement: No
- Number of fireplaces: 3
- Fireplace features: Den, Living Room, Masonry, Outside, Stone, Wood Burning
Interior area
- Total interior livable area: 3,981 sqft
Video & virtual tour
Property
Parking
- Total spaces: 3
- Parking features: Covered, Door-Single, Driveway, Garage, Garage Door Opener, Garage Faces Side
- Attached garage spaces: 3
Features
- Levels: One and One Half
- Patio & porch: Covered
- Exterior features: Lighting, Outdoor Grill, Outdoor Kitchen, Outdoor Living Area, Rain Gutters
- Pool features: None
- Fencing: Pipe,Wood
Lot
- Size: 1.34 Acres
- Features: Back Yard, Interior Lot, Lawn, Landscaped, Sprinkler System, Few Trees
Details
- Parcel number: R000082080
- Horses can be raised: Yes
Construction
Type & style
- Home type: SingleFamily
- Architectural style: Detached
- Property subtype: Single Family Residence
- Attached to another structure: Yes
Materials
- Brick, Rock, Stone
- Foundation: Slab
- Roof: Composition
Condition
- Resale
- Year built: 2007
Utilities & green energy
- Sewer: Aerobic Septic
- Water: Well
- Utilities for property: Electricity Available, Septic Available, Water Available
Community & HOA
Community
- Security: Prewired, Security System, Carbon Monoxide Detector(s), Smoke Detector(s)
- Subdivision: Canyon Ridge Estates
HOA
- Has HOA: No
Location
- Region: Aledo
Financial & listing details
- Price per square foot: $182/sqft
- Tax assessed value: $750,380
- Annual tax amount: $10,470
- Date on market: 8/14/2026
- Cumulative days on market: 52 days
- Listing terms: Cash,Conventional,Contract,1031 Exchange,FHA,See Agent,VA Loan
Estimated market value
Not available
Estimated sales range
Not available
Not available
Price history
| Date | Event | Price |
|---|---|---|
| 10/3/2026 | Contingent | $725,000$182/sqft |
Source: NTREIS #21360012 Report a problem | ||
| 9/11/2026 | Price change | $725,000-3.3%$182/sqft |
Source: NTREIS #21360012 Report a problem | ||
| 8/14/2026 | Listed for sale | $750,000$188/sqft |
Source: NTREIS #21360012 Report a problem | ||
Public tax history
| Year | Property taxes | Tax assessment |
|---|---|---|
| 2025 | $5,287 -16.6% | $750,380 +0.4% |
| 2024 | $6,337 +4.6% | $747,410 |
| 2023 | $6,060 -25.4% | $747,410 +68.1% |
| 2022 | $8,122 -4.5% | $444,590 |
| 2021 | $8,503 -0.9% | $444,590 +3.5% |
| 2020 | $8,578 0% | $429,590 |
| 2019 | $8,578 -0.6% | $429,590 +2.8% |
| 2018 | $8,632 -0.3% | $417,880 |
| 2017 | $8,658 +0.4% | $417,880 +6.1% |
| 2016 | $8,625 +4.9% | $394,010 |
| 2015 | $8,219 | $394,010 +1.4% |
| 2014 | $8,219 | $388,750 |
| 2013 | -- | $388,750 -0.9% |
| 2012 | -- | $392,170 |
| 2011 | -- | $392,170 -7.8% |
| 2010 | -- | $425,350 -1.5% |
| 2009 | -- | $431,700 |
| 2008 | -- | -- |
Find assessor info on the county website
Monthly payment
Est. payment
Payment breakdown
Explore the cost of this home by adjusting the details. Changes won't be saved.Climate risks
Neighborhood: 76008
Nearby schools
Schools provided by the listing agent
- Elementary: Annetta
- Middle: Aledo
- High: Aledo
- District: Aledo ISD
Source: NTREIS. This data may not be complete. We recommend contacting the local school district to confirm school assignments for this home.
Similar homes
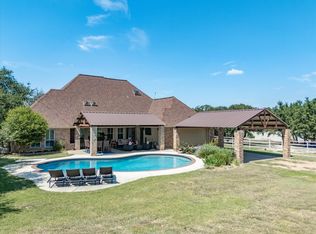
- $721,0004 bd4 ba3k sqft199 Deer Creek Dr, Aledo, TX 76008For Sale
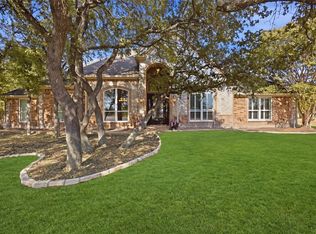 MLS ID #21390449, Kelly Jordan. NTREIS
 - $825,0004 bd3 ba3.1k sqft196 Bearclaw Cir, Aledo, TX 76008For Sale
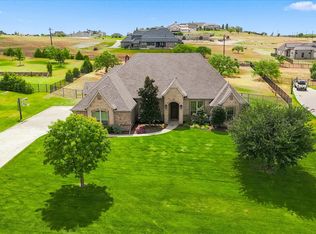 MLS ID #21380381, Susan Thornton. NTREIS
 - $820,0005 bd4 ba3.8k sqft1555 Hunterglenn Dr, Aledo, TX 76008For Sale
 MLS ID #21367206, Gail Spadaro. NTREIS
 - $575,0004 bd3 ba2.8k sqft197 Deer Creek Dr, Aledo, TX 76008For Sale
 MLS ID #21387354, Garrett Lamb. NTREIS
