Welcome to a truly special one-story custom home built by Clarity Homes in 2006, offering timeless craftsmanship, exceptional finishes, & peaceful greenbelt views. Thoughtfully designed for both comfortable everyday living & elegant entertaining, this meticulously maintained home features four bedrooms—or three bedrooms plus a dedicated office—three full baths, & an oversized two-car garage.
Inside, hardwood floors, 10-foot ceilings, double-stage crown molding, custom trim, and beautifully detailed box ceilings create an elevated yet inviting atmosphere throughout the home. Walls of east-facing windows fill the living, dining, and kitchen areas with abundant natural light while maintaining privacy. Step outside to the covered back porch to enjoy spectacular eastern horizon views overlooking the green space—a serene setting for morning coffee, evening dinners, or watching deer and other wildlife.
The chef’s kitchen is designed for serious cooking & entertaining, featuring lighted cabinetry with antique German glass, GE Profile appliances, a large center island, & an additional sink for convenient prep & workspace.
The spacious primary suite features a beautiful box ceiling & French doors opening directly to the covered back porch. A desirable split-bedroom layout provides additional privacy for family members & guests.
Practical features are equally impressive, including a whole-home generator for added peace of mind during severe weather. Tucked away above the home is an exceptionally rare bonus: approx. 400 square feet of custom attic storage accessed by an electric staircase and serviced by a 200-pound-capacity dumbwaiter—an extraordinary amount of easily accessible storage space.
Meticulously cared for by its original owner, this exceptional property features quality craftmanship that is difficult to find today. Easy access to I30, Lockheed Martin, private schools, & restaurants. Buyer to purchase survey if needed. Washer & dryer are negotiable.
For sale
$674,930
4457 Fairway View Dr, Aledo, TX 76008
4beds
3,088sqft
Single Family Residence
Built in 2006
10,454 Square Feet Lot
$-- Zestimate®
$219/sqft
$8/mo HOA
What's special
Exceptional finishesTimeless craftsmanshipWalls of east-facing windowsBeautifully detailed box ceilingsHardwood floorsOversized two-car garageAbundant natural light
- 56 days
- 421
- 17
Zillow last checked:
Listing updated:
Listed by:
Sondra Napier 0551329 817-882-6688,
Burt Ladner Real Estate LLC 817-882-6688
Source: NTREIS,MLS#: 21355602
Facts & features
Interior
Bedrooms & bathrooms
- Bedrooms: 4
- Bathrooms: 3
- Full bathrooms: 3
Primary bedroom
- Features: Ceiling Fan(s), En Suite Bathroom, Walk-In Closet(s)
- Level: First
- Dimensions: 23 x 13
Bedroom
- Features: Ceiling Fan(s), Split Bedrooms, Walk-In Closet(s)
- Level: First
- Dimensions: 14 x 12
Bedroom
- Features: Ceiling Fan(s), Split Bedrooms, Walk-In Closet(s)
- Level: First
- Dimensions: 18 x 12
Bedroom
- Features: Ceiling Fan(s), Split Bedrooms, Walk-In Closet(s)
- Level: First
- Dimensions: 16 x 16
Primary bathroom
- Features: Built-in Features, Dual Sinks, Double Vanity, En Suite Bathroom, Jetted Tub, Linen Closet, Stone Counters, Sink
- Level: First
- Dimensions: 0 x 0
Dining room
- Features: Built-in Features
- Level: First
- Dimensions: 12 x 10
Other
- Features: Built-in Features, Dual Sinks, Double Vanity, Stone Counters
- Level: First
- Dimensions: 0 x 0
Other
- Features: Built-in Features, Stone Counters
- Level: First
Kitchen
- Features: Breakfast Bar, Built-in Features, Granite Counters, Kitchen Island, Pantry, Stone Counters, Sink, Walk-In Pantry
- Level: First
- Dimensions: 14 x 11
Living room
- Features: Ceiling Fan(s), Fireplace
- Level: First
- Dimensions: 19 x 19
Utility room
- Features: Built-in Features, Utility Room, Utility Sink
- Level: First
- Dimensions: 18 x 6
Heating
- Central, Electric, Propane
Cooling
- Central Air, Ceiling Fan(s), Electric
Appliances
- Included: Some Gas Appliances, Double Oven, Dryer, Dishwasher, Electric Water Heater, Gas Cooktop, Disposal, Gas Range, Microwave, Plumbed For Gas, Refrigerator, Vented Exhaust Fan, Warming Drawer, Washer
- Laundry: Washer Hookup, Electric Dryer Hookup, Laundry in Utility Room
Features
- Built-in Features, Chandelier, Central Vacuum, Decorative/Designer Lighting Fixtures, Double Vanity, Dumbwaiter, Eat-in Kitchen, Granite Counters, High Speed Internet, Kitchen Island, Open Floorplan, Pantry, Paneling/Wainscoting, Cable TV, Natural Woodwork, Walk-In Closet(s), Wired for Sound
- Flooring: Tile, Wood
- Windows: Bay Window(s), Shutters, Window Coverings
- Has basement: No
- Number of fireplaces: 1
- Fireplace features: Gas, Gas Log, Gas Starter, Living Room, Propane
Interior area
- Total interior livable area: 3,088 sqft
Video & virtual tour
Property
Parking
- Total spaces: 2
- Parking features: Concrete, Door-Single, Driveway, Garage, Garage Door Opener, Inside Entrance, Kitchen Level, Lighted, Oversized, Garage Faces Side, Storage
- Attached garage spaces: 2
Features
- Levels: One
- Stories: 1
- Patio & porch: Rear Porch, Front Porch, Patio, Covered
- Exterior features: Lighting, Private Yard, Rain Gutters
- Pool features: None
- Fencing: Back Yard,Wrought Iron
Lot
- Size: 10,454 Square Feet
- Features: Backs to Greenbelt/Park, Greenbelt, Interior Lot, Landscaped, Level, Subdivision, Sprinkler System, Few Trees
- Residential vegetation: Grassed
Details
- Parcel number: 40835340
- Other equipment: Generator, Irrigation Equipment, Other
Construction
Type & style
- Home type: SingleFamily
- Architectural style: Traditional,Detached
- Property subtype: Single Family Residence
Materials
- Brick, Wood Siding
- Foundation: Slab
- Roof: Composition
Condition
- Resale
- Year built: 2006
Utilities & green energy
- Sewer: Public Sewer
- Water: Public
- Utilities for property: Electricity Connected, Propane, Sewer Available, Separate Meters, Underground Utilities, Water Available, Cable Available
Community & HOA
Community
- Features: Sidewalks, Trails/Paths, Curbs
- Security: Security System Owned, Security System, Carbon Monoxide Detector(s), Smoke Detector(s)
- Subdivision: Lost Creek Add
HOA
- Has HOA: Yes
- HOA fee: $100 annually
- HOA name: Neighborhood Association Of Lost Creek Nal
- HOA phone: 999-999-9999
Location
- Region: Aledo
Financial & listing details
- Price per square foot: $219/sqft
- Tax assessed value: $548,500
- Annual tax amount: $7,273
- Date on market: 8/21/2026
- Cumulative days on market: 57 days
- Listing terms: Cash,Conventional
Estimated market value
Not available
Estimated sales range
Not available
Not available
Price history
| Date | Event | Price |
|---|---|---|
| 8/21/2026 | Listed for sale | $674,930$219/sqft |
Source: NTREIS #21355602 Report a problem | ||
Public tax history
| Year | Property taxes | Tax assessment |
|---|---|---|
| 2025 | $7,273 -40.9% | $548,500 |
| 2024 | $12,308 +35% | $548,500 +12.5% |
| 2023 | $9,118 -16.8% | $487,500 +3.5% |
| 2022 | $10,965 +4.9% | $471,071 +10.9% |
| 2021 | $10,457 -2.4% | $424,660 -0.4% |
| 2020 | $10,711 +3.4% | $426,229 -0.4% |
| 2019 | $10,363 +2.2% | $427,798 +5.9% |
| 2018 | $10,141 +6.2% | $403,972 +7.2% |
| 2017 | $9,547 -0.9% | $376,722 -1.4% |
| 2016 | $9,633 +8.6% | $382,158 +12.4% |
| 2015 | $8,871 | $340,000 |
| 2014 | $8,871 | $340,000 -0.6% |
| 2013 | -- | $342,000 |
| 2012 | -- | $342,000 -6.3% |
| 2011 | -- | $365,000 -8.3% |
| 2010 | -- | $398,000 -0.1% |
| 2009 | -- | $398,200 |
| 2008 | -- | $398,200 +7% |
| 2007 | -- | $372,000 +943.8% |
| 2006 | -- | $35,640 |
Find assessor info on the county website
Monthly payment
Est. payment
Payment breakdown
Explore the cost of this home by adjusting the details. Changes won't be saved.Climate risks
Neighborhood: Lost Creek
Nearby schools
Schools provided by the listing agent
- Elementary: Waverlypar
- Middle: Leonard
- High: Westn Hill
- District: Fort Worth ISD
Source: NTREIS. This data may not be complete. We recommend contacting the local school district to confirm school assignments for this home.

Similar homes
- $935,0004 bd4 ba3.6k sqft8450 Waterfront Ct, Fort Worth, TX 76179For Sale
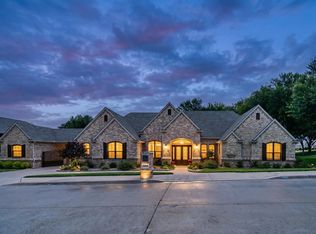 MLS ID #21291008, Stefan Elofsson. NTREIS
 - $735,0004 bd3 ba3.4k sqft104 Lariat Ct, Azle, TX 76020For Sale
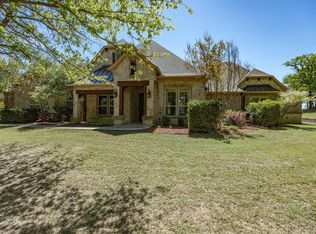 MLS ID #21232281, Piper Pardue. NTREIS
 - $700,0003 bd3 ba3k sqft8804 Summit Point Ct, Fort Worth, TX 76179For Sale
 MLS ID #21288441, Rachelle Cooper. NTREIS
 - $999,0005 bd4 ba3.3k sqft1408 W Cleburne Rd, Crowley, TX 76036For Sale
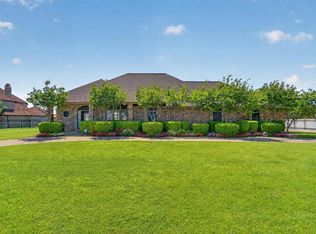 MLS ID #21263529, Shelley Green. NTREIS
