Recently appraised at $590,000! Welcome to this beautifully appointed 4-bedroom, 2.5-bath home, thoughtfully designed with custom features for comfortable living and effortless entertaining. Attention to detail is evident throughout, with crown molding in every room, custom architectural arches, half-circle window designs, decorative geometric ceiling details, built-ins, abundant outlets, and thoughtfully placed lighting.
The chef’s kitchen features custom cabinetry, granite countertops, a deep stainless-steel undermount sink, two full-size ovens, and exceptional storage. The large island offers additional cabinetry, storage, and electrical outlets, while the pantry features convenient automatic lighting. Two dining areas provide flexibility for casual meals or formal gatherings.
The spacious family room features built-in surround sound speakers and custom architectural details. The primary suite offers high ceilings, abundant natural light, an arched alcove with recessed lighting, and an en-suite bath with an extended dual-sink vanity and tiled walk-in shower. Additional custom features include built-in shelving, a safe, ironing board, and automatic lighting in select closets and storage areas.
Step outside to an impressive backyard retreat featuring a sparkling in-ground pool, expansive patio, and covered outdoor living area framed by beautiful brick arches. The patio is wired for surround sound and ready for TV hookup, perfect for football season, movie nights, evening swims, cookouts, and entertaining. Automatic exterior lighting adds convenience and ambiance.
The 2-car garage includes a storage closet, a built-in utility wash sink ideal for gardening and yard projects, and a rear door providing easy backyard access. Above the garage, a large lighted attic with stair access provides valuable additional storage.
Packed with thoughtful custom features, this exceptional home combines comfort, craftsmanship, functionality, and outstanding indoor-outdoor living!
For sale
Price cut: $27K (10/21)
$539,000
11029 Hawkins Home Blvd, Benbrook, TX 76126
4beds
2,282sqft
Single Family Residence
Built in 2012
0.25 Acres Lot
$531,900 Zestimate®
$236/sqft
$48/mo HOA
What's special
Sparkling in-ground poolThoughtfully placed lightingExpansive patioBuilt-in shelvingAbundant outletsIroning boardGranite countertops
- 71 days
- 720
- 26
Zillow last checked:
Listing updated:
Listed by:
Claudia Roddy 0728605 210-379-9207,
Jason Mitchell Real Estate Texas 210-379-9207
Source: NTREIS,MLS#: 21354615
Facts & features
Interior
Bedrooms & bathrooms
- Bedrooms: 4
- Bathrooms: 3
- Full bathrooms: 2
- 1/2 bathrooms: 1
Primary bedroom
- Features: Dual Sinks, Walk-In Closet(s)
- Level: First
- Dimensions: 21 x 17
Bedroom
- Features: Split Bedrooms, Walk-In Closet(s)
- Level: First
- Dimensions: 16 x 14
Bedroom
- Features: Walk-In Closet(s)
- Level: First
- Dimensions: 15 x 14
Bedroom
- Features: Walk-In Closet(s)
- Level: First
- Dimensions: 18 x 13
Dining room
- Level: First
- Dimensions: 15 x 15
Kitchen
- Features: Breakfast Bar, Built-in Features, Eat-in Kitchen, Granite Counters, Kitchen Island, Pantry, Walk-In Pantry
- Level: First
- Dimensions: 21 x 16
Living room
- Features: Fireplace
- Level: First
- Dimensions: 28 x 22
Utility room
- Features: Built-in Features
- Level: First
- Dimensions: 10 x 8
Heating
- Central, Electric, Fireplace(s)
Cooling
- Central Air, Electric
Appliances
- Included: Dishwasher, Electric Cooktop, Electric Oven, Disposal, Microwave
- Laundry: Washer Hookup, Dryer Hookup, Laundry in Utility Room
Features
- Cathedral Ceiling(s), Double Vanity, Eat-in Kitchen, Granite Counters, High Speed Internet, Kitchen Island, Pantry, Cable TV, Vaulted Ceiling(s), Walk-In Closet(s)
- Flooring: Carpet, Tile
- Windows: Window Coverings
- Has basement: No
- Number of fireplaces: 1
- Fireplace features: Gas Starter, Wood Burning
Interior area
- Total interior livable area: 2,282 sqft
Video & virtual tour
Property
Parking
- Total spaces: 2
- Parking features: Assigned, Concrete, Door-Single, Garage, Garage Door Opener, Oversized
- Attached garage spaces: 2
Features
- Levels: One
- Stories: 1
- Patio & porch: Covered, Deck, Patio
- Pool features: Gunite, In Ground, Pool, Pool Sweep
Lot
- Size: 0.25 Acres
Details
- Parcel number: 40294110
Construction
Type & style
- Home type: SingleFamily
- Architectural style: Traditional,Detached
- Property subtype: Single Family Residence
- Attached to another structure: Yes
Materials
- Brick
- Foundation: Slab
- Roof: Composition
Condition
- Year built: 2012
Utilities & green energy
- Sewer: Public Sewer
- Water: Public
- Utilities for property: Electricity Available, Electricity Connected, Sewer Available, Water Available, Cable Available
Community & HOA
Community
- Security: Smoke Detector(s)
- Subdivision: Whitestone Heights Add
HOA
- Has HOA: Yes
- Services included: All Facilities, Association Management, Maintenance Grounds
- HOA fee: $575 annually
- HOA name: Whitestone Heights Hoa
- HOA phone: 210-483-8128
Location
- Region: Benbrook
Financial & listing details
- Price per square foot: $236/sqft
- Tax assessed value: $547,279
- Annual tax amount: $11,206
- Date on market: 8/11/2026
- Cumulative days on market: 71 days
- Listing terms: Cash,Conventional,Contract,FHA,Texas Vet,USDA Loan,VA Loan
- Exclusions: Exclude all of the owner’s personal property from the sale.
Estimated market value
$531,900
$505,000 - $558,000
$3,351/mo
Price history
| Date | Event | Price |
|---|---|---|
| 10/21/2026 | Price change | $539,000-4.8%$236/sqft |
Source: NTREIS #21354615 Report a problem | ||
| 9/15/2026 | Price change | $566,000-8.7%$248/sqft |
Source: NTREIS #21354615 Report a problem | ||
| 8/11/2026 | Listed for sale | $619,900+20.4%$272/sqft |
Source: NTREIS #21354615 Report a problem | ||
| 7/20/2022 | Sold | -- |
Source: NTREIS #20067589 Report a problem | ||
| 6/8/2022 | Pending sale | $515,000$226/sqft |
Source: NTREIS #20067589 Report a problem | ||
| 6/1/2022 | Listed for sale | $515,000$226/sqft |
Source: NTREIS #20067589 Report a problem | ||
Public tax history
| Year | Property taxes | Tax assessment |
|---|---|---|
| 2025 | $9,344 -4.4% | $547,279 |
| 2024 | $9,776 +7.4% | $547,279 +12.1% |
| 2023 | $9,102 +32.1% | $488,019 +13% |
| 2022 | $6,889 +0.7% | $431,793 +5.1% |
| 2021 | $6,842 +1.2% | $410,786 +10% |
| 2020 | $6,758 +0.3% | $373,469 +2.5% |
| 2019 | $6,738 -0.7% | $364,344 -5.2% |
| 2018 | $6,783 +1.1% | $384,403 -0.4% |
| 2017 | $6,707 +0.9% | $385,935 +19.9% |
| 2016 | $6,645 -1% | $321,796 +11% |
| 2015 | $6,714 | $289,800 |
| 2014 | $6,714 | $289,800 |
| 2013 | -- | $289,800 +685.4% |
| 2012 | -- | $36,900 |
| 2011 | -- | $36,900 -8.9% |
| 2010 | -- | $40,500 -32.5% |
| 2009 | -- | $60,000 +48.1% |
| 2008 | -- | $40,500 |
| 2007 | -- | $40,500 |
| 2006 | -- | $40,500 |
| 2005 | -- | $40,500 |
| 2004 | -- | $40,500 |
Find assessor info on the county website
Monthly payment
Est. payment
Payment breakdown
Explore the cost of this home by adjusting the details. Changes won't be saved.Climate risks
Neighborhood: 76126
Nearby schools
Schools provided by the listing agent
- Elementary: Westpark,MG Ellis
- Middle: Benbrook,Mclean 6Th
- High: Benbrook
- District: Fort Worth ISD
Source: NTREIS. This data may not be complete. We recommend contacting the local school district to confirm school assignments for this home.

Similar homes
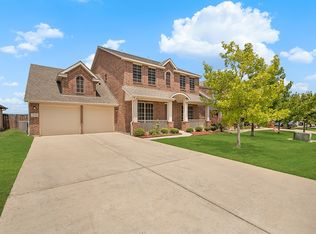
- $518,8504 bd4 ba2.7k sqft11000 Wanamaker Dr, Benbrook, TX 76126For Sale
 MLS ID #21320677, Brittany Mccann. NTREIS
 - $579,4994 bd4 ba3.1k sqft316 Bluffside Trl, Benbrook, TX 76126For Sale
 MLS ID #21355111, Kristen Contreras. NTREIS
 - $--4 bd2 ba2.2k sqft7924 Branch Hollow Trl, Fort Worth, TX 76123Auction
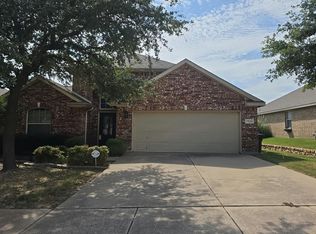 Auction.com 2
 - $379,0003 bd2 ba2.1k sqft9848 Brazoria Trl, Fort Worth, TX 76126For Sale
 MLS ID #21375327, Amy Moody. NTREIS
