Homes like this are easy to appreciate because the care that's gone into them is obvious at every turn. From the custom iron front door to the long list of recent improvements, every update has been made with quality and longevity in mind. The recently refreshed kitchen feels bright and inviting with freshly painted cabinetry, while an expanded custom pantry with built-in shelving and a wine rack adds storage you'll actually use. Anchoring the living room is a striking floor-to-ceiling stone fireplace that brings warmth to the heart of the home. The flexible front bedroom, complete with double doors and tile flooring, works beautifully as a home office, playroom, or guest space. Upstairs is an additional living space with new French doors that bring in even more natural light. Step outside to a covered patio that's ready for everything from quiet mornings to evenings grilling with friends, then enjoy being a short walk from neighborhood parks, scenic trails, and Whitestone Golf Club.
For sale
Price cut: $10.1K (9/17)
$519,900
11000 Wanamaker Dr, Benbrook, TX 76126
4beds
2,795sqft
Single Family Residence
Built in 2014
7,187 Square Feet Lot
$515,400 Zestimate®
$186/sqft
$42/mo HOA
What's special
Freshly painted cabinetryStriking floor-to-ceiling stone fireplaceRecently refreshed kitchen
- 92 days
- 338
- 9
Zillow last checked:
Listing updated:
Listed by:
Brittany Mccann 0834963 817-523-9113,
League Real Estate 817-523-9113,
Devon Reyes 0636566 817-586-5902,
League Real Estate
Source: NTREIS,MLS#: 21320677
Facts & features
Interior
Bedrooms & bathrooms
- Bedrooms: 4
- Bathrooms: 4
- Full bathrooms: 3
- 1/2 bathrooms: 1
Primary bedroom
- Features: Ceiling Fan(s), En Suite Bathroom, Walk-In Closet(s)
- Level: First
- Dimensions: 17 x 16
Bedroom
- Level: First
- Dimensions: 11 x 12
Bedroom
- Level: First
- Dimensions: 11 x 13
Bedroom
- Level: First
- Dimensions: 11 x 12
Primary bathroom
- Features: Built-in Features, Dual Sinks, En Suite Bathroom, Granite Counters, Separate Shower
- Level: First
- Dimensions: 11 x 12
Dining room
- Level: First
- Dimensions: 12 x 13
Other
- Features: Built-in Features, Granite Counters
- Level: First
- Dimensions: 7 x 8
Other
- Features: Built-in Features, Granite Counters
- Level: Second
- Dimensions: 5 x 10
Kitchen
- Features: Built-in Features, Eat-in Kitchen, Granite Counters, Kitchen Island, Pantry, Walk-In Pantry
- Level: First
- Dimensions: 11 x 16
Living room
- Features: Ceiling Fan(s), Fireplace
- Level: First
- Dimensions: 18 x 18
Media room
- Features: Ceiling Fan(s)
- Level: Second
- Dimensions: 21 x 18
Heating
- Central
Cooling
- Central Air
Appliances
- Included: Built-In Gas Range, Dishwasher, Electric Oven, Electric Water Heater, Disposal, Microwave, Tankless Water Heater
- Laundry: Washer Hookup, Dryer Hookup, Laundry in Utility Room
Features
- Decorative/Designer Lighting Fixtures, Double Vanity, Eat-in Kitchen, Granite Counters, High Speed Internet, Kitchen Island, Open Floorplan, Pantry, Walk-In Closet(s)
- Flooring: Carpet, Tile
- Windows: Window Coverings
- Has basement: No
- Number of fireplaces: 1
- Fireplace features: Gas, Living Room
Interior area
- Total interior livable area: 2,795 sqft
Video & virtual tour
Property
Parking
- Total spaces: 2
- Parking features: Concrete, Driveway, Garage
- Attached garage spaces: 2
Features
- Levels: Two
- Stories: 2
- Pool features: None
Lot
- Size: 7,187 Square Feet
- Features: Interior Lot, Landscaped, Subdivision, Sprinkler System, Few Trees
Details
- Parcel number: 42020911
Construction
Type & style
- Home type: SingleFamily
- Architectural style: Traditional,Detached
- Property subtype: Single Family Residence
Materials
- Brick, Stone Veneer
- Foundation: Slab
- Roof: Shingle
Condition
- Year built: 2014
Utilities & green energy
- Sewer: Public Sewer
- Water: Public
- Utilities for property: Electricity Connected, Natural Gas Available, Sewer Available, Separate Meters, Water Available
Green energy
- Energy efficient items: Appliances, Windows
Community & HOA
Community
- Security: Security System
- Subdivision: Whitestone Ranch Ph 4
HOA
- Has HOA: Yes
- Services included: Association Management
- HOA fee: $500 annually
- HOA name: Vision Community Management
- HOA phone: 972-612-2303
Location
- Region: Benbrook
Financial & listing details
- Price per square foot: $186/sqft
- Tax assessed value: $443,823
- Annual tax amount: $9,088
- Date on market: 7/10/2026
- Cumulative days on market: 92 days
- Listing terms: Cash,Conventional,FHA,VA Loan
- Exclusions: See offer instructions
Estimated market value
$515,400
$490,000 - $541,000
$3,051/mo
Price history
| Date | Event | Price |
|---|---|---|
| 9/17/2026 | Price change | $519,900-1.9%$186/sqft |
Source: NTREIS #21320677 Report a problem | ||
| 7/27/2026 | Price change | $529,999-1.9%$190/sqft |
Source: NTREIS #21320677 Report a problem | ||
| 7/10/2026 | Listed for sale | $539,999$193/sqft |
Source: NTREIS #21320677 Report a problem | ||
Public tax history
| Year | Property taxes | Tax assessment |
|---|---|---|
| 2025 | $9,088 +15.1% | $443,823 |
| 2024 | $7,895 -6.7% | $443,823 -3.3% |
| 2023 | $8,463 -12.5% | $459,001 +5.2% |
| 2022 | $9,668 +4.5% | $436,491 +15.5% |
| 2021 | $9,252 +8.3% | $378,057 +9.8% |
| 2020 | $8,543 +3.3% | $344,437 -0.2% |
| 2019 | $8,271 +0.1% | $345,156 +3.4% |
| 2018 | $8,263 -0.8% | $333,785 -0.2% |
| 2017 | $8,329 -12.8% | $334,512 -11.4% |
| 2016 | $9,557 | $377,669 +1175.9% |
| 2015 | -- | $29,600 |
Find assessor info on the county website
Monthly payment
Est. payment
Payment breakdown
Explore the cost of this home by adjusting the details. Changes won't be saved.Climate risks
Neighborhood: Whitestone Ranch
Nearby schools
Schools provided by the listing agent
- Elementary: Westpark
- Middle: Benbrook
- High: Benbrook
- District: Fort Worth ISD
Source: NTREIS. This data may not be complete. We recommend contacting the local school district to confirm school assignments for this home.

Similar homes
- $566,0004 bd3 ba2.2k sqft11029 Hawkins Home Blvd, Benbrook, TX 76126For Sale
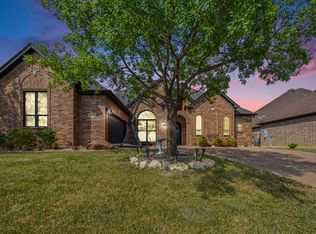 MLS ID #21354615, Claudia Roddy. NTREIS
 - $588,9994 bd3 ba3.4k sqft10322 Trail Ridge Dr, Benbrook, TX 76126For Sale
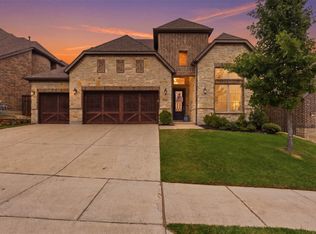 MLS ID #21341816, David Allen. NTREIS
 - $449,0004 bd3 ba2.4k sqft9621 Rosina Trl, Fort Worth, TX 76126For Sale
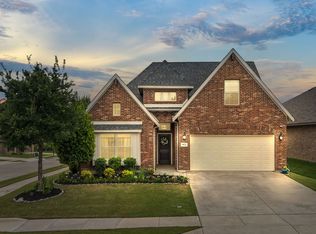 MLS ID #21331367, Alison Westly. NTREIS
 - $487,5004 bd3 ba2.4k sqft8223 Loar Ct, Fort Worth, TX 76126For Sale
 MLS ID #21383644, Sarah Bowden. NTREIS
