Seller is offering a 2-1 buy down with an acceptable offer!!! Space, flexibility and neighborhood amenities come together in this impressive 5-bedroom, 3.5-bath home offering over 4,000 square feet and an abundance of living and entertaining areas. The thoughtful floor plan includes separate living and family rooms, a private office, an upstairs game room and a dedicated media room—plenty of room to work, relax, entertain or create a space for everyone. The spacious kitchen features quartz countertops, a large island, breakfast bar, butler’s pantry and double ovens, and it opens to the family room with a gas-log fireplace. The primary suite is conveniently located downstairs, while four additional bedrooms are upstairs. One of the home’s standout features is the screened-in back porch, offering a comfortable place to enjoy the outdoors without battling Texas mosquitoes! The large backyard provides even more room to relax and entertain. Marine Creek Ranch residents enjoy access to a community pool, clubhouse, marina, boat ramp, playground, greenbelt, jogging and biking trails and more. This home delivers the space you want with the lifestyle amenities you’ll love!
For sale
Price cut: $5K (11/1)
$570,000
5437 Percy Priest St, Fort Worth, TX 76179
5beds
4,019sqft
Single Family Residence
Built in 2015
8,581 Square Feet Lot
$565,600 Zestimate®
$142/sqft
$33/mo HOA
What's special
Large backyardPrivate officeThoughtful floor planQuartz countertopsUpstairs game roomSpacious kitchenDedicated media room
- 31 days
- 336
- 33
Zillow last checked:
Listing updated:
Listed by:
Debbie Gill 0546263,
Keller Williams Realty-FM 972-874-1905
Source: NTREIS,MLS#: 21402095
Facts & features
Interior
Bedrooms & bathrooms
- Bedrooms: 5
- Bathrooms: 4
- Full bathrooms: 3
- 1/2 bathrooms: 1
Primary bedroom
- Features: Ceiling Fan(s), Dual Sinks, Garden Tub/Roman Tub, Linen Closet, Separate Shower, Walk-In Closet(s)
- Level: First
- Dimensions: 16 x 17
Bedroom
- Features: Walk-In Closet(s)
- Level: Second
- Dimensions: 13 x 11
Bedroom
- Features: Walk-In Closet(s)
- Level: Second
- Dimensions: 12 x 11
Bedroom
- Features: Ceiling Fan(s), Walk-In Closet(s)
- Level: Second
- Dimensions: 12 x 14
Bedroom
- Features: Walk-In Closet(s)
- Level: Second
- Dimensions: 10 x 13
Breakfast room nook
- Features: Breakfast Bar, Eat-in Kitchen, Pantry
- Level: First
- Dimensions: 12 x 8
Dining room
- Level: First
- Dimensions: 12 x 11
Family room
- Features: Ceiling Fan(s), Fireplace
- Level: First
- Dimensions: 23 x 24
Game room
- Level: Second
- Dimensions: 17 x 17
Kitchen
- Features: Breakfast Bar, Built-in Features, Butler's Pantry, Eat-in Kitchen, Kitchen Island, Pantry, Stone Counters
- Level: First
- Dimensions: 12 x 6
Living room
- Level: First
- Dimensions: 12 x 16
Media room
- Level: Second
- Dimensions: 18 x 15
Office
- Level: First
- Dimensions: 15 x 10
Utility room
- Features: Utility Room
- Level: First
- Dimensions: 6 x 5
Heating
- Central, Fireplace(s), Natural Gas, Zoned
Cooling
- Central Air, Ceiling Fan(s), Electric, Zoned
Appliances
- Included: Some Gas Appliances, Convection Oven, Double Oven, Dishwasher, Electric Oven, Disposal, Microwave, Plumbed For Gas, Some Commercial Grade, Vented Exhaust Fan
- Laundry: Washer Hookup, Dryer Hookup, ElectricDryer Hookup
Features
- Dry Bar, Decorative/Designer Lighting Fixtures, Double Vanity, Eat-in Kitchen, Granite Counters, High Speed Internet, Kitchen Island, Open Floorplan, Pantry, Walk-In Closet(s), Wired for Sound
- Flooring: Carpet, Ceramic Tile, Wood
- Windows: Window Coverings
- Has basement: No
- Number of fireplaces: 1
- Fireplace features: Decorative, Family Room, Gas, Gas Log, Metal, Stone
Interior area
- Total interior livable area: 4,019 sqft
Video & virtual tour
Property
Parking
- Total spaces: 2
- Parking features: Asphalt, Covered, Door-Multi, Driveway, Garage Faces Front, Garage, Garage Door Opener, Kitchen Level, Oversized
- Attached garage spaces: 2
Features
- Levels: Two
- Stories: 2
- Patio & porch: Rear Porch, Enclosed, Patio, Screened, Covered
- Exterior features: Private Yard, Rain Gutters
- Pool features: None, Community
- Fencing: Back Yard,Fenced,Full,Wood
Lot
- Size: 8,581 Square Feet
- Features: Back Yard, Corner Lot, Interior Lot, Lawn, Landscaped, Subdivision, Sprinkler System, Few Trees
Details
- Parcel number: 42067420
Construction
Type & style
- Home type: SingleFamily
- Architectural style: Traditional,Detached
- Property subtype: Single Family Residence
Materials
- Foundation: Slab
- Roof: Composition
Condition
- Year built: 2015
Utilities & green energy
- Sewer: Public Sewer
- Water: Public
- Utilities for property: Cable Available, Electricity Connected, Natural Gas Available, Phone Available, Sewer Available, Separate Meters, Underground Utilities, Water Available
Community & HOA
Community
- Features: Boat Facilities, Clubhouse, Fenced Yard, Marina, Playground, Pool, Trails/Paths, Community Mailbox, Curbs, Sidewalks
- Security: Prewired, Security System Owned, Security System, Carbon Monoxide Detector(s), Fire Alarm, Smoke Detector(s)
- Subdivision: Marine Creek Ranch Add
HOA
- Has HOA: Yes
- Services included: All Facilities, Association Management
- HOA fee: $195 semi-annually
- HOA name: Legacy Southwest/Marine Creek Ranch Hoa
- HOA phone: 817-768-3999
Location
- Region: Fort Worth
Financial & listing details
- Price per square foot: $142/sqft
- Tax assessed value: $501,962
- Annual tax amount: $12,076
- Date on market: 10/6/2026
- Cumulative days on market: 32 days
- Listing terms: Cash,Conventional,Contract,FHA,VA Loan
- Exclusions: TV mounts, media room equipment, potted plants
Estimated market value
$565,600
$537,000 - $594,000
$3,788/mo
Price history
| Date | Event | Price |
|---|---|---|
| 11/1/2026 | Price change | $570,000-0.9%$142/sqft |
Source: NTREIS #21402095 Report a problem | ||
| 10/6/2026 | Listed for sale | $575,000$143/sqft |
Source: NTREIS #21402095 Report a problem | ||
Public tax history
| Year | Property taxes | Tax assessment |
|---|---|---|
| 2025 | $9,301 -5.4% | $501,962 |
| 2024 | $9,835 +8.3% | $501,962 -1.2% |
| 2023 | $9,078 -11% | $508,204 +17.2% |
| 2022 | $10,205 +6.2% | $433,573 +15.5% |
| 2021 | $9,606 +5.6% | $375,428 +7.5% |
| 2020 | $9,093 +3.2% | $349,124 +3.8% |
| 2019 | $8,811 +1.8% | $336,250 +3.5% |
| 2018 | $8,652 -1.3% | $324,838 -0.2% |
| 2017 | $8,767 +7.3% | $325,459 +8.6% |
| 2016 | $8,172 | $299,807 |
Find assessor info on the county website
Monthly payment
Est. payment
Payment breakdown
Explore the cost of this home by adjusting the details. Changes won't be saved.Climate risks
Neighborhood: Marine Creek Ranch
Nearby schools
Schools provided by the listing agent
- Elementary: Parkview
- Middle: Marine Creek
- High: Chisholm Trail
- District: Eagle MT-Saginaw ISD
Source: NTREIS. This data may not be complete. We recommend contacting the local school district to confirm school assignments for this home.
- $418,600-- bd-- ba3.1k sqft5433 Percy Priest St, Fort Worth, TX 76179Off Market
- $439,400-- bd-- ba3k sqft5429 Percy Priest St, Fort Worth, TX 76179Off Market
- $--5 bd4 ba3.2k sqft6101 Gibbons Creek St, Fort Worth, TX 76179Sold

- $572,600-- bd-- ba3.5k sqft6032 Gibbons Creek St, Fort Worth, TX 76179Off Market
Similar homes
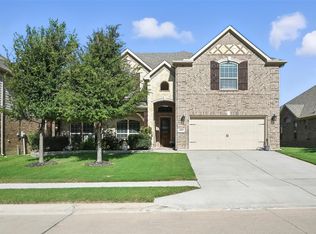
- $600,0005 bd4 ba4.4k sqft6153 Gibbons Creek St, Fort Worth, TX 76179For Sale
 MLS ID #21376921, Matthew Brown. NTREIS
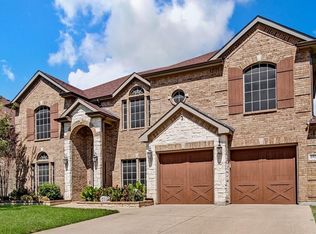
- $559,9995 bd4 ba3.8k sqft6928 Bent Spur Dr, Fort Worth, TX 76179For Sale
 MLS ID #21389308, Elizabeth Freese. NTREIS
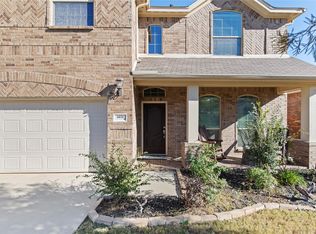
- $425,0004 bd3 ba3k sqft6020 Shiner Dr, Fort Worth, TX 76179For Sale
 MLS ID #21109055, Amber Turner. NTREIS
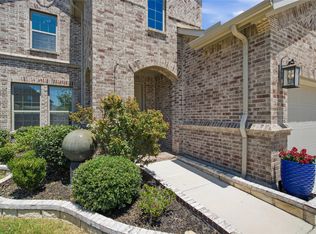
- $434,8004 bd3 ba2.9k sqft5616 Salt Springs Dr, Fort Worth, TX 76179For Sale
 MLS ID #21346213, Crissy Robinson. NTREIS
