Welcome to 9728 Lacey Lane in the Heritage community of North Fort Worth. Search the address in Youtube to see a video walk through of this clean, spacious five-bedroom, three and a half bath home offers a flexible layout that works for many lifestyles. The main level features a private office Formal living and dining rooms, an additional living area, a convenient mudroom space, and a downstairs primary suite. Upstairs, you'll find four bedrooms with walk in closets plus a media room for movie nights and living room. Outside, enjoy a private east facing backyard with a swimming pool, great for shaded afternoons in the Texas heat or enjoy a beautiful morning sunrise as you step out your master bedroom. Residents of Heritage enjoy miles of walking trails, fishing ponds, water parks, and neighborhood events, with H-E-B, Alliance Town Center, and Tanger Outlets nearby. Whether you're relocating to the Dallas-Fort Worth area or simply looking for more space, this home offers functional living areas, outdoor enjoyment, and community amenities in a convenient location.
For sale
$619,900
9728 Lacey Ln, Fort Worth, TX 76244
5beds
3,820sqft
Single Family Residence
Built in 2003
8,712 Square Feet Lot
$-- Zestimate®
$162/sqft
$42/mo HOA
What's special
Swimming poolPrivate east facing backyardPrivate officeFlexible layoutConvenient mudroom spaceDownstairs primary suite
- 8 days
- 402
- 29
Likely to sell faster than
Zillow last checked:
Listing updated:
Listed by:
Christopher Hall 0556725 817-343-6084,
Real Broker, LLC 855-450-0442
Source: NTREIS,MLS#: 21423745
Facts & features
Interior
Bedrooms & bathrooms
- Bedrooms: 5
- Bathrooms: 4
- Full bathrooms: 3
- 1/2 bathrooms: 1
Primary bedroom
- Features: Ceiling Fan(s), Dual Sinks, Double Vanity, Garden Tub/Roman Tub, Separate Shower, Walk-In Closet(s)
- Level: First
- Dimensions: 17 x 19
Bedroom
- Level: Second
- Dimensions: 11 x 19
Bedroom
- Level: Second
- Dimensions: 11 x 20
Bedroom
- Level: Second
- Dimensions: 13 x 16
Bedroom
- Level: Second
- Dimensions: 14 x 11
Primary bathroom
- Level: First
- Dimensions: 10 x 11
Breakfast room nook
- Level: First
- Dimensions: 12 x 17
Dining room
- Level: First
- Dimensions: 11 x 9
Other
- Level: Second
- Dimensions: 8 x 7
Other
- Level: Second
- Dimensions: 13 x 5
Half bath
- Level: First
- Dimensions: 8 x 4
Kitchen
- Features: Breakfast Bar, Built-in Features, Eat-in Kitchen
- Level: First
- Dimensions: 11 x 12
Living room
- Level: First
- Dimensions: 10 x 14
Living room
- Features: Ceiling Fan(s), Fireplace
- Level: First
- Dimensions: 19 x 17
Living room
- Level: Second
- Dimensions: 17 x 20
Media room
- Level: Second
- Dimensions: 14 x 13
Office
- Level: First
- Dimensions: 11 x 15
Heating
- Fireplace(s), Natural Gas
Cooling
- Central Air, Ceiling Fan(s), Electric
Appliances
- Included: Dishwasher, Disposal
Features
- Decorative/Designer Lighting Fixtures, Eat-in Kitchen, Open Floorplan, Vaulted Ceiling(s), Walk-In Closet(s)
- Flooring: Carpet, Ceramic Tile, Wood
- Windows: Window Coverings
- Has basement: No
- Number of fireplaces: 1
- Fireplace features: Gas
Interior area
- Total interior livable area: 3,820 sqft
Property
Parking
- Total spaces: 2
- Parking features: Driveway, Garage Faces Front, On Street
- Attached garage spaces: 2
Features
- Levels: Two
- Stories: 2
- Patio & porch: Awning(s), Rear Porch, Covered
- Exterior features: Awning(s), Fire Pit
- Has private pool: Yes
- Pool features: In Ground, Pool, Private, Community
- Fencing: Wood
Lot
- Size: 8,712 Square Feet
- Features: Interior Lot, Subdivision
Details
- Parcel number: 40140091
Construction
Type & style
- Home type: SingleFamily
- Architectural style: Detached
- Property subtype: Single Family Residence
Materials
- Foundation: Slab
- Roof: Composition
Condition
- Year built: 2003
Utilities & green energy
- Sewer: Public Sewer
- Water: Public
- Utilities for property: Electricity Available, Natural Gas Available, Sewer Available, Separate Meters, Water Available
Community & HOA
Community
- Features: Clubhouse, Fitness Center, Fishing, Playground, Park, Pickleball, Pool, Tennis Court(s), Trails/Paths, Sidewalks
- Security: Smoke Detector(s)
- Subdivision: Heritage Add
HOA
- Has HOA: Yes
- Services included: All Facilities, Association Management, Maintenance Grounds
- HOA fee: $250 semi-annually
- HOA name: Castle Management
- HOA phone: 817-741-1912
Location
- Region: Fort Worth
Financial & listing details
- Price per square foot: $162/sqft
- Tax assessed value: $588,155
- Annual tax amount: $14,058
- Date on market: 10/30/2026
- Cumulative days on market: 7 days
Estimated market value
Not available
Estimated sales range
Not available
Not available
Price history
| Date | Event | Price |
|---|---|---|
| 10/30/2026 | Listed for sale | $619,900+32.2%$162/sqft |
Source: NTREIS #21423745 Report a problem | ||
| 5/28/2021 | Sold | -- |
Source: eXp Realty #163065685 Report a problem | ||
| 5/12/2021 | Pending sale | $469,000$123/sqft |
Source: NTREIS #14561016 Report a problem | ||
| 4/22/2021 | Listed for sale | $469,000$123/sqft |
Source: NTREIS #14561016 Report a problem | ||
Public tax history
| Year | Property taxes | Tax assessment |
|---|---|---|
| 2025 | $11,331 -4.5% | $588,155 |
| 2024 | $11,866 +7.1% | $588,155 -5.6% |
| 2023 | $11,077 -17.5% | $623,204 +27.3% |
| 2022 | $13,421 +20.3% | $489,658 +12.6% |
| 2021 | $11,153 +7.3% | $434,782 +12.5% |
| 2020 | $10,396 -9.4% | $386,499 -9.3% |
| 2019 | $11,479 +4.8% | $426,101 +10.7% |
| 2018 | $10,949 +3.2% | $385,009 +5.2% |
| 2017 | $10,608 +2.5% | $366,040 +3.9% |
| 2016 | $10,346 +12.7% | $352,363 +7.9% |
| 2015 | $9,184 | $326,600 |
| 2014 | $9,184 | $326,600 +18.1% |
| 2013 | -- | $276,500 +1.8% |
| 2012 | -- | $271,500 -3.1% |
| 2011 | -- | $280,200 -4% |
| 2010 | -- | $291,800 -0.8% |
| 2009 | -- | $294,300 +5.4% |
| 2008 | -- | $279,300 +22% |
| 2007 | -- | $229,000 |
| 2006 | -- | $229,000 |
| 2005 | -- | $229,000 +7.3% |
| 2004 | -- | $213,500 +764.2% |
| 2003 | -- | $24,705 |
Find assessor info on the county website
Monthly payment
Est. payment
Payment breakdown
Explore the cost of this home by adjusting the details. Changes won't be saved.Climate risks
Neighborhood: Heritage
Nearby schools
Schools provided by the listing agent
- Elementary: Perot
- Middle: Timberview
- High: Timber Creek
- District: Keller ISD
Source: NTREIS. This data may not be complete. We recommend contacting the local school district to confirm school assignments for this home.


Similar homes
- $--5 bd4 ba3.3k sqft5225 Memorial Dr, Fort Worth, TX 76244Auction
 Xome
- $520,0005 bd4 ba3k sqft11709 Pheasant Creek Dr, Fort Worth, TX 76244For Sale
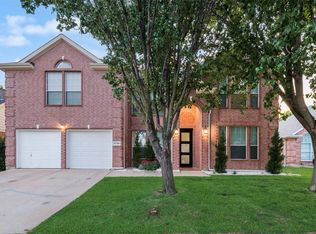 MLS ID #21425974, Lily Moore. NTREIS
- $475,0004 bd4 ba3k sqft4852 Nickeldale Ct, Fort Worth, TX 76244For Sale
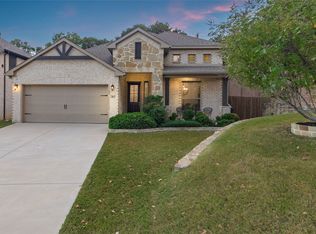 MLS ID #21430810, Rodney Eiland. NTREIS
- $460,0004 bd3 ba3.2k sqft9721 Sam Bass Trl, Fort Worth, TX 76244For Sale
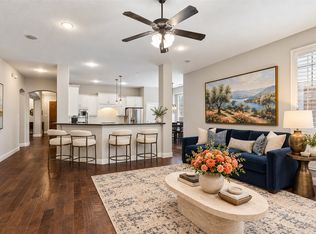 MLS ID #21383527, Rick Fruge. NTREIS
