MOTIVATED SELLERS!
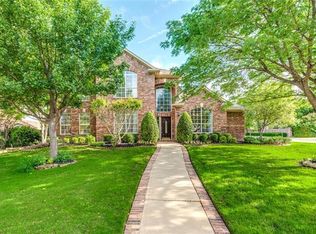
*BRAND NEW LVP FLOORING* Located in a beautiful, friendly neighborhood, this spacious 1.5-story home offers an ideal combination of comfort, versatility, and convenience, with easy access to the best of the area and highly regarded Keller ISD. Situated on a desirable corner lot, the home welcomes you with an open floor plan featuring formal living and dining spaces just off the entry. The large family room provides a comfortable gathering space with a cozy fireplace and flows into the well-appointed kitchen, complete with abundant counter space, granite countertops, a center island, and newer microwave and dishwasher. The spacious primary suite features an ensuite bath with dual sinks, a garden tub, separate shower, and generous walk-in closet. Two additional bedrooms downstairs share a full bath, while a separate study provides the flexibility to serve as a home office, playroom, or additional living space. Upstairs, an oversized fourth bedroom with its own private bathroom offers an ideal retreat for guests or a second living arrangement. With three bedrooms downstairs and a private bedroom and bath upstairs, the layout offers exceptional flexibility for a variety of needs. Recent updates include the water heater and downstairs AC. A spacious home, beautiful neighborhood, convenient location, and Keller ISD make this one worth seeing!
For sale
$620,000
1605 Pleasant Run, Keller, TX 76248
4beds
2,817sqft
Single Family Residence
Built in 1997
9,757 Square Feet Lot
$-- Zestimate®
$220/sqft
$22/mo HOA
What's special
Cozy fireplaceOpen floor planBrand new lvp flooringLarge family roomNewer microwave and dishwasherGranite countertopsGenerous walk-in closet
- 39 days
- 915
- 27
Likely to sell faster than
Zillow last checked:
Listing updated:
Listed by:
Rachel Moussa 0699301,
Blushwood Realty, LLC 940-222-0049,
Kylie Banigan 0828503 903-816-3911,
Keller Williams Realty-FM
Source: NTREIS,MLS#: 21369988
Facts & features
Interior
Bedrooms & bathrooms
- Bedrooms: 4
- Bathrooms: 3
- Full bathrooms: 3
Primary bedroom
- Features: Ceiling Fan(s), En Suite Bathroom, Walk-In Closet(s)
- Level: First
- Dimensions: 18 x 14
Bedroom
- Features: Ceiling Fan(s)
- Level: First
- Dimensions: 13 x 12
Bedroom
- Features: Ceiling Fan(s)
- Level: First
- Dimensions: 13 x 13
Bedroom
- Features: Ceiling Fan(s), Walk-In Closet(s)
- Level: Second
- Dimensions: 15 x 13
Primary bathroom
- Features: Built-in Features, Dual Sinks, Garden Tub/Roman Tub, Separate Shower
- Level: First
- Dimensions: 12 x 9
Breakfast room nook
- Level: First
- Dimensions: 15 x 13
Family room
- Features: Ceiling Fan(s), Fireplace
- Level: First
- Dimensions: 20 x 18
Other
- Level: First
- Dimensions: 9 x 5
Other
- Level: Second
- Dimensions: 8 x 5
Kitchen
- Features: Built-in Features, Eat-in Kitchen, Kitchen Island, Pantry, Stone Counters
- Level: First
- Dimensions: 13 x 15
Laundry
- Features: Built-in Features
- Level: First
- Dimensions: 6 x 13
Living room
- Level: First
- Dimensions: 18 x 19
Office
- Features: Ceiling Fan(s)
- Level: First
- Dimensions: 13 x 12
Heating
- Central, Natural Gas
Cooling
- Central Air, Ceiling Fan(s), Electric
Appliances
- Included: Dishwasher, Electric Cooktop, Electric Oven, Electric Water Heater, Disposal, Microwave
Features
- Eat-in Kitchen, High Speed Internet, Kitchen Island, Open Floorplan, Cable TV, Walk-In Closet(s)
- Flooring: Carpet, Luxury Vinyl Plank, Tile
- Has basement: No
- Number of fireplaces: 1
- Fireplace features: Gas Log
Interior area
- Total interior livable area: 2,817 sqft
Video & virtual tour
Property
Parking
- Total spaces: 3
- Parking features: Garage, Garage Door Opener, Garage Faces Rear
- Attached garage spaces: 3
Features
- Levels: One and One Half
- Patio & porch: Patio
- Exterior features: Private Yard, Rain Gutters
- Pool features: None
- Fencing: Wood
Lot
- Size: 9,757 Square Feet
- Features: Corner Lot, Sprinkler System
Details
- Parcel number: 06782582
Construction
Type & style
- Home type: SingleFamily
- Architectural style: Traditional,Detached
- Property subtype: Single Family Residence
Materials
- Brick
- Foundation: Slab
- Roof: Composition,Shingle
Condition
- Resale
- Year built: 1997
Utilities & green energy
- Sewer: Public Sewer
- Water: Public
- Utilities for property: Sewer Available, Water Available, Cable Available
Community & HOA
Community
- Security: Smoke Detector(s)
- Subdivision: Meadows At Bear Creek The
HOA
- Has HOA: Yes
- Services included: Association Management
- HOA fee: $266 annually
- HOA name: Secure Association Management
- HOA phone: 940-497-7328
Location
- Region: Keller
Financial & listing details
- Price per square foot: $220/sqft
- Tax assessed value: $536,429
- Annual tax amount: $9,847
- Date on market: 8/27/2026
- Cumulative days on market: 39 days
- Exclusions: Washer, dryer, fridge, TV mounts and TVs
Estimated market value
Not available
Estimated sales range
Not available
Not available
Price history
| Date | Event | Price |
|---|---|---|
| 8/27/2026 | Listed for sale | $620,000+14.8%$220/sqft |
Source: NTREIS #21369988 Report a problem | ||
| 2/2/2022 | Sold | -- |
Source: NTREIS #14715909 Report a problem | ||
| 12/27/2021 | Pending sale | $539,900$192/sqft |
Source: NTREIS #14715909 Report a problem | ||
| 11/30/2021 | Listed for sale | $539,900+74.2%$192/sqft |
Source: NTREIS #14715909 Report a problem | ||
| 6/25/2020 | Listing removed | $2,600$1/sqft |
Source: Real Property Management Meridian Report a problem | ||
| 5/24/2020 | Price change | $2,600-3.7%$1/sqft |
Source: Zillow Rental Network Premium Report a problem | ||
| 5/10/2020 | Listed for rent | $2,700+8%$1/sqft |
Source: Zillow Rental Network Premium Report a problem | ||
| 12/5/2017 | Listing removed | $2,500$1/sqft |
Source: VIP Realty #13699745 Report a problem | ||
| 11/8/2017 | Price change | $2,500-3.7%$1/sqft |
Source: VIP Realty #13699745 Report a problem | ||
| 10/6/2017 | Price change | $2,595+3.8%$1/sqft |
Source: VIP Realty #13699745 Report a problem | ||
| 9/23/2017 | Listed for rent | $2,500$1/sqft |
Source: VIP Realty #13699745 Report a problem | ||
| 6/13/2015 | Listing removed | $2,500$1/sqft |
Source: VIP Realty #13161555 Report a problem | ||
| 6/4/2015 | Listed for rent | $2,500$1/sqft |
Source: VIP Realty #13161555 Report a problem | ||
| 6/3/2015 | Sold | -- |
Source: Agent Provided Report a problem | ||
| 6/2/2015 | Listed for sale | $310,000$110/sqft |
Source: RE/MAX Masters #13135817 Report a problem | ||
| 5/6/2015 | Pending sale | $310,000$110/sqft |
Source: RE/MAX Masters #13135817 Report a problem | ||
| 4/24/2015 | Listed for sale | $310,000+3.4%$110/sqft |
Source: RE/MAX Masters #13135817 Report a problem | ||
| 6/2/2014 | Sold | -- |
Source: Agent Provided Report a problem | ||
| 3/10/2014 | Listed for sale | $299,900+15.4%$106/sqft |
Source: Owner Report a problem | ||
| 6/22/2011 | Sold | -- |
Source: Agent Provided Report a problem | ||
| 9/18/2010 | Price change | $259,900-1.9%$92/sqft |
Source: DFWCityhomes #11437227 Report a problem | ||
| 8/19/2010 | Price change | $264,900-1.5%$94/sqft |
Source: DFWCityhomes #11437227 Report a problem | ||
| 7/11/2010 | Listed for sale | $269,000-3.6%$95/sqft |
Source: DFWCityhomes #11437227 Report a problem | ||
| 2/15/2009 | Listing removed | $279,000$99/sqft |
Source: Listhub #11059567 Report a problem | ||
| 1/16/2009 | Price change | $279,000-3.5%$99/sqft |
Source: Listhub #11059567 Report a problem | ||
| 8/23/2008 | Listed for sale | $289,000$103/sqft |
Source: Listhub #11059567 Report a problem | ||
Public tax history
| Year | Property taxes | Tax assessment |
|---|---|---|
| 2025 | $9,847 +20.5% | $536,429 |
| 2024 | $8,170 -12% | $536,429 -7% |
| 2023 | $9,284 +1.9% | $576,729 +29% |
| 2022 | $9,111 +24.9% | $446,988 +31.5% |
| 2021 | $7,292 -3.4% | $340,000 |
| 2020 | $7,550 -8.5% | $340,000 -1.2% |
| 2019 | $8,249 +2.1% | $344,176 +7.2% |
| 2018 | $8,082 -1.2% | $321,000 -3% |
| 2017 | $8,179 +6.3% | $330,889 +10.8% |
| 2016 | $7,697 +4.1% | $298,741 +5.7% |
| 2015 | $7,398 | $282,500 |
| 2014 | $7,398 | $282,500 +7.3% |
| 2013 | -- | $263,400 +3.8% |
| 2012 | -- | $253,700 |
| 2011 | -- | $253,700 -0.2% |
| 2010 | -- | $254,200 +3.4% |
| 2009 | -- | $245,900 +4.6% |
| 2008 | -- | $235,100 |
| 2007 | -- | $235,100 |
| 2006 | -- | $235,100 |
| 2005 | -- | $235,100 +2% |
| 2004 | -- | $230,500 |
| 2003 | -- | $230,500 +5.7% |
| 2002 | -- | $218,100 +6.3% |
| 2001 | -- | $205,200 +9.1% |
| 2000 | -- | $188,000 |
Find assessor info on the county website
Monthly payment
Est. payment
Payment breakdown
Explore the cost of this home by adjusting the details. Changes won't be saved.Climate risks
Neighborhood: 76248
Nearby schools
Schools provided by the listing agent
- Elementary: Florence
- Middle: Keller,Bear Creek
- High: Keller
- District: Keller ISD
Source: NTREIS. This data may not be complete. We recommend contacting the local school district to confirm school assignments for this home.


Similar homes
- $635,0004 bd4 ba3.8k sqft221 Tipperary Dr, Keller, TX 76248For Sale
 MLS ID #21386926, Tamera Starke. NTREIS
 - $572,0004 bd4 ba2.6k sqft611 Goliad Dr, Keller, TX 76248For Sale
 MLS ID #21355997, Cory Smith. NTREIS
 - $639,9004 bd3 ba3.1k sqft1538 Highland Lakes Dr, Keller, TX 76248For Sale
 MLS ID #21318805, Mike Robertson. NTREIS
 - $570,0004 bd3 ba2.9k sqft1328 Carriage Ln, Keller, TX 76248For Sale
 MLS ID #21353895, Marleine Vasile. NTREIS
