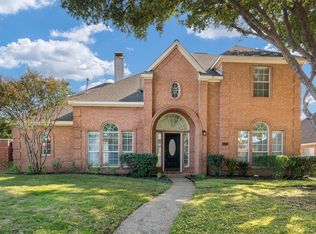
Welcome to this charming 4 bedroom, multi living home in desirable Valley Ranch! Situated on an oversized, south facing lot within the highly sought after Coppell ISD, this property offers an exceptional floor plan with two bedrooms downstairs and two upstairs.
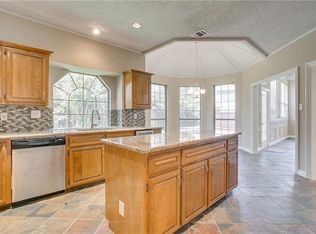
The interior features soaring tall ceilings, durable laminate flooring through the main living spaces, ceiling fans, and deep storage closets throughout. The galley kitchen is equipped with rich granite countertops, a gas range, a stainless steel refrigerator, and easy to clean tile flooring. Enjoy two distinct living spaces, including a cozy family room centered around a classic brick fireplace. Extensive recent updates provide energy efficiency and peace of mind, including new windows with blinds, updated bathrooms, fresh upstairs laminate flooring. Home has a durable metal shingle roof, Step outside to a sprawling, private backyard completely enclosed by a new wooden privacy fence, ideal for outdoor entertaining and pets.
For sale
$574,900
809 Spring Canyon Dr, Irving, TX 75063
4beds
2,527sqft
Single Family Residence
Built in 1992
8,407 Square Feet Lot
$-- Zestimate®
$228/sqft
$100/mo HOA
What's special
Updated bathroomsStainless steel refrigeratorCeiling fansFresh upstairs laminate flooringRich granite countertopsGalley kitchenTwo distinct living spaces
- 3 days
- 457
- 33
Likely to sell faster than
Zillow last checked:
Listing updated:
Listed by:
Austin Holtzman 0621486 972-317-9586,
RE/MAX Trinity 972-317-9586
Source: NTREIS,MLS#: 21426169
Facts & features
Interior
Bedrooms & bathrooms
- Bedrooms: 4
- Bathrooms: 3
- Full bathrooms: 2
- 1/2 bathrooms: 1
Primary bedroom
- Features: Walk-In Closet(s)
- Level: First
- Dimensions: 15 x 15
Bedroom
- Level: First
- Dimensions: 10 x 8
Bedroom
- Level: Second
- Dimensions: 11 x 15
Bedroom
- Level: Second
- Dimensions: 18 x 12
Breakfast room nook
- Level: First
- Dimensions: 11 x 11
Dining room
- Level: First
- Dimensions: 11 x 13
Family room
- Features: Fireplace
- Level: First
- Dimensions: 20 x 17
Kitchen
- Features: Built-in Features
- Level: First
- Dimensions: 15 x 12
Living room
- Level: First
- Dimensions: 17 x 14
Living room
- Level: Second
- Dimensions: 19 x 12
Heating
- Central, Electric, Gas
Cooling
- Central Air, Ceiling Fan(s), Electric
Appliances
- Included: Dishwasher, Electric Oven, Gas Cooktop, Disposal
- Laundry: Laundry in Utility Room
Features
- Decorative/Designer Lighting Fixtures, Eat-in Kitchen, Granite Counters
- Flooring: Ceramic Tile, Laminate
- Windows: Shutters
- Has basement: No
- Number of fireplaces: 1
- Fireplace features: Gas Starter
Interior area
- Total interior livable area: 2,527 sqft
Video & virtual tour
Property
Parking
- Total spaces: 2
- Parking features: Door-Multi, Garage Faces Front, Garage, Garage Door Opener
- Attached garage spaces: 2
Features
- Levels: Two
- Stories: 2
- Pool features: None
Lot
- Size: 8,407 Square Feet
Details
- Parcel number: 320516000D0170000
Construction
Type & style
- Home type: SingleFamily
- Architectural style: Traditional,Detached
- Property subtype: Single Family Residence
Materials
- Brick, Wood Siding
- Foundation: Slab
- Roof: Composition
Condition
- Resale
- Year built: 1992
Utilities & green energy
- Sewer: Public Sewer
- Water: Public
- Utilities for property: Electricity Connected, Natural Gas Available, Sewer Available, Separate Meters, Water Available
Community & HOA
Community
- Security: Smoke Detector(s)
- Subdivision: Valley Ranch Sec 07
HOA
- Has HOA: Yes
- Services included: Association Management
- HOA fee: $1,200 annually
- HOA name: Valley Ranch Hoa
- HOA phone: 972-869-1430
Location
- Region: Irving
Financial & listing details
- Price per square foot: $228/sqft
- Tax assessed value: $561,530
- Annual tax amount: $12,326
- Date on market: 11/2/2026
- Cumulative days on market: 20 days
Estimated market value
Not available
Estimated sales range
Not available
Not available
Price history
| Date | Event | Price |
|---|---|---|
| 11/2/2026 | Listed for sale | $574,900+47.4%$228/sqft |
Source: NTREIS #21426169 Report a problem | ||
| 8/14/2021 | Listing removed | -- |
Source:  RE/MAX International Report a problem | ||
| 7/30/2021 | Price change | $2,800-6.7%$1/sqft |
Source: RE/MAX International #14623991 Report a problem | ||
| 7/14/2021 | Listed for rent | $3,000+30.4%$1/sqft |
Source: RE/MAX International #14623991 Report a problem | ||
| 5/13/2019 | Listing removed | $390,000$154/sqft |
Source: RE/MAX Advantage #14087117 Report a problem | ||
| 5/10/2019 | Listed for sale | $390,000$154/sqft |
Source: RE/MAX Advantage #14087117 Report a problem | ||
| 12/7/2014 | Listing removed | $2,300$1/sqft |
Source: Leap Property Management #13051932 Report a problem | ||
| 11/19/2014 | Price change | $2,300-8%$1/sqft |
Source: LEAP Property Management Report a problem | ||
| 11/13/2014 | Listed for rent | $2,500$1/sqft |
Source: LEAP Property Management Report a problem | ||
Public tax history
| Year | Property taxes | Tax assessment |
|---|---|---|
| 2025 | $12,326 +12.8% | $561,530 |
| 2024 | $10,923 +16.2% | $561,530 +36.8% |
| 2023 | $9,402 -8.3% | $410,330 |
| 2022 | $10,250 +26.3% | $410,330 +14.8% |
| 2021 | $8,113 -0.6% | $357,560 |
| 2020 | $8,166 +9.2% | $357,560 +11% |
| 2019 | $7,477 -5.2% | $322,250 |
| 2018 | $7,888 +9.3% | $322,250 +9.5% |
| 2017 | $7,216 +8.6% | $294,180 +8.7% |
| 2016 | $6,642 +7% | $270,670 +2.6% |
| 2015 | $6,205 | $263,700 +5.6% |
| 2014 | $6,205 | $249,830 |
| 2013 | -- | -- |
| 2012 | -- | -- |
| 2011 | -- | -- |
| 2010 | -- | -- |
| 2009 | -- | -- |
| 2008 | -- | -- |
| 2007 | -- | -- |
| 2005 | -- | -- |
| 2004 | -- | -- |
| 2003 | -- | -- |
| 2002 | -- | -- |
| 2001 | -- | -- |
Find assessor info on the county website
Monthly payment
Est. payment
Payment breakdown
Explore the cost of this home by adjusting the details. Changes won't be saved.Climate risks
Neighborhood: Valley Ranch
Nearby schools
Schools provided by the listing agent
- Elementary: Valley Ranch
- Middle: Coppell West
- High: Coppell
- District: Coppell ISD
Source: NTREIS. This data may not be complete. We recommend contacting the local school district to confirm school assignments for this home.
- $586,0004 bd2 ba2.9k sqft807 Spring Canyon Dr, Irving, TX 75063Off Market
- $602,4004 bd3 ba2.9k sqft811 Spring Canyon Dr, Irving, TX 75063Off Market
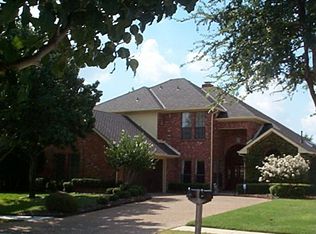
- $600,4004 bd4 ba2.7k sqft812 Canyon Crest Dr, Irving, TX 75063Off Market
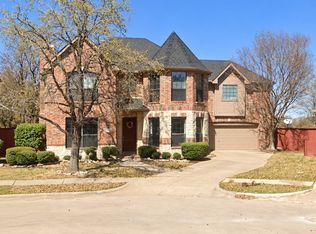
- $550,2004 bd3 ba2.7k sqft812 Canyon Crest Drive Irving, Irving, TX 75063Off Market
Similar homes
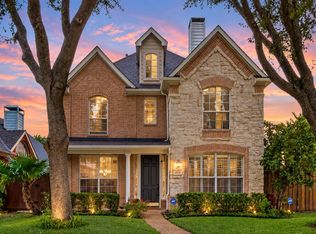
- $615,0004 bd3 ba2.8k sqft1081 Leisure Ln, Irving, TX 75063For Sale
 MLS ID #21424582, Surya Thapa. NTREIS
- $549,9004 bd3 ba2.7k sqft1125 Stone Gate Dr, Irving, TX 75063For Sale
 MLS ID #21396251, Rebekah Gilbert. NTREIS
- $570,0004 bd3 ba2.4k sqft512 Renfro Ct, Irving, TX 75063For SaleMLS ID #21409173, Tracy Baker. NTREIS
- $584,9004 bd3 ba3k sqft9612 E Oaks Ln, Irving, TX 75063For Sale
 MLS ID #21405123, Gary Mayes. NTREIS
