COPPELL ISD • PAID-OFF SOLAR PANELS • PRIVATE POOL & SPA! Welcome to 300 Sundance Circle, a beautifully maintained, move-in-ready home offering 2,357 square feet on a quiet cul-de-sac. Enjoy a backyard retreat featuring a covered patio, pergola with a built-in outdoor grill and bar, and an 8-foot board-on-board privacy fence. With 3 bedrooms, 2 full bathrooms, a half bath, and inviting indoor and outdoor living spaces, this home is ready for you to enjoy.
For sale
$565,000
300 Sundance Cir, Irving, TX 75063
3beds
2,357sqft
Single Family Residence
Built in 1988
8,145 Square Feet Lot
$547,400 Zestimate®
$240/sqft
$46/mo HOA
What's special
Private pool and spaBackyard retreatCovered patioQuiet cul-de-sacHalf bath
- 13 days
- 644
- 46
Likely to sell faster than
Zillow last checked:
Listing updated:
Listed by:
Arpita Sarkar 0813385 972-562-8883,
Keller Williams NO. Collin Cty 972-562-8883
Source: NTREIS,MLS#: 21401547
Facts & features
Interior
Bedrooms & bathrooms
- Bedrooms: 3
- Bathrooms: 3
- Full bathrooms: 2
- 1/2 bathrooms: 1
Primary bedroom
- Features: Ceiling Fan(s), Walk-In Closet(s)
- Level: First
- Dimensions: 17 x 15
Bedroom
- Features: Ceiling Fan(s)
- Level: Second
- Dimensions: 12 x 15
Bedroom
- Features: Ceiling Fan(s)
- Level: Second
- Dimensions: 12 x 12
Primary bathroom
- Features: Built-in Features, Closet Cabinetry, Concrete Counters, Dual Sinks, En Suite Bathroom, Jetted Tub, Separate Shower, Walk-In Shower
- Level: First
- Dimensions: 14 x 9
Other
- Level: Second
- Dimensions: 10 x 5
Half bath
- Level: First
- Dimensions: 7 x 5
Kitchen
- Features: Built-in Features, Kitchen Island, Pantry
- Level: First
- Dimensions: 13 x 12
Living room
- Level: First
- Dimensions: 17 x 15
Living room
- Level: First
- Dimensions: 14 x 16
Appliances
- Included: Dryer, Dishwasher, Electric Cooktop, Electric Oven, Disposal, Gas Water Heater, Microwave, Refrigerator, Washer
Features
- Decorative/Designer Lighting Fixtures, Granite Counters, Cable TV
- Flooring: Luxury Vinyl Plank, Tile
- Has basement: No
- Number of fireplaces: 1
- Fireplace features: Gas, Living Room
Interior area
- Total interior livable area: 2,357 sqft
Video & virtual tour
Property
Parking
- Total spaces: 2
- Parking features: Alley Access, Driveway
- Attached garage spaces: 2
Features
- Levels: Two
- Stories: 2
- Exterior features: Built-in Barbecue, Barbecue, Lighting
- Pool features: Above Ground, Pool
- Fencing: Back Yard,High Fence,Wood
Lot
- Size: 8,145 Square Feet
- Features: Cul-De-Sac
Details
- Parcel number: 325597000E0220000
Construction
Type & style
- Home type: SingleFamily
- Architectural style: Traditional,Detached
- Property subtype: Single Family Residence
Materials
- Brick, Frame, Concrete
- Foundation: Slab
- Roof: Composition,Shingle
Condition
- Year built: 1988
Utilities & green energy
- Electric: Photovoltaics Seller Owned
- Sewer: Public Sewer
- Water: Public
- Utilities for property: Sewer Available, Water Available, Cable Available
Green energy
- Energy generation: Solar
Community & HOA
Community
- Features: Curbs
- Security: Carbon Monoxide Detector(s), Fire Alarm
- Subdivision: Valley Ranch Sec 07 Trs 05-8
HOA
- Has HOA: Yes
- Services included: Trash
- HOA fee: $557 annually
- HOA name: Valley Ranch Master Association
- HOA phone: 999-999-9999
Location
- Region: Irving
Financial & listing details
- Price per square foot: $240/sqft
- Tax assessed value: $605,390
- Annual tax amount: $10,445
- Date on market: 10/1/2026
- Cumulative days on market: 96 days
- Listing terms: Cash,Conventional,FHA,VA Loan
- Exclusions: Furnitures
Estimated market value
$547,400
$520,000 - $575,000
$3,659/mo
Price history
| Date | Event | Price |
|---|---|---|
| 10/2/2026 | Listed for sale | $565,000-2.4%$240/sqft |
Source: NTREIS #21401547 Report a problem | ||
| 10/1/2026 | Listing removed | $579,000$246/sqft |
Source: NTREIS #21328013 Report a problem | ||
| 9/13/2026 | Price change | $579,000-5.1%$246/sqft |
Source: NTREIS #21328013 Report a problem | ||
| 8/20/2026 | Price change | $610,000-3.2%$259/sqft |
Source: NTREIS #21328013 Report a problem | ||
| 8/13/2026 | Price change | $629,995-1.6%$267/sqft |
Source: NTREIS #21328013 Report a problem | ||
| 7/10/2026 | Listed for sale | $640,000$272/sqft |
Source: NTREIS #21328013 Report a problem | ||
Public tax history
| Year | Property taxes | Tax assessment |
|---|---|---|
| 2025 | $10,445 -22.2% | $605,390 |
| 2024 | $13,429 -3.2% | $605,390 |
| 2023 | $13,872 +9.2% | $605,390 +19% |
| 2022 | $12,707 +71.3% | $508,670 +40.1% |
| 2021 | $7,416 -1.5% | $363,160 |
| 2020 | $7,527 -2% | $363,160 +9.9% |
| 2019 | $7,679 -5.2% | $330,580 |
| 2018 | $8,101 +8.8% | $330,580 +9% |
| 2017 | $7,448 +2.9% | $303,180 +3.3% |
| 2016 | $7,236 +13.9% | $293,600 +8.5% |
| 2015 | $6,355 | $270,530 |
| 2014 | $6,355 | $270,530 |
| 2013 | -- | -- |
| 2012 | -- | -- |
| 2011 | -- | -- |
| 2010 | -- | -- |
| 2009 | -- | -- |
| 2008 | -- | -- |
| 2007 | -- | -- |
| 2005 | -- | -- |
| 2004 | -- | -- |
| 2003 | -- | -- |
| 2002 | -- | -- |
| 2001 | -- | -- |
Find assessor info on the county website
Monthly payment
Est. payment
Payment breakdown
Explore the cost of this home by adjusting the details. Changes won't be saved.Climate risks
Neighborhood: Valley Ranch
Nearby schools
Schools provided by the listing agent
- Elementary: Canyon Ranch
- Middle: Coppellwes
- High: Coppell
- District: Coppell ISD
Source: NTREIS. This data may not be complete. We recommend contacting the local school district to confirm school assignments for this home.

Similar homes
- $749,9004 bd4 ba3.2k sqft9812 Canyon Crest Cir, Irving, TX 75063For Sale
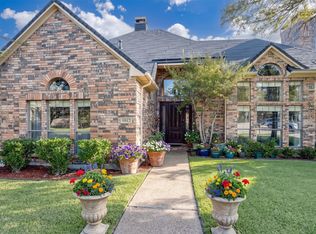 MLS ID #21399776, Stephen Eaton. NTREIS
 - $525,0003 bd2 ba2.6k sqft2768 Club Ridge Dr, Lewisville, TX 75067For Sale
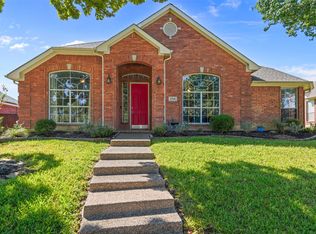 MLS ID #21407041, MARIE WARD. NTREIS
 - $749,9994 bd4 ba3.3k sqft2311 Creekside Cir N, Irving, TX 75063For Sale
 MLS ID #21348469, Maegan Cope. NTREIS
 - $574,0004 bd3 ba2k sqft14617 Woodshadow Ln, Addison, TX 75001For Sale
 MLS ID #21328520, Keegan Mueller. NTREIS
