Welcome to 2637 Surrey Woods, a fully remodeled, move in ready masterpiece! Every inch of this home has been thoughtfully updated, offering a fresh, modern feel from the moment you step inside. This home features updated finishes, stylish fixtures, and a bright, inviting atmosphere throughout.Step outside to your own private oasis: the pool has been completely redone with new coping, pool pump and resurfacing in 2024, giving you a like new retreat perfect for relaxing or entertaining. The backyard is designed for low maintenance living with turf that stays green year-round. Major upgrades offer peace of mind, including a new water heater in 2024, new insulation and new AC unit in 2023, and a completely redone chimney in 2026, ensuring comfort and efficiency for years to come. This beautifully refreshed home is the perfect blend of style, function, and effortless living — don’t miss your chance to make it yours!
For sale
$615,000
2637 Surrey Woods Rd, Flower Mound, TX 75028
4beds
2,353sqft
Single Family Residence
Built in 1988
9,191 Square Feet Lot
$493,900 Zestimate®
$261/sqft
$-- HOA
What's special
Stylish fixturesPrivate oasisUpdated finishesBright inviting atmosphere
- 1 day
- 335
- 31
Likely to sell faster than
Zillow last checked:
Listing updated:
Listed by:
Whitney Gillaspie 0601930 817-608-7755,
League Real Estate 817-608-7755
Source: NTREIS,MLS#: 21396529
Facts & features
Interior
Bedrooms & bathrooms
- Bedrooms: 4
- Bathrooms: 3
- Full bathrooms: 2
- 1/2 bathrooms: 1
Primary bedroom
- Level: First
- Dimensions: 15 x 15
Bedroom
- Level: First
- Dimensions: 10 x 12
Bedroom
- Level: First
- Dimensions: 11 x 11
Bedroom
- Level: First
- Dimensions: 10 x 12
Kitchen
- Level: First
- Dimensions: 11 x 10
Living room
- Level: First
- Dimensions: 15 x 15
Living room
- Level: First
- Dimensions: 19 x 16
Heating
- Central, Electric, Fireplace(s)
Cooling
- Central Air, Ceiling Fan(s), Electric
Appliances
- Included: Dishwasher, Disposal
- Laundry: Dryer Hookup, ElectricDryer Hookup, Laundry in Utility Room
Features
- Chandelier, Decorative/Designer Lighting Fixtures, Granite Counters, High Speed Internet, Cable TV, Walk-In Closet(s)
- Flooring: Carpet, Ceramic Tile, Luxury Vinyl Plank
- Has basement: No
- Number of fireplaces: 1
- Fireplace features: Decorative, Masonry, Wood Burning
Interior area
- Total interior livable area: 2,353 sqft
Video & virtual tour
Property
Parking
- Total spaces: 2
- Parking features: Covered, Garage, Garage Door Opener
- Attached garage spaces: 2
Features
- Levels: One
- Stories: 1
- Patio & porch: Covered
- Exterior features: Rain Gutters
- Pool features: In Ground, Pool
- Fencing: Fenced
Lot
- Size: 9,191 Square Feet
- Features: Interior Lot, Landscaped, Few Trees
Details
- Parcel number: R132378
Construction
Type & style
- Home type: SingleFamily
- Architectural style: Traditional,Detached
- Property subtype: Single Family Residence
- Attached to another structure: Yes
Materials
- Brick
- Foundation: Slab
- Roof: Composition
Condition
- Year built: 1988
Utilities & green energy
- Sewer: Public Sewer
- Water: Public
- Utilities for property: Sewer Available, Water Available, Cable Available
Community & HOA
Community
- Security: Prewired
- Subdivision: Surrey Woods
HOA
- Has HOA: No
Location
- Region: Flower Mound
Financial & listing details
- Price per square foot: $261/sqft
- Tax assessed value: $410,159
- Annual tax amount: $6,936
- Date on market: 9/25/2026
- Listing terms: Cash,Conventional,FHA,VA Loan
- Exclusions: Tv mounts, garage cabinets, garage work bench, curtains
Estimated market value
$493,900
$464,000 - $524,000
$3,535/mo
Price history
| Date | Event | Price |
|---|---|---|
| 9/25/2026 | Listed for sale | $615,000$261/sqft |
Source: NTREIS #21396529 Report a problem | ||
| 1/30/2026 | Listing removed | $615,000$261/sqft |
Source: NTREIS #21125902 Report a problem | ||
| 12/5/2025 | Listed for sale | $615,000+161.7%$261/sqft |
Source: NTREIS #21125902 Report a problem | ||
| 9/5/2009 | Listing removed | $235,000$100/sqft |
Source: LANE REAL ESTATE #11209058 Report a problem | ||
| 8/14/2009 | Listed for sale | $235,000$100/sqft |
Source: LANE REAL ESTATE #11209058 Report a problem | ||
Public tax history
| Year | Property taxes | Tax assessment |
|---|---|---|
| 2025 | $5,044 -20.3% | $410,159 -9.5% |
| 2024 | $6,325 -0.1% | $453,134 +0.6% |
| 2023 | $6,334 +44.4% | $450,612 +25.4% |
| 2022 | $4,386 +0.9% | $359,337 +10% |
| 2021 | $4,347 +0% | $326,670 +8% |
| 2020 | $4,345 +0.7% | $302,447 +2.5% |
| 2019 | $4,314 +0.1% | $295,000 +2.3% |
| 2018 | $4,308 +3.4% | $288,412 +2.3% |
| 2017 | $4,166 | $281,841 +8.4% |
| 2016 | $4,166 -19% | $260,000 +8.3% |
| 2015 | $5,142 | $240,000 +2.1% |
| 2014 | $5,142 | $235,000 +14.4% |
| 2013 | $5,142 | $205,355 -1.6% |
| 2012 | -- | $208,648 -9.5% |
| 2011 | -- | $230,446 -0.1% |
| 2010 | -- | $230,767 +8.4% |
| 2009 | -- | $212,899 +5.6% |
| 2007 | $4,282 +4.3% | $201,666 +13.7% |
| 2006 | $4,107 -15.9% | $177,315 -14.8% |
| 2005 | $4,886 | $208,171 +3.9% |
| 2004 | -- | $200,425 +0.1% |
| 2003 | -- | $200,236 +0.6% |
| 2002 | -- | $199,093 +10.7% |
| 2001 | -- | $179,820 |
Find assessor info on the county website
Monthly payment
Est. payment
Payment breakdown
Explore the cost of this home by adjusting the details. Changes won't be saved.Climate risks
Neighborhood: 75028
Nearby schools
Schools provided by the listing agent
- Elementary: Donald
- Middle: Mckamy
- High: Flower Mound
- District: Lewisville ISD
Source: NTREIS. This data may not be complete. We recommend contacting the local school district to confirm school assignments for this home.
- $608,0003 bd2 ba3.4k sqft2633 Surrey Woods Rd, Flower Mound, TX 75028Off Market
- $543,0004 bd3 ba2.5k sqft2641 Surrey Woods Rd, Flower Mound, TX 75028Off Market
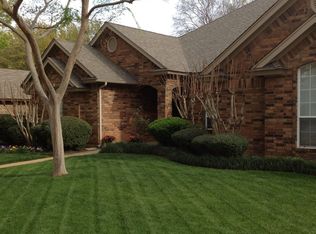
- $544,1003 bd3 ba2.5k sqft2612 Surrey Woods Ct, Flower Mound, TX 75028Off Market
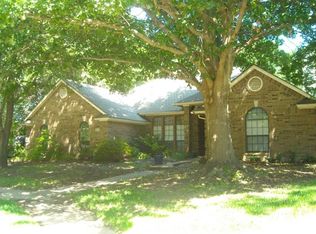
- $611,2004 bd2 ba3.4k sqft2608 Surrey Woods Ct, Flower Mound, TX 75028Off Market
Similar homes
- $620,0004 bd2 ba2.5k sqft3312 Heather Glen Dr, Flower Mound, TX 75028For Sale
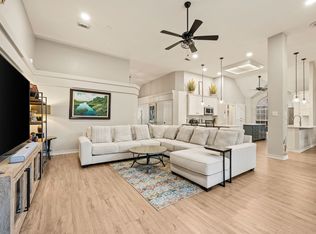 MLS ID #21321798, Kim Heilman. NTREIS
 - $570,9004 bd3 ba2.4k sqft3517 Castlewood Ct, Flower Mound, TX 75022For Sale
 MLS ID #21253356, Gunilla Rodhe. NTREIS
 - $525,0004 bd2 ba2.2k sqft2424 Cornell Dr, Flower Mound, TX 75022For Sale
 MLS ID #21329517, John Prell. NTREIS
 - $675,0004 bd4 ba2.8k sqft2224 7th Ave, Flower Mound, TX 75028For Sale
 MLS ID #21227563, Kathy Davenport. NTREIS
