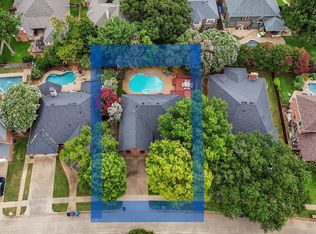
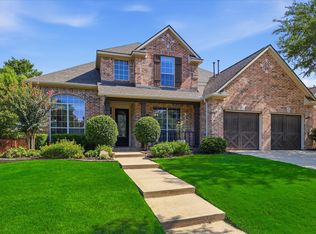
Seller offering $7,500 towards Buyers Closing Cost for a Contract Executed by Aug. 15th!! Welcome home to this gorgeous Single-story modern residence featuring a clean, contemporary design and an inviting open floor plan. The desirable split-bedroom layout offers privacy and functionality, while the spacious living and dining areas are perfect for everyday living and entertaining. Walls of windows, tall ceilings, and added recessed lighting provides an abundance of light to the main living space. The oversized dining room flows seamlessly from the kitchen and overlooks the private backyard, creating an ideal setting for gatherings with family and friends. Step outside to your own backyard retreat with a sparkling pool, perfect for relaxing and enjoying the hot summer days. Located in a highly desirable area, you'll love the quick access to nearby Glenwick park featuring a playground, tennis courts, pickleball courts, and walking trails, making it simple to enjoy an active outdoor lifestyle and family friendly neighborhood. This move-in-ready home combines stylish updates, thoughtful design, and an unbeatable location. Excellent schools and perfectly situated in the heart of Flower Mound!
For sale
Price cut: $11K (7/20)
$645,000
3312 Heather Glen Dr, Flower Mound, TX 75028
4beds
2,523sqft
:
Get pre-qualified$4,761/mo
Single Family Residence
Built in 1988
8,755 Square Feet Lot
$634,600 Zestimate®
$256/sqft
$-- HOA
What's special
Sparkling poolStylish updatesWalls of windowsOversized dining roomInviting open floor planClean contemporary designThoughtful design
- 33 days |
- 1,795 |
- 134 |
Zillow last checked:
Listing updated:
Listed by:
Kim Heilman 0611352 2148648190,
Engel & Volkers Dallas 214-556-1060
Source: NTREIS,MLS#: 21321798
Facts & features
Interior
Bedrooms & bathrooms
- Bedrooms: 4
- Bathrooms: 2
- Full bathrooms: 2
Primary bedroom
- Features: Ceiling Fan(s), Dual Sinks, En Suite Bathroom, Separate Shower, Walk-In Closet(s)
- Level: First
- Dimensions: 15 x 17
Bedroom
- Level: First
- Dimensions: 9 x 12
Bedroom
- Features: Ceiling Fan(s)
- Level: First
- Dimensions: 14 x 12
Bedroom
- Features: Ceiling Fan(s)
- Level: First
- Dimensions: 11 x 10
Dining room
- Features: Built-in Features, Fireplace
- Level: First
- Dimensions: 17 x 18
Laundry
- Features: Utility Sink
- Level: First
- Dimensions: 7 x 6
Living room
- Features: Ceiling Fan(s)
- Level: First
- Dimensions: 19 x 23
Heating
- Central, Electric
Cooling
- Central Air, Electric
Appliances
- Included: Dishwasher, Electric Range, Disposal, Microwave
- Laundry: Washer Hookup, Dryer Hookup, ElectricDryer Hookup, Laundry in Utility Room
Features
- Decorative/Designer Lighting Fixtures, High Speed Internet, Kitchen Island, Open Floorplan, Walk-In Closet(s)
- Flooring: Carpet, Tile, Wood
- Windows: Window Coverings
- Has basement: No
- Number of fireplaces: 1
- Fireplace features: Electric
Interior area
- Total interior livable area: 2,523 sqft
Video & virtual tour
Property
Parking
- Total spaces: 2
- Parking features: Door-Multi, Garage Faces Front, Garage
- Attached garage spaces: 2
Features
- Levels: One
- Stories: 1
- Patio & porch: Front Porch
- Pool features: In Ground, Pool
- Fencing: Wood
Lot
- Size: 8,755 Square Feet
- Features: Interior Lot, Sprinkler System
Details
- Parcel number: R153339
Construction
Type & style
- Home type: SingleFamily
- Architectural style: Traditional,Detached
- Property subtype: Single Family Residence
Materials
- Brick
- Foundation: Slab
- Roof: Composition
Condition
- Year built: 1988
Utilities & green energy
- Sewer: Public Sewer
- Water: Public
- Utilities for property: Sewer Available, Water Available
Community & HOA
Community
- Subdivision: Glenwick Estate Ph 1
HOA
- Has HOA: No
Location
- Region: Flower Mound
Financial & listing details
- Price per square foot: $256/sqft
- Tax assessed value: $583,000
- Annual tax amount: $9,859
- Date on market: 7/7/2026
- Cumulative days on market: 34 days
- Listing terms: Cash,Conventional,VA Loan
Estimated market value
$634,600
$603,000 - $666,000
$3,524/mo
Price history
| Date | Event | Price |
|---|---|---|
| 7/20/2026 | Price change | $645,000-1.7%$256/sqft |
Source: NTREIS #21321798 Report a problem | ||
| 7/7/2026 | Listed for sale | $656,000+11.2%$260/sqft |
Source: NTREIS #21321798 Report a problem | ||
| 6/17/2024 | Sold | -- |
Source: NTREIS #20597933 Report a problem | ||
| 5/24/2024 | Pending sale | $590,000$234/sqft |
Source: NTREIS #20597933 Report a problem | ||
| 5/11/2024 | Contingent | $590,000$234/sqft |
Source: NTREIS #20597933 Report a problem | ||
| 5/9/2024 | Listed for sale | $590,000+53.2%$234/sqft |
Source: NTREIS #20597933 Report a problem | ||
| 4/24/2020 | Sold | -- |
Source: Agent Provided Report a problem | ||
| 3/31/2020 | Pending sale | $385,000$153/sqft |
Source: Keller Williams Realty-FM #14289608 Report a problem | ||
| 3/19/2020 | Price change | $385,000-0.6%$153/sqft |
Source: Keller Williams Realty-FM #14289608 Report a problem | ||
| 3/11/2020 | Price change | $387,500-1.3%$154/sqft |
Source: Keller Williams Realty-FM #14289608 Report a problem | ||
| 3/5/2020 | Listed for sale | $392,500+57%$156/sqft |
Source: Keller Williams Realty-FM #14289608 Report a problem | ||
| 4/29/2014 | Sold | -- |
Source: Agent Provided Report a problem | ||
| 3/22/2014 | Listed for sale | $250,000+6.6%$99/sqft |
Source: DRO Management II, LLC #12110494 Report a problem | ||
| 8/30/2010 | Listing removed | $234,500$93/sqft |
Source: ALLEGIANT PROPERTIES #11422359 Report a problem | ||
| 7/20/2010 | Price change | $234,500-3.3%$93/sqft |
Source: ALLEGIANT PROPERTIES #11422359 Report a problem | ||
| 6/19/2010 | Listed for sale | $242,500$96/sqft |
Source: ALLEGIANT PROPERTIES #11422359 Report a problem | ||
Public tax history
| Year | Property taxes | Tax assessment |
|---|---|---|
| 2025 | $9,859 +4% | $583,000 +4.1% |
| 2024 | $9,484 -1.3% | $560,181 -0.5% |
| 2023 | $9,613 +8% | $563,163 +17.7% |
| 2022 | $8,900 +18% | $478,663 +23.6% |
| 2021 | $7,542 +20.3% | $387,388 +16.9% |
| 2020 | $6,272 +2% | $331,334 +1.6% |
| 2019 | $6,148 +2% | $326,000 +5.8% |
| 2018 | $6,030 +15.8% | $308,000 +6.1% |
| 2017 | $5,209 | $290,400 +10% |
| 2016 | $5,209 +12.3% | $264,000 +10% |
| 2015 | $4,639 | $240,000 +13.2% |
| 2014 | $4,639 | $212,000 |
| 2013 | $4,639 | $212,000 +49.4% |
| 2012 | -- | $141,872 |
| 2011 | -- | $141,872 -43% |
| 2010 | -- | $248,822 -0.1% |
| 2009 | -- | $249,188 +13.6% |
| 2007 | $4,845 -1.9% | $219,296 +4% |
| 2006 | $4,937 +2% | $210,951 +2.2% |
| 2005 | $4,842 | $206,408 +0.5% |
| 2004 | -- | $205,480 +5.1% |
| 2003 | -- | $195,434 -4.6% |
| 2002 | -- | $204,857 +1.4% |
| 2001 | -- | $202,042 |
Find assessor info on the county website
Monthly payment
Est. payment
Payment breakdown
Explore the cost of this home by adjusting the details. Changes won't be saved.Climate risks
Neighborhood: Glenwick Estates
Nearby schools
GreatSchools rating
- 10/10Bridlewood Elementary SchoolGrades: PK-5Distance: 1.2 mi
- 10/10Clayton Downing Middle SchoolGrades: 6-8Distance: 1.6 mi
- 8/10Marcus High SchoolGrades: 9-12Distance: 1.7 mi
Schools provided by the listing agent
- Elementary: Bridlewood
- Middle: Clayton Downing
- High: Marcus
- District: Lewisville ISD
Source: NTREIS. This data may not be complete. We recommend contacting the local school district to confirm school assignments for this home.
- $--5 bd4 ba3.2k sqft3308 Heather Glen Dr, Flower Mound, TX 75028Sold
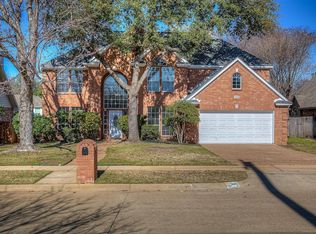
- $651,6005 bd3 ba3k sqft3316 Heather Glen Dr, Flower Mound, TX 75028Off Market
- $561,4004 bd2 ba2.3k sqft3313 Druid Way, Flower Mound, TX 75028Off Market

- $531,1004 bd2 ba2.4k sqft3309 Druid Way, Flower Mound, TX 75028Off Market
- $555,0004 bd3 ba2.9k sqft3304 Heather Glen Dr, Flower Mound, TX 75028Off Market
- $561,4005 bd3 ba3.1k sqft3320 Heather Glen Dr, Flower Mound, TX 75028Off Market
- $639,8004 bd3 ba2.6k sqft3305 Druid Way, Flower Mound, TX 75028Off Market
- $523,1004 bd3 ba2.4k sqft3317 Druid Way, Flower Mound, TX 75028Off Market
A local agent can set up tours, give advice and negotiate with sellers.
Similar homes
- $620,0004 bd3 ba2.9k sqft1716 Marian Ln, Flower Mound, TX 75028For Sale
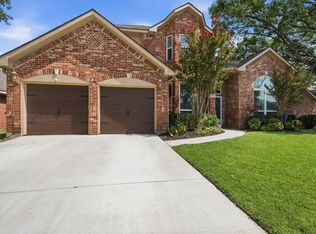 MLS ID #21341810, Dan Sexton. NTREIS
 - $729,0004 bd3 ba3k sqft2013 Concord Dr, Flower Mound, TX 75022For Sale
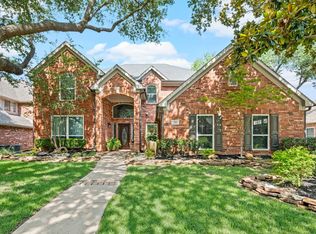 MLS ID #21342884, Jay Marks. NTREIS
 - $630,0005 bd4 ba3.4k sqft541 Hunter St, Argyle, TX 76226For Sale
 MLS ID #21347347, J D Aaron. NTREIS
 - $534,0004 bd2 ba2.2k sqft2424 Cornell Dr, Flower Mound, TX 75022For Sale
 MLS ID #21329517, John Prell. NTREIS
 - $650,0004 bd3 ba2.7k sqft3617 Hackamore Ct, Plano, TX 75023For SaleMLS ID #21351119, Claudia Kelley. NTREIS
- $484,9003 bd2 ba1.9k sqft700 Tealwood Ln, Flower Mound, TX 75028For SaleMLS ID #21316052, Erin Pickard. NTREIS
- $625,0004 bd3 ba2.2k sqft9308 Terrel St, Lantana, TX 76226For SaleMLS ID #21349222, Holly Torri. NTREIS
- $599,9004 bd3 ba2.8k sqft3409 Wimbledon Dr, Highland Village, TX 75077For SaleMLS ID #21266130, Reza Ghanbarpour. NTREIS
- $550,0004 bd2 ba2k sqft2265 Glen Ridge Dr, Highland Village, TX 75077For SaleMLS ID #21322822, Erin Pickard. NTREIS
- $625,0004 bd3 ba2.9k sqft2416 Bonham Trl, Grapevine, TX 76051For SaleMLS ID #21317511, Amanda Poulsen. NTREIS
- $645,0004 bd4 ba3.2k sqft15169 Wild Duck Way, Roanoke, TX 76262For SaleMLS ID #21350098, Angela Tillery. NTREIS
- $649,0003 bd3 ba3.2k sqft18 Jamie Ct, Trophy Club, TX 76262For SaleMLS ID #21227150, Margaux Nicolette. NTREIS
- $545,0004 bd3 ba3k sqft344 Falstaff Dr, Roanoke, TX 76262For SaleMLS ID #21350777, Aimee Hendrix. NTREIS
- $850,0004 bd3 ba2.9k sqft925 Meadow Dr, Copper Canyon, TX 75077For SaleMLS ID #21290820, Lorraina Moore. NTREIS
- $750,0004 bd4 ba3.6k sqft2803 Deerhurst Dr, Highland Village, TX 75077For SaleMLS ID #21303810, Reza Ghanbarpour. NTREIS
- $575,0003 bd3 ba2.5k sqft3608 Wandering Trl, Plano, TX 75075For SaleMLS ID #21305962, Manuel Chavez Funes. NTREIS
- $649,9004 bd4 ba2.7k sqft2266 Fox Crossing Ln, Frisco, TX 75036For SaleMLS ID #21325358, Johnie Palmer. NTREIS
- $649,9004 bd4 ba2.8k sqft2849 Greenway Dr, Frisco, TX 75034For SaleMLS ID #21301071, Chelsie Roye. NTREIS
- $614,9004 bd3 ba2.4k sqft9809 Belfort Dr, Frisco, TX 75035For SaleMLS ID #21285307, Carolina Dusenbery. NTREIS
- $899,9995 bd4 ba3.5k sqft810 Cross Timbers Dr, Double Oak, TX 75077For SaleMLS ID #21311818, Kristy Pirrello. NTREIS
