Skip main navigation
Sold
  • Price Unknown

    2265 Glen Ridge Dr, Highland Village, TX 75077

    4beds
    2,063sqft
    Single Family Residence
    Built in 1988
    8,058 Square Feet Lot
    $549,200 Zestimate®
    $--/sqft
    $3,007 Estimated rent

    Home value

    $549,200

    $522,000 - $577,000

    $3,007/mo

    Zestimate® history
    Loading
    Loading...

    Owner options

    List your home for rent

    $3,007/mo

    Rent Zestimate®

    Find your next renter with Zillow Rental Manager. Plus, with online applications, you can quickly screen prospective tenants – for free.

    Learn more

    $3,007/mo

    Rent Zestimate®

    Refinance and save

    $860/mo

    Est. payment

    Refinancing to a lower rate could help reduce your monthly payments and save thousands over the life of the loan.

    See today's rates

    $860/mo

    Est. payment

    Explore your selling options

    Work with a Zillow partner agent

    Leverage their expertise and Zillow's premium Showcase listings to get your home seen by more buyers.

    Get started

    List with your own agent

    Get your home in front of millions of buyers by listing it on Zillow.

    Learn how to do it

    Sell it yourself

    Take full control of how buyers see your home on Zillow by listing For Sale by Owner (FSBO).

    List your home

    What's special

    Cozy gas fireplaceAbundance of storageInviting open living spaceGorgeous kitchenAmple counter spaceBeautiful built-in bookcaseThoughtful split-bedroom layout
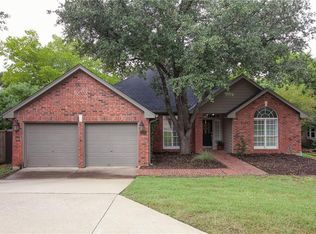

    Nestled in the highly coveted Highland Shores neighborhood, 2265 Glen Ridge offers a rare blend of modern updates and serene natural beauty. This single-story gem is perfectly positioned on a lot that backs to a lush greenbelt, where mature trees and peaceful nature views create a private sanctuary right outside your door. Step inside to find an inviting, open living space anchored by a cozy gas fireplace and a beautiful built-in bookcase—the perfect spot for your favorite reads or curated decor. The heart of the home is the gorgeous kitchen, which boasts an abundance of storage and ample counter space for the home chef. The thoughtful split-bedroom layout ensures maximum privacy, while the primary suite serves as a true retreat, complete with a primary bath featuring a sleek, frameless walk-in shower. The outdoor space is a dream for those who love to host or simply unwind. The backyard features two distinct sitting areas, offering plenty of room for alfresco dining or evening conversations while soaking in the backdrop of the surrounding greenery. With its seamless flow and updated finishes, this home is ready for its next chapter. Embrace the sought-after Highland Shores lifestyle! From morning walks along scenic trails and afternoons at Lake Lewisville to weekend matches on the tennis and pickleball courts, this community has it all. Plus, enjoy the unbeatable convenience of top-tier schools, local dining, and shopping right around the corner.

    Zillow last checked:

    Listing updated:

    Listed by:

    Erin Pickard 0493903 972-989-2438,

    Compass RE Texas, LLC 469-485-7806

    Bought with:

    Christy Arnold, 0646338

    Keller Williams Realty-FM

    Source: NTREIS,MLS#: 21322822

    Facts & features

    Interior

    Bedrooms & bathrooms
    • Bedrooms: 4
    • Bathrooms: 2
    • Full bathrooms: 2
    Primary bedroom
    • Features: Ceiling Fan(s)
    • Level: First
    • Dimensions: 16 x 14
    Bedroom
    • Features: Ceiling Fan(s)
    • Level: First
    • Dimensions: 12 x 11
    Bedroom
    • Features: Ceiling Fan(s)
    • Level: First
    • Dimensions: 11 x 10
    Bedroom
    • Features: Ceiling Fan(s)
    • Level: First
    • Dimensions: 12 x 12
    Primary bathroom
    • Features: Built-in Features, Dual Sinks, En Suite Bathroom, Stone Counters, Separate Shower
    • Level: First
    • Dimensions: 1 x 1
    Breakfast room nook
    • Features: Built-in Features
    • Level: First
    • Dimensions: 11 x 9
    Dining room
    • Level: First
    • Dimensions: 13 x 10
    Other
    • Features: Built-in Features, Granite Counters
    • Level: First
    • Dimensions: 1 x 1
    Kitchen
    • Features: Breakfast Bar, Built-in Features, Granite Counters, Kitchen Island, Pantry
    • Level: First
    • Dimensions: 12 x 9
    Living room
    • Features: Ceiling Fan(s), Fireplace
    • Level: First
    • Dimensions: 18 x 13
    Living room
    • Level: First
    • Dimensions: 16 x 14
    Utility room
    • Features: Built-in Features, Closet
    • Level: First
    • Dimensions: 1 x 1
    Heating
    • Central
    Cooling
    • Central Air, Ceiling Fan(s)
    Appliances
    • Included: Some Gas Appliances, Double Oven, Dishwasher, Gas Cooktop, Disposal, Microwave, Plumbed For Gas
    • Laundry: Washer Hookup, Electric Dryer Hookup, In Hall
    Features
    • Built-in Features, Chandelier, Decorative/Designer Lighting Fixtures, Eat-in Kitchen, Granite Counters, High Speed Internet, Kitchen Island, Open Floorplan, Pantry
    • Flooring: Carpet, Ceramic Tile
    • Windows: Window Coverings
    • Has basement: No
    • Number of fireplaces: 1
    • Fireplace features: Family Room, Gas
    Interior area
    • Total interior livable area: 2,063 sqft

    Property

    Parking
    • Total spaces: 2
    • Parking features: Driveway, Garage Faces Front, Garage
    • Attached garage spaces: 2
    Features
    • Levels: One
    • Stories: 1
    • Patio & porch: Deck, Patio
    • Exterior features: Rain Gutters
    • Pool features: None, Community
    • Fencing: Wrought Iron
    Lot
    • Size: 8,058 Square Feet
    • Features: Backs to Greenbelt/Park, Greenbelt, Interior Lot, Landscaped, Many Trees, Subdivision, Sprinkler System
    Details
    • Parcel number: R153908

    Construction

    Type & style
    • Home type: SingleFamily
    • Architectural style: Traditional,Detached
    • Property subtype: Single Family Residence
    Materials
    • Brick
    • Foundation: Slab
    • Roof: Composition
    Condition
    • Resale
    • Year built: 1988

    Utilities & green energy

    • Sewer: Public Sewer
    • Water: Public
    • Utilities for property: Sewer Available, Water Available

    Community & HOA

    Community
    • Features: Lake, Playground, Park, Pool, Sidewalks, Tennis Court(s), Trails/Paths, Curbs
    • Security: Smoke Detector(s)
    • Subdivision: Highland Shores Ph 5p
    HOA
    • Has HOA: Yes
    • Services included: All Facilities, Association Management, Maintenance Grounds
    • HOA fee: $860 annually
    • HOA name: Highland Shores Owners Association
    • HOA phone: 972-317-5139
    Location
    • Region: Highland Village

    Financial & listing details

    • Tax assessed value: $504,853
    • Annual tax amount: $9,111
    • Date on market: 7/27/2026
    • Cumulative days on market: 13 days
    • Listing terms: Cash,Conventional,FHA,VA Loan
    • Exclusions: curtains

    Price history

    DateEventPrice
    9/10/2026Sold--
    Source: NTREIS #21322822 Report a problem
    8/17/2026Pending sale$550,000$267/sqft
    Source: NTREIS #21322822 Report a problem
    8/9/2026Contingent$550,000$267/sqft
    Source: NTREIS #21322822 Report a problem
    7/27/2026Listed for sale$550,000+34.2%$267/sqft
    Source: NTREIS #21322822 Report a problem
    4/12/2021Listing removed--
    Source: Coldwell Banker Apex, Realtors Report a problem
    3/13/2021Pending sale$409,900$199/sqft
    Source: Coldwell Banker Apex, Realtors #14529922 Report a problem
    3/10/2021Listed for sale$409,900+59.5%$199/sqft
    Source: NTREIS #14529922 Report a problem
    7/25/2014Listing removed$257,000$125/sqft
    Source: RE/MAX North Associates #12155859 Report a problem
    6/6/2014Listed for sale$257,000$125/sqft
    Source: REMAX North Associates #12155859 Report a problem

    Public tax history

    YearProperty taxesTax assessment
    2025$9,111 +0.1%$504,853 +0.2%
    2024$9,100 +0.4%$503,873 +1.3%
    2023$9,059 +1.7%$497,488 +11.7%
    2022$8,912 +80.3%$445,328 +31.3%
    2021$4,944 +1.1%$339,056 +2%
    2020$4,889 -0.5%$332,288 -0.9%
    2019$4,916 +5.1%$335,275 +10.4%
    2018$4,677 +2.3%$303,725 +4.4%
    2017$4,570 $290,931 +10%
    2016$4,570 +2.8%$264,483 +9.1%
    2015$4,448 $242,475 +7.1%
    2014$4,448 $226,481 +4%
    2013$4,448 $217,732 +7.3%
    2012-- $202,933 -1.4%
    2011-- $205,850 +4.1%
    2010-- $197,763 -2.3%
    2009-- $202,345 -0.2%
    2007$4,950 +15.7%$202,721 +15.4%
    2006$4,277 +1.3%$175,644 +1.5%
    2005$4,223 $173,001 -3.2%
    2004-- $178,783 +0.4%
    2003-- $178,056 +5%
    2002-- $169,518 -0.6%
    2001-- $170,544
    Find assessor info on the county website

    Neighborhood: Highland Shores

    Nearby schools

    GreatSchools rating
    Schools provided by the listing agent
    • Elementary: Mcauliffe
    • Middle: Briarhill
    • High: Marcus
    • District: Lewisville ISD

    Source: NTREIS. This data may not be complete. We recommend contacting the local school district to confirm school assignments for this home.

    Get a cash offer in 3 minutes
    Find out how much your home could sell for in as little as 3 minutes with a no-obligation cash offer.
    Estimated market value
    $549,200
    Get a cash offer in 3 minutes
    Find out how much your home could sell for in as little as 3 minutes with a no-obligation cash offer.
    Estimated market value
    $549,200