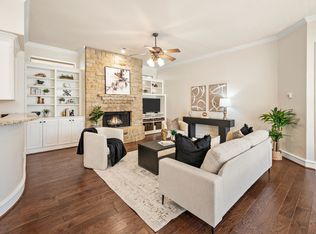
Welcome to this beautifully updated 4-bedroom, 3.5-bath two-story home in Northwest ISD, where everyday living meets resort-style entertaining! The first floor offers a private home office, enclosed laundry room, spacious living areas, and plenty of room for family and guests. Step outside to your own private backyard oasis featuring a sparkling saltwater pool, covered and fully equipped outdoor kitchen, outdoor TV, dedicated sunbathing area, pool pump enclosure, tall privacy fence, and enhanced landscaping. Whether you're hosting a summer cookout, watching the big game, or enjoying a quiet evening by the pool, this backyard is made for making memories. Upstairs, a spacious game room provides the perfect gathering space and is conveniently located next to an impressive movie room with theater-style floor lighting and a wall-mounted 86-inch TV. One of the generously sized upstairs bedrooms also includes a dedicated study nook, offering a versatile space for homework, reading, gaming, crafts, or working from home. A fully floored attic provides abundant additional storage for seasonal décor and belongings. Recent improvements include a roof replaced in June 2024, replaced fence, updated front and backyard landscaping, new range and microwave, freshly painted upstairs bathrooms, and a refreshed movie room. A major bonus is the paid-off solar panel system, which conveys to the new buyers and has reportedly reduced electric bills by approximately 70%. With incredible entertainment spaces, a private resort-style backyard, abundant storage, and thoughtful upgrades throughout, this Northwest ISD home offers the perfect combination of comfort, functionality, and fun!
For sale
$645,000
15169 Wild Duck Way, Roanoke, TX 76262
4beds
3,288sqft
Single Family Residence
Built in 2012
6,359 Square Feet Lot
$631,600 Zestimate®
$196/sqft
$71/mo HOA
What's special
Sparkling saltwater poolPool pump enclosureTall privacy fencePrivate backyard oasisOutdoor tvDedicated sunbathing areaEnhanced landscaping
- 34 days
- 383
- 19
Zillow last checked:
Listing updated:
Listed by:
Angela Tillery 0733316 817-470-5023,
TK Realty 817-697-0226
Source: NTREIS,MLS#: 21350098
Facts & features
Interior
Bedrooms & bathrooms
- Bedrooms: 4
- Bathrooms: 4
- Full bathrooms: 3
- 1/2 bathrooms: 1
Primary bedroom
- Level: First
- Dimensions: 12 x 14
Bedroom
- Level: Second
- Dimensions: 11 x 11
Bedroom
- Level: Second
- Dimensions: 10 x 11
Bedroom
- Level: Second
- Dimensions: 13 x 14
Primary bathroom
- Level: First
- Dimensions: 8 x 11
Breakfast room nook
- Level: First
- Dimensions: 12 x 9
Dining room
- Level: First
- Dimensions: 17 x 24
Family room
- Level: Second
- Dimensions: 20 x 17
Other
- Level: Second
- Dimensions: 7 x 5
Other
- Level: Second
- Dimensions: 5 x 10
Half bath
- Level: First
- Dimensions: 2 x 5
Kitchen
- Level: First
- Dimensions: 12 x 20
Living room
- Level: First
- Dimensions: 12 x 18
Media room
- Level: Second
- Dimensions: 12 x 18
Office
- Level: First
- Dimensions: 11 x 11
Heating
- Active Solar, Central, Electric
Cooling
- Attic Fan, Central Air, Ceiling Fan(s), Electric
Appliances
- Included: Dishwasher, Electric Oven, Electric Range, Disposal, Microwave, Refrigerator, Vented Exhaust Fan
- Laundry: Washer Hookup, Electric Dryer Hookup, Laundry in Utility Room
Features
- Decorative/Designer Lighting Fixtures, Double Vanity, Eat-in Kitchen, Granite Counters, High Speed Internet, Kitchen Island, Open Floorplan, Pantry, Smart Home, Cable TV, Vaulted Ceiling(s), Walk-In Closet(s), Wired for Sound
- Flooring: Carpet, Ceramic Tile, Laminate
- Has basement: No
- Number of fireplaces: 1
- Fireplace features: Wood Burning Stove
Interior area
- Total interior livable area: 3,288 sqft
Video & virtual tour
Property
Parking
- Total spaces: 2
- Parking features: Door-Multi, Driveway, Garage Faces Front, Garage, Garage Door Opener, Inside Entrance
- Garage spaces: 2
Features
- Levels: Two
- Stories: 2
- Patio & porch: Covered
- Exterior features: Outdoor Kitchen, Private Yard, Rain Gutters
- Pool features: In Ground, Pool, Community
- Fencing: High Fence,Privacy,Wood
Lot
- Size: 6,359 Square Feet
- Features: Landscaped, Sprinkler System
Details
- Parcel number: R300735
Construction
Type & style
- Home type: SingleFamily
- Architectural style: Traditional,Detached
- Property subtype: Single Family Residence
- Attached to another structure: Yes
Materials
- Brick
- Foundation: Slab
- Roof: Shingle
Condition
- Year built: 2012
Utilities & green energy
- Sewer: Public Sewer
- Water: Public
- Utilities for property: Electricity Available, Sewer Available, Separate Meters, Water Available, Cable Available
Community & HOA
Community
- Features: Clubhouse, Fitness Center, Fishing, Lake, Playground, Park, Pool
- Security: Security System, Carbon Monoxide Detector(s), Fire Alarm, Smoke Detector(s)
- Subdivision: Seventeen Lakes Add
HOA
- Has HOA: Yes
- Services included: Association Management
- HOA fee: $850 annually
- HOA name: Insight Association Management
- HOA phone: 214-494-6002
Location
- Region: Roanoke
Financial & listing details
- Price per square foot: $196/sqft
- Tax assessed value: $578,025
- Annual tax amount: $11,214
- Date on market: 8/5/2026
- Cumulative days on market: 35 days
- Listing terms: Cash,Conventional,FHA,VA Loan
- Exclusions: washer, dryer, patio furniture, gamecock on fence
- Road surface type: Asphalt
Estimated market value
$631,600
$600,000 - $663,000
$4,628/mo
Price history
| Date | Event | Price |
|---|---|---|
| 8/5/2026 | Listed for sale | $645,000+17.3%$196/sqft |
Source: NTREIS #21350098 Report a problem | ||
| 4/6/2023 | Listing removed | -- |
Source: NTREIS #14668339 Report a problem | ||
| 3/13/2022 | Listing removed | $550,000+1.9%$167/sqft |
Source: NTREIS #14668339 Report a problem | ||
| 12/3/2021 | Sold | -- |
Source: NTREIS #14695847 Report a problem | ||
| 11/10/2021 | Pending sale | $540,000$164/sqft |
Source: NTREIS #14695847 Report a problem | ||
| 11/5/2021 | Contingent | $540,000$164/sqft |
Source: NTREIS #14695847 Report a problem | ||
| 10/22/2021 | Listed for sale | $540,000-1.8%$164/sqft |
Source: NTREIS #14695847 Report a problem | ||
| 10/22/2021 | Listing removed | $550,000$167/sqft |
Source: NTREIS #14668339 Report a problem | ||
| 9/11/2021 | Listed for sale | $550,000$167/sqft |
Source: NTREIS #14668339 Report a problem | ||
Public tax history
| Year | Property taxes | Tax assessment |
|---|---|---|
| 2025 | $5,749 -8.3% | $578,025 +1.2% |
| 2024 | $6,267 -0.2% | $571,369 -1.7% |
| 2023 | $6,276 -13.9% | $581,541 +10% |
| 2022 | $7,293 +12.1% | $528,674 +17.8% |
| 2021 | $6,508 +7.5% | $448,691 +9.4% |
| 2020 | $6,056 -4.5% | $410,000 +0.7% |
| 2019 | $6,341 +4.1% | $407,000 +8.1% |
| 2018 | $6,089 -24.3% | $376,628 +10% |
| 2017 | $8,046 | $342,389 -3.5% |
| 2016 | $8,046 +8.2% | $354,976 +14.7% |
| 2015 | $7,439 | $309,590 +7.4% |
| 2014 | $7,439 | $288,366 +157% |
| 2013 | $7,439 | $112,216 +582.1% |
| 2012 | -- | $16,452 |
| 2011 | -- | $16,452 |
| 2010 | -- | $16,452 -7.8% |
| 2009 | -- | $17,847 -26.6% |
| 2007 | -- | $24,300 |
Find assessor info on the county website
Monthly payment
Est. payment
Payment breakdown
Explore the cost of this home by adjusting the details. Changes won't be saved.Climate risks
Neighborhood: Seventeen Lakes
Nearby schools
Schools provided by the listing agent
- Elementary: Wayne A Cox
- Middle: John M Tidwell
- High: Byron Nelson
- District: Northwest ISD
Source: NTREIS. This data may not be complete. We recommend contacting the local school district to confirm school assignments for this home.

Similar homes
- $695,0005 bd4 ba3.1k sqft4541 Seventeen Lakes Ct, Roanoke, TX 76262For Sale
 MLS ID #21287342, Lori Balcar. NTREIS
 - $574,9004 bd3 ba3.2k sqft15821 Bent Rose Way, Fort Worth, TX 76177For Sale
 MLS ID #21367014, Teresa Hill. NTREIS
 - $649,0003 bd3 ba3.2k sqft18 Jamie Ct, Trophy Club, TX 76262For Sale
 MLS ID #21367820, Margaux Nicolette. NTREIS
 - $450,0003 bd2 ba2.1k sqft15316 Mallard Creek St, Roanoke, TX 76262For Sale
 MLS ID #21313377, Susie Fitzgerald. NTREIS
