Skip main navigation
Off market
  • $486,500

    15149 Wild Duck Way, Roanoke, TX 76262

    4beds
    3baths
    2,830sqft
    SingleFamily
    Built in 2007
    7,013 Square Feet Lot
    $486,500 Zestimate®
    $172/sqft
    $3,378 Estimated rent

    Home value

    $486,500

    $462,000 - $511,000

    $3,378/mo

    Zestimate® history
    Loading
    Loading...

    Owner options

    List your home for rent

    $3,378/mo

    Rent Zestimate®

    Find your next renter with Zillow Rental Manager. Plus, with online applications, you can quickly screen prospective tenants – for free.

    Learn more

    $3,378/mo

    Rent Zestimate®

    Refinance and save

    $3,290/mo

    Est. payment

    Refinancing to a lower rate could help reduce your monthly payments and save thousands over the life of the loan.

    See today's rates

    $3,290/mo

    Est. payment

    Explore your selling options

    Work with a Zillow partner agent

    Leverage their expertise and Zillow's premium Showcase listings to get your home seen by more buyers.

    Get started

    List with your own agent

    Get your home in front of millions of buyers by listing it on Zillow.

    Learn how to do it

    Sell it yourself

    Take full control of how buyers see your home on Zillow by listing For Sale by Owner (FSBO).

    List your home

    What's special

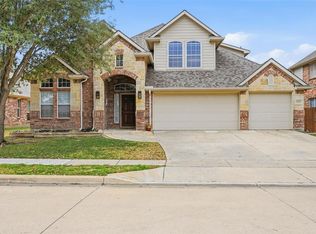
    WOW!!! What a wonderful property located in the exclusive and private neighborhood of Seventeen Lakes! This neighborhood is loaded full of amenities such as a beautiful community pool,quiet greenbelts, jogging and biking paths for everyone to enjoy. The subdivision even includes a playground for the children and a private lake!This neighborhood is positioned in the heart of the fastest growing area in 'Tarrant County. This amazing community has easy access to Hwy 114, I-35 and Hwy 377. Enjoy an evening out on the town or a lazy Sunday stroll in the historic town of Roanoke because it is right around the corner. This floor plan is perfect for entertaining! The formal dining room located adjacent to the kitchen area which makes serving a breeze. The open family room is spacious enough for the whole family to relax and enjoy the warmth of a glowing fireplace. There is even a spacious secondary bedroom that may be used as an office with a large closet. This is a gourmets dream come true kitchen! The kitchen features stainless steel appliances,granite counter tops that are absolutely gorgeous!! The granite island is perfect for preparing a meal. You may choose to serve your meal at the breakfast bar or the breakfast area adjacent to the kitchen while enjoying the views of the pools sized backyard!This property is an amazing value and a wonderful place to call home. The home features an over sized owners retreat with a private access to a covered patio. The master bath features his and her separate vanities. Relax and enjoy a Jacuzzi jetted tub after a long days work. It even includes a spacious walk in shower. The owners retreat includes a spacious wardrobe closet and a linen closet for additional storage. The third and fourth over sized bedrooms are located upstairs along with a fantastic game room for the family to enjoy. This property will not last. Don't miss the opportunity to impress your family and friends with this beautiful home which is constructed of brick and stone!

    This property is off market, which means it's not currently listed for sale or rent on Zillow. This may be different from what's available on other websites or public sources.

    Facts & features

    Interior

    Bedrooms & bathrooms
    • Bedrooms: 4
    • Bathrooms: 3
    Heating
    • Other
    Cooling
    • Central
    Features
    • Has fireplace: Yes
    • Fireplace features: Electric
    Interior area
    • Total interior livable area: 2,830 sqft

    Property

    Parking
    • Parking features: Garage - Attached
    Features
    • Exterior features: Brick
    Lot
    • Size: 7,013 Square Feet
    Details
    • Parcel number: R300737

    Construction

    Type & style
    • Home type: SingleFamily
    Materials
    • Foundation: Slab
    • Roof: Composition
    Condition
    • Year built: 2007

    Community & HOA

    HOA
    • Has HOA: Yes
    • HOA fee: $60 monthly
    Location
    • Region: Roanoke

    Financial & listing details

    • Price per square foot: $172/sqft
    • Tax assessed value: $455,000
    • Annual tax amount: $4,252

    Price history

    DateEventPrice
    8/1/2011Sold--
    Source: Agent Provided Report a problem
    6/6/2011Price change$209,900-3.7%$74/sqft
    Source: Coldwell Banker Residential Brokerage - #11588009 Report a problem
    5/8/2011Price change$218,000-0.4%$77/sqft
    Source: Coldwell Banker Residential Brokerage - #11588009 Report a problem
    4/5/2011Price change$218,888-2.7%$77/sqft
    Source: Sackborn Corp, LLC #11523332 Report a problem
    2/24/2011Listed for sale$225,000-4.2%$80/sqft
    Source: Sackborn Corp, LLC #11523332 Report a problem
    9/18/2010Listing removed$234,900$83/sqft
    Source: RE/MAX Integrity #11438055 Report a problem
    7/15/2010Listed for sale$234,900-5.9%$83/sqft
    Source: RE/MAX Integrity #11438055 Report a problem
    5/29/2010Listing removed$249,700$88/sqft
    Source: Denton #11389331 Report a problem
    5/1/2010Price change$249,700-1.5%$88/sqft
    Source: Keller Williams - Denton #11389331 Report a problem
    4/24/2010Listed for sale$253,500$90/sqft
    Source: KELLER WILLIAMS REALTY #11389331 Report a problem

    Public tax history

    YearProperty taxesTax assessment
    2025$4,252 -18.5%$455,000 -6.3%
    2024$5,216 +14.6%$485,815 +10%
    2023$4,552 -16.8%$441,650 +10%
    2022$5,470 +4.6%$401,500 +6.7%
    2021$5,232 +4.8%$376,200 +10%
    2020$4,994 -2.8%$342,000 +2.4%
    2019$5,140 -10.6%$334,000 -6.4%
    2018$5,748 -16.8%$356,714 +10%
    2017$6,908 $324,285 +5.6%
    2016$6,908 +16.1%$306,957 +10%
    2015$5,952 $279,136 +9%
    2014$5,952 $256,141 +4.4%
    2013$5,952 $245,278 +0.7%
    2012-- $243,536 +2.4%
    2011-- $237,729 +1.6%
    2010-- $233,970 -2.9%
    2009-- $240,841 +862.2%
    2007-- $25,029
    Find assessor info on the county website

    Neighborhood: Seventeen Lakes

    Nearby schools

    GreatSchools rating
    Schools provided by the listing agent
    • Elementary: HUGHES
    • High: Byron Nelson
    • District: Northwest ISD

    Source: The MLS. This data may not be complete. We recommend contacting the local school district to confirm school assignments for this home.

    Get a cash offer in 3 minutes
    Find out how much your home could sell for in as little as 3 minutes with a no-obligation cash offer.
    Estimated market value
    $486,500
    Get a cash offer in 3 minutes
    Find out how much your home could sell for in as little as 3 minutes with a no-obligation cash offer.
    Estimated market value
    $486,500