Nestled beneath a canopy of gorgeous mature trees in one of Flower Mound’s most established neighborhoods, 700 Tealwood Lane offers a perfect blend of classic charm and modern updates. This meticulously maintained home welcomes you with an inviting layout featuring two spacious living areas and a formal dining space, ideal for hosting gatherings or enjoying quiet evenings at home. At the heart of the house, the updated kitchen shines with crisp white cabinetry, sleek granite countertops, and stainless steel appliances. A unique double-sided fireplace serves as a stunning focal point, casting a warm glow across the living spaces. The oversized primary bedroom provides a generous private retreat, featuring a bathroom equipped with both a separate tub and a walk-in shower. With a split layout, you will find two additional bedrooms and a full bath on the opposite side of the home. The outdoor space is just as impressive, featuring a relaxing backyard with a patio perfect for morning coffee and a lush grassy area. Situated just moments away from a variety of shopping, dining, and entertainment options, this home offers a lifestyle of convenience and comfort.
For sale
$484,900
700 Tealwood Ln, Flower Mound, TX 75028
3beds
1,944sqft
Single Family Residence
Built in 1994
8,145 Square Feet Lot
$472,800 Zestimate®
$249/sqft
$28/mo HOA
What's special
Unique double-sided fireplaceSplit layoutStainless steel appliancesLush grassy areaSleek granite countertopsFormal dining spaceInviting layout
- 13 days |
- 1,037 |
- 72 |
Likely to sell faster than
Zillow last checked:
Listing updated:
Listed by:
Erin Pickard 0493903 972-989-2438,
Compass RE Texas, LLC 469-485-7806
Source: NTREIS,MLS#: 21316052
Facts & features
Interior
Bedrooms & bathrooms
- Bedrooms: 3
- Bathrooms: 2
- Full bathrooms: 2
Primary bedroom
- Level: First
- Dimensions: 17 x 14
Bedroom
- Level: First
- Dimensions: 12 x 10
Bedroom
- Level: First
- Dimensions: 13 x 10
Primary bathroom
- Features: Built-in Features, Dual Sinks, Separate Shower
- Level: First
- Dimensions: 1 x 1
Breakfast room nook
- Level: First
- Dimensions: 10 x 8
Dining room
- Level: First
- Dimensions: 13 x 11
Other
- Features: Built-in Features
- Level: First
- Dimensions: 1 x 1
Kitchen
- Features: Built-in Features, Granite Counters, Kitchen Island
- Level: First
- Dimensions: 12 x 10
Living room
- Features: Fireplace
- Level: First
- Dimensions: 18 x 14
Living room
- Level: First
- Dimensions: 16 x 12
Utility room
- Level: First
- Dimensions: 9 x 6
Heating
- Central, Natural Gas
Cooling
- Central Air, Ceiling Fan(s), Electric
Appliances
- Included: Some Gas Appliances, Dishwasher, Disposal, Gas Range, Microwave, Plumbed For Gas
- Laundry: Washer Hookup, Dryer Hookup, ElectricDryer Hookup, Laundry in Utility Room
Features
- Chandelier, Decorative/Designer Lighting Fixtures, Granite Counters, High Speed Internet, Kitchen Island, Walk-In Closet(s)
- Flooring: Carpet, Ceramic Tile, Laminate
- Windows: Window Coverings
- Has basement: No
- Number of fireplaces: 1
- Fireplace features: Double Sided, Gas, Living Room, Masonry
Interior area
- Total interior livable area: 1,944 sqft
Video & virtual tour
Property
Parking
- Total spaces: 2
- Parking features: Garage, Garage Door Opener, Garage Faces Side
- Attached garage spaces: 2
Features
- Levels: One
- Stories: 1
- Patio & porch: Patio
- Exterior features: Private Yard, Rain Gutters
- Pool features: None
- Fencing: Back Yard,Wood
Lot
- Size: 8,145 Square Feet
- Features: Interior Lot, Landscaped, Many Trees, Subdivision
Details
- Parcel number: R170468
Construction
Type & style
- Home type: SingleFamily
- Architectural style: Traditional,Detached
- Property subtype: Single Family Residence
Materials
- Brick
- Foundation: Slab
- Roof: Composition
Condition
- Year built: 1994
Utilities & green energy
- Sewer: Public Sewer
- Water: Public
- Utilities for property: Sewer Available, Water Available
Community & HOA
Community
- Features: Sidewalks
- Security: Smoke Detector(s)
- Subdivision: Tealwood Oaks Ph 2
HOA
- Has HOA: Yes
- Services included: Association Management
- HOA fee: $332 annually
- HOA name: Accelerated Management
- HOA phone: 972-372-0752
Location
- Region: Flower Mound
Financial & listing details
- Price per square foot: $249/sqft
- Tax assessed value: $416,000
- Annual tax amount: $7,035
- Date on market: 8/3/2026
- Listing terms: Cash,Conventional,FHA,VA Loan
- Exclusions: Wall mounted TV(s) and curtains.
Estimated market value
$472,800
$449,000 - $496,000
$2,740/mo
Price history
| Date | Event | Price |
|---|---|---|
| 8/3/2026 | Listed for sale | $484,900+61.6%$249/sqft |
Source: NTREIS #21316052 Report a problem | ||
| 5/12/2017 | Sold | -- |
Source: Agent Provided Report a problem | ||
| 4/3/2017 | Pending sale | $300,000$154/sqft |
Source: Keller Williams - Dallas Metro North #13568963 Report a problem | ||
| 4/1/2017 | Listed for sale | $300,000+50%$154/sqft |
Source: Keller Williams Realty-FM #13568963 Report a problem | ||
| 3/6/2010 | Listing removed | $200,000$103/sqft |
Source: RE/MAX Signature Properties #11301884 Report a problem | ||
| 11/12/2009 | Listed for sale | $200,000$103/sqft |
Source: RE/MAX Signature Properties #11301884 Report a problem | ||
Public tax history
| Year | Property taxes | Tax assessment |
|---|---|---|
| 2025 | $5,138 -12.3% | $416,000 -2.1% |
| 2024 | $5,861 +11.8% | $424,985 +10% |
| 2023 | $5,244 -10.8% | $386,350 +10% |
| 2022 | $5,881 +1.2% | $351,227 +10% |
| 2021 | $5,813 +3% | $319,297 +6.4% |
| 2020 | $5,646 -1.5% | $300,000 -1.7% |
| 2019 | $5,732 -2% | $305,072 +1.9% |
| 2018 | $5,851 +19.3% | $299,421 +10.9% |
| 2017 | $4,904 | $270,074 +8.2% |
| 2016 | $4,904 +10.3% | $249,563 +10% |
| 2015 | $4,446 | $226,875 +6.4% |
| 2014 | $4,446 | $213,317 +5.3% |
| 2013 | $4,446 | $202,624 +0.4% |
| 2012 | -- | $201,916 +2.6% |
| 2011 | -- | $196,713 +3.1% |
| 2010 | -- | $190,735 -2.6% |
| 2009 | -- | $195,872 +13.7% |
| 2007 | $3,754 -3% | $172,280 +2.8% |
| 2006 | $3,869 +2.1% | $167,665 +2.3% |
| 2005 | $3,792 | $163,953 -4.2% |
| 2004 | -- | $171,181 -2.8% |
| 2003 | -- | $176,177 +5.6% |
| 2002 | -- | $166,870 +1.4% |
| 2001 | -- | $164,501 |
Find assessor info on the county website
Monthly payment
Est. payment
Payment breakdown
Explore the cost of this home by adjusting the details. Changes won't be saved.Climate risks
Neighborhood: 75028
Nearby schools
GreatSchools rating
- 9/10Donald Elementary SchoolGrades: PK-5Distance: 1.7 mi
- 9/10Forestwood Middle SchoolGrades: 6-8Distance: 1.3 mi
- 9/10Flower Mound High SchoolGrades: 9-12Distance: 3 mi
Schools provided by the listing agent
- Elementary: Donald
- Middle: Forestwood
- High: Flower Mound
- District: Lewisville ISD
Source: NTREIS. This data may not be complete. We recommend contacting the local school district to confirm school assignments for this home.
- $524,700-- bd2 ba2.3k sqft616 Tealwood Ln, Flower Mound, TX 75028Off Market
- $582,7004 bd2 ba2.9k sqft704 Tealwood Ln, Flower Mound, TX 75028Off Market
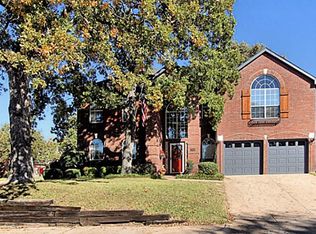
- $546,0004 bd2 ba2.4k sqft701 Oak Hollow Ln, Flower Mound, TX 75028Off Market
- $415,000-- bd2 ba1.7k sqft612 Tealwood Ln, Flower Mound, TX 75028Off Market
- $524,300-- bd2 ba2.3k sqft617 Oak Hollow Ln, Flower Mound, TX 75028Off Market
- $557,0004 bd2 ba2.3k sqft705 Oak Hollow Ln, Flower Mound, TX 75028Off Market
- $461,0004 bd2 ba2k sqft613 Oak Hollow Ln, Flower Mound, TX 75028Off Market
- $--4 bd3 ba2.3k sqft709 Tealwood Ln, Flower Mound, TX 75028Sold
A local agent can set up tours, give advice and negotiate with sellers.
Similar homes
- $515,0004 bd2 ba2k sqft4728 Prescott Dr, Flower Mound, TX 75028For Sale
 MLS ID #21353079, Russell Rhodes. NTREIS
 - $589,0004 bd3 ba2.3k sqft1804 Shadywood Ln, Flower Mound, TX 75028For Sale
 MLS ID #21351317, Russell Rhodes. NTREIS
 - $480,0004 bd2 ba2k sqft1644 Bennington Dr, Carrollton, TX 75007For Sale
 MLS ID #21352798, Dalbir Singh. NTREIS
 - $475,0003 bd2 ba1.9k sqft1517 Palisades Dr, Carrollton, TX 75007For Sale
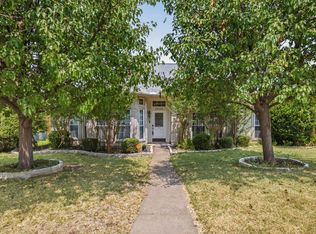 MLS ID #21350267, Alisha Rosse. NTREIS
 - $437,0003 bd2 ba1.7k sqft629 Park Ln, Highland Village, TX 75077For SaleMLS ID #21346588, Erin Pickard. NTREIS
- $419,0003 bd2 ba1.6k sqft1810 Tiburon Bnd, Lewisville, TX 75067For SaleMLS ID #21321943, Tyler Kreis. NTREIS
- $370,0003 bd3 ba1.9k sqft2011 Woven Trl, Lewisville, TX 75067For SaleMLS ID #21233484, Megan Oh. NTREIS
- $485,0003 bd3 ba2.2k sqft2133 Hunters Rdg, Carrollton, TX 75006For SaleMLS ID #21335223, Nancy Granby. NTREIS
- $645,0004 bd2 ba2.5k sqft3312 Heather Glen Dr, Flower Mound, TX 75028For SaleMLS ID #21321798, Kim Heilman. NTREIS
- $475,0004 bd3 ba2.5k sqft1100 Indian Trail Ct, Roanoke, TX 76262For SaleMLS ID #21345554, Laurie Wall. NTREIS
- $515,0004 bd3 ba2.7k sqft2728 Vista Bluff Blvd, Lewisville, TX 75067For SaleMLS ID #21242663, Joel Onyia. NTREIS
- $480,0004 bd3 ba2.6k sqft3056 Morning Star Dr, Little Elm, TX 75068For SaleMLS ID #21354270, Bryan Lipchitz. NTREIS
- $525,0003 bd3 ba2.4k sqft18765 Vista Del Sol, Dallas, TX 75287For SaleMLS ID #21355339, Savannah Smith. NTREIS
- $619,0004 bd3 ba2.7k sqft2413 Harvard Dr, Flower Mound, TX 75022For SaleMLS ID #21308358, Cheng Lu. NTREIS
- $490,0004 bd3 ba2.6k sqft2444 Greenbrook Dr, Little Elm, TX 75068For SaleMLS ID #21350783, Lenore Boyd. NTREIS
- $515,0004 bd3 ba2.4k sqft4048 Kirkmeadow Ln, Dallas, TX 75287For SaleMLS ID #21330372, Rennie Meriwether. NTREIS
- $535,0003 bd3 ba2.4k sqft3104 Congress Ave, Plano, TX 75025For SaleMLS ID #21313761, Sandra Burrus. NTREIS
- $530,0004 bd3 ba2.7k sqft1605 Hawkins Ct, Carrollton, TX 75010For SaleMLS ID #21275510, Ivan Morales. NTREIS
- $529,0004 bd3 ba2.8k sqft1308 Island Dr, Carrollton, TX 75007For SaleMLS ID #21276539, Melissa Morales. NTREIS
- $435,0003 bd3 ba2.4k sqft3103 Mason Ave, Corinth, TX 76210For SaleMLS ID #21332470, Matthew Solimine. NTREIS
