SPACE, STYLE & LOCATION! Welcome to this beautifully updated 4-bedroom, 2.5-bath home offering 2,863 sq. ft. of thoughtfully designed living space in Carrollton. From the moment you walk in, soaring ceilings, abundant natural light, and an inviting open layout make this home feel bright and spacious.
The heart of the home features an updated kitchen with quartz countertops, generous cabinetry, and plenty of workspace, flowing seamlessly into the living area with a cozy fireplace—perfect for entertaining or relaxing at home.
The FIRST-FLOOR PRIMARY SUITE provides privacy and convenience, while a separate downstairs office is ideal for working from home. Upstairs, the oversized 22x18 GAME ROOM creates an incredible second living space with endless possibilities for movie nights, entertaining, a playroom, or home gym.
Step outside to a private fenced backyard with a pergola, offering the perfect setting for weekend gatherings, grilling, or simply unwinding outdoors. Luxury vinyl plank flooring, spacious secondary bedrooms, a 2-car garage, and nearby walking trails complete the package.
Conveniently located near shopping, dining, entertainment, and major highways, this move-in-ready Carrollton home offers the space and flexibility buyers are looking for. Listing agent has an ownership interest. Seller will choose the title company for this transaction! Seller is providing a 1-year home warranty for added peace of mind. Buyer is encouraged to perform their own inspections. Schedule your showing and come see everything this home has to offer!
For sale
Price cut: $11K (8/27)
$518,000
1308 Island Dr, Carrollton, TX 75007
4beds
2,863sqft
Single Family Residence
Built in 2002
7,013 Square Feet Lot
$-- Zestimate®
$181/sqft
$19/mo HOA
What's special
Abundant natural lightPlenty of workspaceLuxury vinyl plank flooringSoaring ceilingsGenerous cabinetryInviting open layoutSpacious secondary bedrooms
- 111 days
- 1,048
- 63
Zillow last checked:
Listing updated:
Listed by:
Melissa Morales 0665105 214-606-9081,
NB Elite Realty 214-296-9695
Source: NTREIS,MLS#: 21276539
Facts & features
Interior
Bedrooms & bathrooms
- Bedrooms: 4
- Bathrooms: 3
- Full bathrooms: 2
- 1/2 bathrooms: 1
Primary bedroom
- Level: First
- Dimensions: 15 x 15
Bedroom
- Level: Second
- Dimensions: 14 x 11
Bedroom
- Level: Second
- Dimensions: 14 x 13
Bedroom
- Level: Second
- Dimensions: 12 x 12
Dining room
- Level: First
- Dimensions: 14 x 9
Game room
- Level: Second
- Dimensions: 22 x 18
Kitchen
- Level: First
- Dimensions: 15 x 10
Living room
- Level: First
- Dimensions: 19 x 16
Heating
- Central
Cooling
- Central Air
Appliances
- Included: Electric Oven, Gas Cooktop, Gas Water Heater, Microwave
- Laundry: Laundry in Utility Room
Features
- Chandelier, Decorative/Designer Lighting Fixtures, Double Vanity
- Flooring: Luxury Vinyl Plank
- Has basement: No
- Number of fireplaces: 1
- Fireplace features: Decorative, Gas
Interior area
- Total interior livable area: 2,863 sqft
Video & virtual tour
Property
Parking
- Total spaces: 2
- Parking features: Driveway, Garage Faces Rear, On Street
- Attached garage spaces: 2
Features
- Levels: Two
- Stories: 2
- Pool features: None
- Fencing: Wood
Lot
- Size: 7,013 Square Feet
- Features: Cleared, Landscaped
Details
- Additional structures: Pergola
- Parcel number: R218273
Construction
Type & style
- Home type: SingleFamily
- Architectural style: Traditional,Detached
- Property subtype: Single Family Residence
Materials
- Brick
- Foundation: Slab
- Roof: Composition
Condition
- Resale
- Year built: 2002
Utilities & green energy
- Sewer: Public Sewer
- Water: Public
- Utilities for property: Electricity Available, Sewer Available, Water Available
Community & HOA
Community
- Subdivision: Hidden Island
HOA
- Has HOA: Yes
- Services included: Maintenance Structure
- HOA fee: $225 annually
- HOA name: Hidden Island Hoa
- HOA phone: 972-245-1302
Location
- Region: Carrollton
Financial & listing details
- Price per square foot: $181/sqft
- Tax assessed value: $502,921
- Annual tax amount: $8,506
- Date on market: 5/20/2026
- Cumulative days on market: 112 days
- Listing terms: Cash,Conventional,FHA,VA Loan
Estimated market value
Not available
Estimated sales range
Not available
Not available
Price history
| Date | Event | Price |
|---|---|---|
| 8/27/2026 | Price change | $518,000-2.1%$181/sqft |
Source: NTREIS #21276539 Report a problem | ||
| 8/10/2026 | Price change | $529,000-5.4%$185/sqft |
Source: NTREIS #21276539 Report a problem | ||
| 7/9/2026 | Price change | $559,000-0.9%$195/sqft |
Source: NTREIS #21276539 Report a problem | ||
| 6/25/2026 | Price change | $564,000-1.9%$197/sqft |
Source: NTREIS #21276539 Report a problem | ||
| 5/20/2026 | Listed for sale | $574,900$201/sqft |
Source: NTREIS #21276539 Report a problem | ||
| 9/29/2015 | Sold | -- |
Source: Agent Provided Report a problem | ||
| 3/14/2003 | Sold | -- |
Source: Agent Provided Report a problem | ||
Public tax history
| Year | Property taxes | Tax assessment |
|---|---|---|
| 2025 | $6,391 +4.9% | $461,948 +10% |
| 2024 | $6,091 +10.9% | $419,953 +10% |
| 2023 | $5,490 -9.9% | $381,775 +10% |
| 2022 | $6,092 +1.6% | $347,068 +10% |
| 2021 | $5,996 +3.9% | $315,516 +5.3% |
| 2020 | $5,768 -0.3% | $299,496 -0.4% |
| 2019 | $5,784 -0.9% | $300,681 +2.5% |
| 2018 | $5,837 +5.9% | $293,451 +1.4% |
| 2017 | $5,514 | $289,264 +19.2% |
| 2016 | $5,514 +13.4% | $242,676 +11.2% |
| 2015 | $4,861 | $218,158 -3.8% |
| 2014 | $4,861 | $226,769 +3.4% |
| 2013 | $4,861 | $219,343 -0.9% |
| 2012 | -- | $221,249 -1.7% |
| 2011 | -- | $225,013 -0.8% |
| 2010 | -- | $226,938 0% |
| 2009 | -- | $226,996 -1.6% |
| 2007 | $4,071 -11.4% | $230,596 +1.3% |
| 2006 | $4,592 +10.4% | $227,728 +4.2% |
| 2005 | $4,158 | $218,472 +3.8% |
| 2004 | -- | $210,396 -14.2% |
| 2003 | -- | $245,106 +869.9% |
| 2002 | -- | $25,272 |
Find assessor info on the county website
Monthly payment
Est. payment
Payment breakdown
Explore the cost of this home by adjusting the details. Changes won't be saved.Climate risks
Neighborhood: Hidden Island
Nearby schools
Schools provided by the listing agent
- Elementary: Hebron Valley
- Middle: Creek Valley
- High: Hebron
- District: Lewisville ISD
Source: NTREIS. This data may not be complete. We recommend contacting the local school district to confirm school assignments for this home.

Similar homes
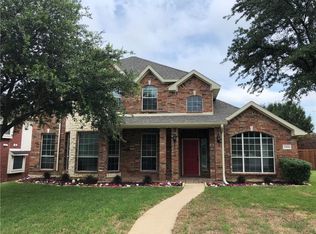
- $559,0005 bd3 ba2.9k sqft3606 Waynoka Dr, Carrollton, TX 75007For Sale
 MLS ID #21304941, VY DAO. NTREIS
 - $520,0004 bd3 ba2.7k sqft1605 Hawkins Ct, Carrollton, TX 75010For Sale
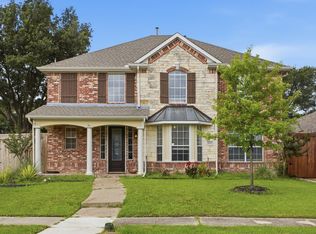 MLS ID #21275510, Ivan Morales. NTREIS
 - $459,9993 bd2 ba1.9k sqft1517 Palisades Dr, Carrollton, TX 75007For Sale
 MLS ID #21350267, Alisha Rosse. NTREIS
 - $542,0004 bd3 ba2.6k sqft4020 Caldwell Ave, The Colony, TX 75056For Sale
 MLS ID #21369896, Kelly Wassermann. NTREIS
