Enjoy low-maintenance living with a peaceful greenbelt setting in this beautifully designed Carrollton townhome. The spacious first-floor primary suite, high ceilings, and oversized windows create a bright and inviting interior filled with natural light. The open living and dining areas flow into a spacious kitchen featuring abundant cabinetry, generous counter space, and a center island.
Step outside to the expansive covered patio overlooking mature trees, a peaceful creek, and greenbelt—an ideal setting to relax and unwind. The first-floor primary suite features an en-suite bath with dual vanities, a soaking tub, and a walk-in closet. Upstairs offers a second living area, two additional bedrooms, and a full bath, providing flexible space for guests, a home office, or everyday living.
Additional highlights include a 2024 HVAC upgrade, a two-car garage, convenient guest parking across the street, and a nearby community pool. HOA dues include lawn care and exterior maintenance for easy, low-maintenance living. Don’t miss the opportunity to make this beautiful townhome your next home!
For sale
$419,000
1833 Brookview Dr, Carrollton, TX 75007
3beds
1,996sqft
Townhouse
Built in 2005
4,181 Square Feet Lot
$-- Zestimate®
$210/sqft
$430/mo HOA
What's special
High ceilingsOversized windowsTwo-car garagePeaceful creekSpacious first-floor primary suiteSoaking tubSpacious kitchen
- 12 days
- 383
- 37
Likely to sell faster than
Zillow last checked:
Listing updated:
Listed by:
Lisa Son 0674757,
Dream Realty 469-388-3456
Source: NTREIS,MLS#: 21372276
Facts & features
Interior
Bedrooms & bathrooms
- Bedrooms: 3
- Bathrooms: 3
- Full bathrooms: 2
- 1/2 bathrooms: 1
Primary bedroom
- Features: Dual Sinks, Jetted Tub, Separate Shower, Walk-In Closet(s)
- Level: First
- Dimensions: 19 x 12
Bedroom
- Level: Second
- Dimensions: 12 x 11
Bedroom
- Level: Second
- Dimensions: 10 x 11
Dining room
- Features: Ceiling Fan(s)
- Level: First
- Dimensions: 11 x 12
Family room
- Features: Ceiling Fan(s)
- Level: Second
- Dimensions: 13 x 20
Half bath
- Level: First
- Dimensions: 0 x 0
Kitchen
- Features: Built-in Features, Granite Counters, Kitchen Island, Pantry
- Level: First
- Dimensions: 14 x 12
Living room
- Level: First
- Dimensions: 17 x 16
Heating
- Central, Natural Gas
Cooling
- Central Air, Ceiling Fan(s), Electric
Appliances
- Included: Dishwasher, Electric Oven, Electric Range, Disposal
Features
- Decorative/Designer Lighting Fixtures, High Speed Internet, Cable TV
- Flooring: Laminate
- Windows: Window Coverings
- Has basement: No
- Has fireplace: No
Interior area
- Total interior livable area: 1,996 sqft
Video & virtual tour
Property
Parking
- Total spaces: 2
- Parking features: Garage Faces Front, Garage, Garage Door Opener
- Attached garage spaces: 2
Features
- Levels: Two
- Stories: 2
- Patio & porch: Covered
- Pool features: None, Community
- Fencing: Back Yard
Lot
- Size: 4,181 Square Feet
Details
- Parcel number: R261080
Construction
Type & style
- Home type: Townhouse
- Architectural style: Traditional
- Property subtype: Townhouse
Materials
- Foundation: Slab
- Roof: Composition
Condition
- Year built: 2005
Utilities & green energy
- Sewer: Public Sewer
- Water: Public
- Utilities for property: Sewer Available, Water Available, Cable Available
Community & HOA
Community
- Features: Pool
- Subdivision: Quail Creek Twnhs Add
HOA
- Has HOA: Yes
- Amenities included: Maintenance Front Yard
- Services included: Association Management, Maintenance Grounds
- HOA fee: $430 monthly
- HOA name: Carrollton Quail Creek Homeowners Association, Inc
- HOA phone: 972-359-1548
Location
- Region: Carrollton
Financial & listing details
- Price per square foot: $210/sqft
- Tax assessed value: $397,000
- Annual tax amount: $7,310
- Date on market: 8/29/2026
- Cumulative days on market: 13 days
Estimated market value
Not available
Estimated sales range
Not available
Not available
Price history
| Date | Event | Price |
|---|---|---|
| 8/29/2026 | Listed for sale | $419,000+31%$210/sqft |
Source: NTREIS #21372276 Report a problem | ||
| 2/26/2021 | Sold | -- |
Source: Ebby Halliday solds #14487570_75007 Report a problem | ||
| 2/4/2021 | Pending sale | $319,900$160/sqft |
Source: Plano Office #14487570 Report a problem | ||
| 1/13/2021 | Price change | $319,900-1.5%$160/sqft |
Source: NTREIS #14487570 Report a problem | ||
| 12/18/2020 | Listed for sale | $324,900$163/sqft |
Source: Ebby Halliday, REALTORS-Coit #14487570 Report a problem | ||
Public tax history
| Year | Property taxes | Tax assessment |
|---|---|---|
| 2025 | $7,310 -12.5% | $397,000 -12.4% |
| 2024 | $8,355 -8.1% | $453,000 -6.6% |
| 2023 | $9,090 +21.8% | $485,228 +31.2% |
| 2022 | $7,460 +190.4% | $369,890 +19.1% |
| 2021 | $2,569 +1.7% | $310,603 +2.9% |
| 2020 | $2,525 -0.6% | $301,722 +0% |
| 2019 | $2,541 +3.3% | $301,621 +4.5% |
| 2018 | $2,460 +10.2% | $288,685 +7.4% |
| 2017 | $2,233 | $268,875 +7.4% |
| 2016 | $2,233 -1.8% | $250,450 +10% |
| 2015 | $2,273 | $227,682 +0.7% |
| 2014 | $2,273 | $226,088 +8.1% |
| 2013 | $2,273 | $209,110 +4.4% |
| 2012 | -- | $200,337 -3.3% |
| 2011 | -- | $207,213 +3.6% |
| 2010 | -- | $200,036 -14.8% |
| 2009 | -- | $234,789 +633.7% |
| 2005 | $648 | $32,000 +60% |
| 2004 | -- | $20,000 |
Find assessor info on the county website
Monthly payment
Est. payment
Payment breakdown
Explore the cost of this home by adjusting the details. Changes won't be saved.Climate risks
Neighborhood: Quail Creek
Nearby schools
Schools provided by the listing agent
- Elementary: Homestead
- Middle: Arbor Creek
- High: Hebron
- District: Lewisville ISD
Source: NTREIS. This data may not be complete. We recommend contacting the local school district to confirm school assignments for this home.

Similar homes
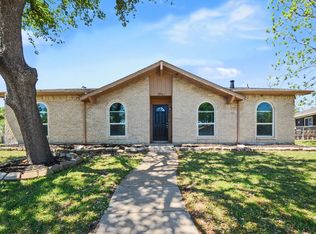
- $375,0003 bd2 ba1.5k sqft2901 Mill Trl, Carrollton, TX 75007For Sale
 MLS ID #21241204, Quinn Segars. NTREIS
 - $400,0003 bd2 ba1.4k sqft4100 Creekhollow Dr, Carrollton, TX 75010For Sale
 MLS ID #21339087, Shawn Ryken. NTREIS
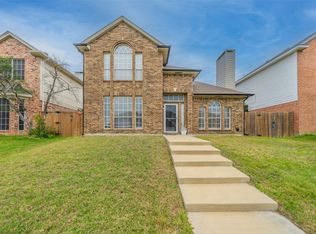
 - $410,0003 bd3 ba1.6k sqft2525 Brooke Trl, Carrollton, TX 75006For Sale
 MLS ID #21250856, Shelby Liske. NTREIS
 - $510,0003 bd2 ba1.8k sqft3138 Barton Rd, Carrollton, TX 75007For Sale
 MLS ID #21348100, Yaron Yashar. NTREIS
